Menu

4 Bed Single Family Detached in Malahat & Area

$1,500,000

3325 Telegraph Rd
MLS® NO: 1036106

Description

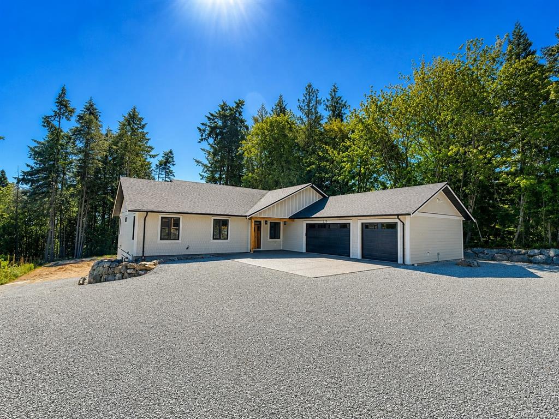
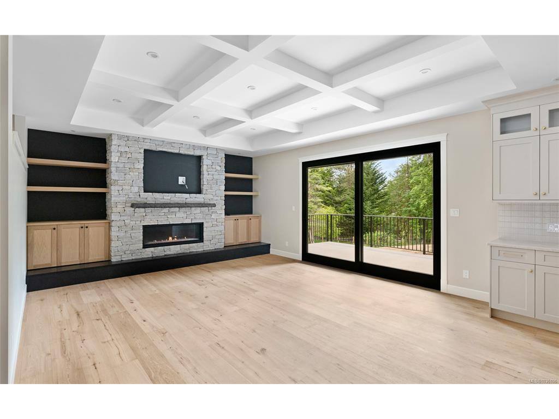
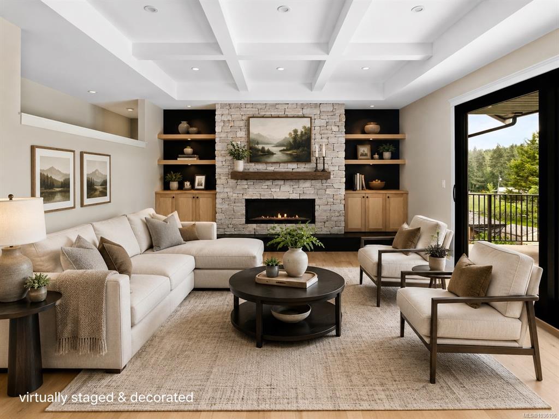
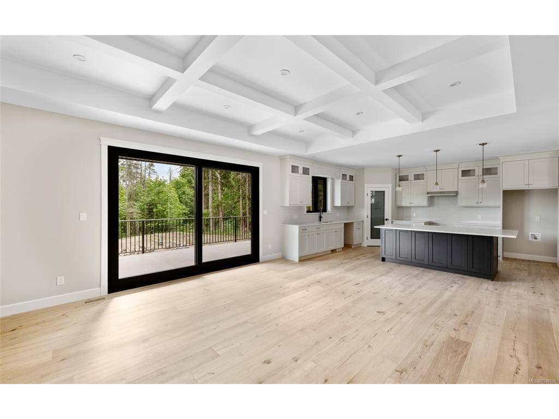
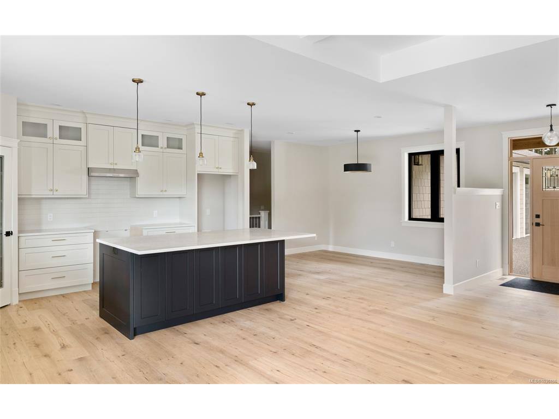
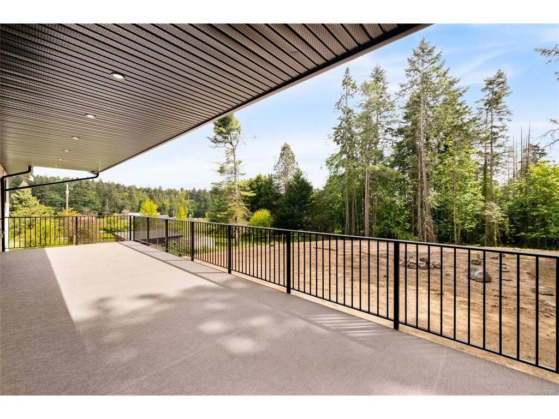
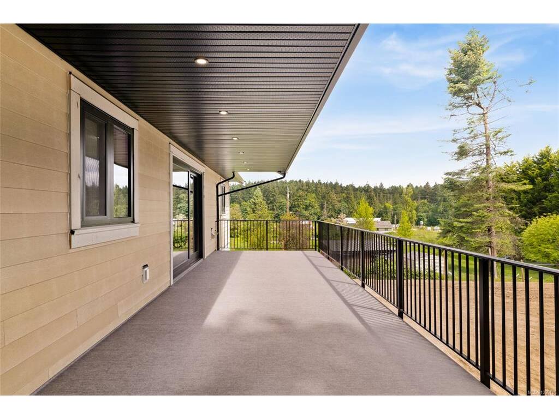
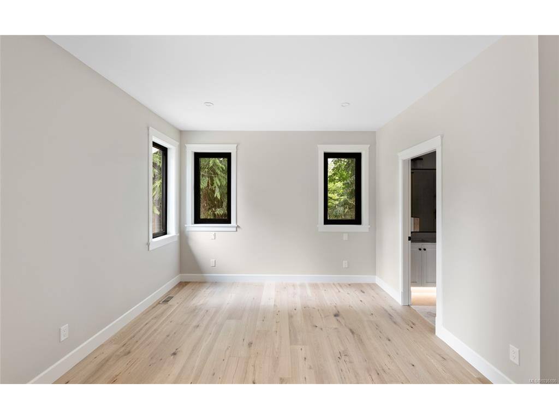
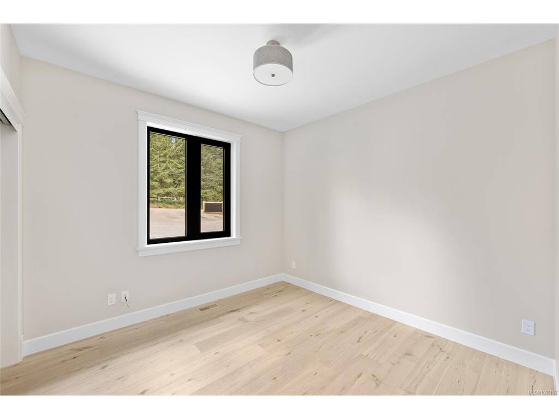
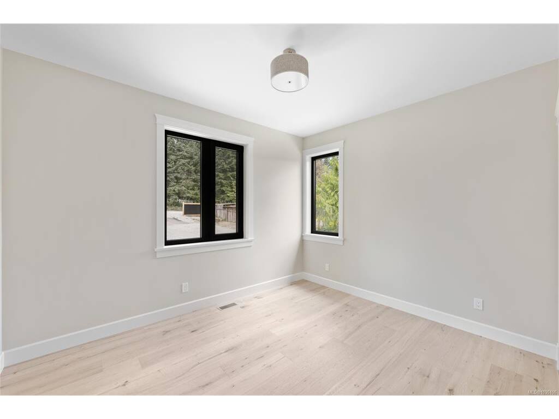
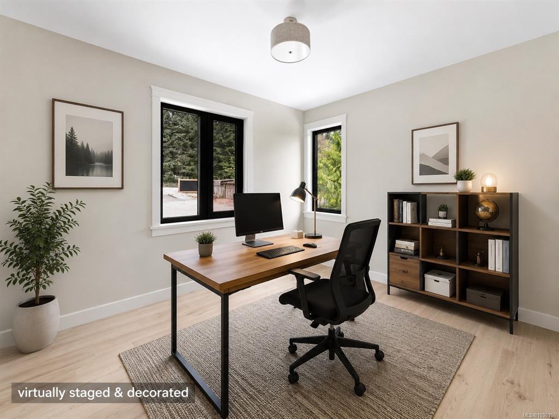
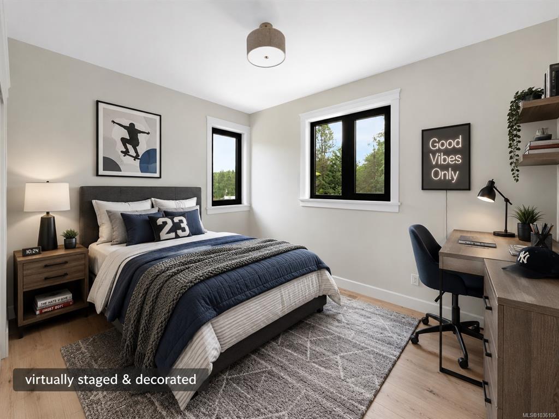
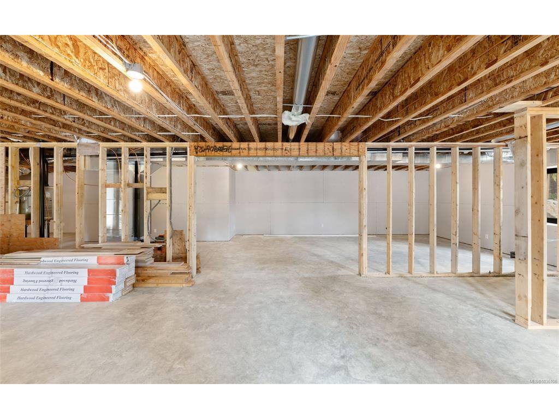
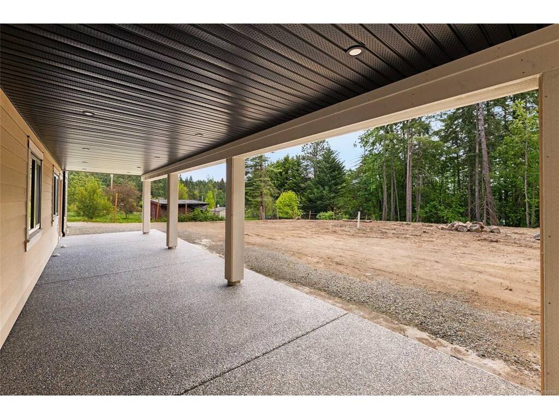
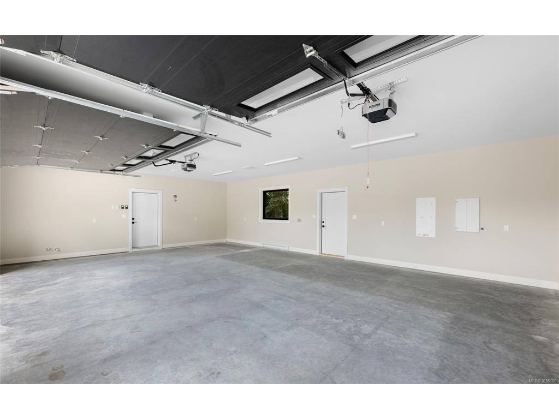
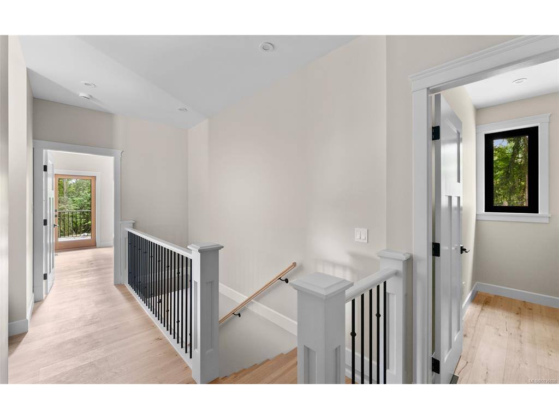
No spec tax, foreign buyer ban exempt. This brand-new main-level living home with a walkout basement sits on an exceptional 0.71-acre lot, a combination that is nearly impossible to find. Thoughtfully designed with no-step entry, a triple garage, RV/boat parking & 2061sqft finished living space on the main floor, the home features 4 beds & 3 baths with room to grow below. Inside, engineered hardwood floors, coffered ceilings, gas fireplace & chef-inspired kitchen with quartz counters create a polished yet welcoming feel. The oversized patio slider & custom Fenstur windows & doors add quality & character, while Step 4 energy efficiency, heated bathroom floors, natural gas furnace, heat pump & gas tankless hot water offer year-round comfort. No detail overlooked. Septic has already been sized to allow for future flexibility, whether you envision a detached suite, carriage house or attached basement suite. Near the ocean, golf, highway access & amenities, yet, in a countryside setting.

General

Property Type:Single Family Detached
Title of Ownership:LOT 2, PLAN VIP24865, SECTION 9, RANGE 9, SHAWNIGAN LAND DISTRICT
Layout:Main Level Entry with Lower Level(s)
Taxes:$2,526
Tax Year:2025
Finished Sq. Ft.:2,061
Unfinished Sq. Ft.:2,061
Year Built:2026

Building Details

Foundation: Poured Concrete
Roof: Fibreglass Shingle
Heat/Air: Forced Air, Natural Gas

Site Influences

Lot SqFt: 30,928
Acres: 0.71
Water: Well: Drilled
Waste: Septic System
Zoning: A-1
Parking: Additional, Attached, Driveway, EV Charger: Dedicated - Roughed In, Garage, Garage Quad+, Open, RV Access/Parking
Lot Features: Central Location, Cleared, Easy Access, Level, Marina Nearby, Near Golf Course, Private, Recreation Nearby, Shopping Nearby

Room Dimensions

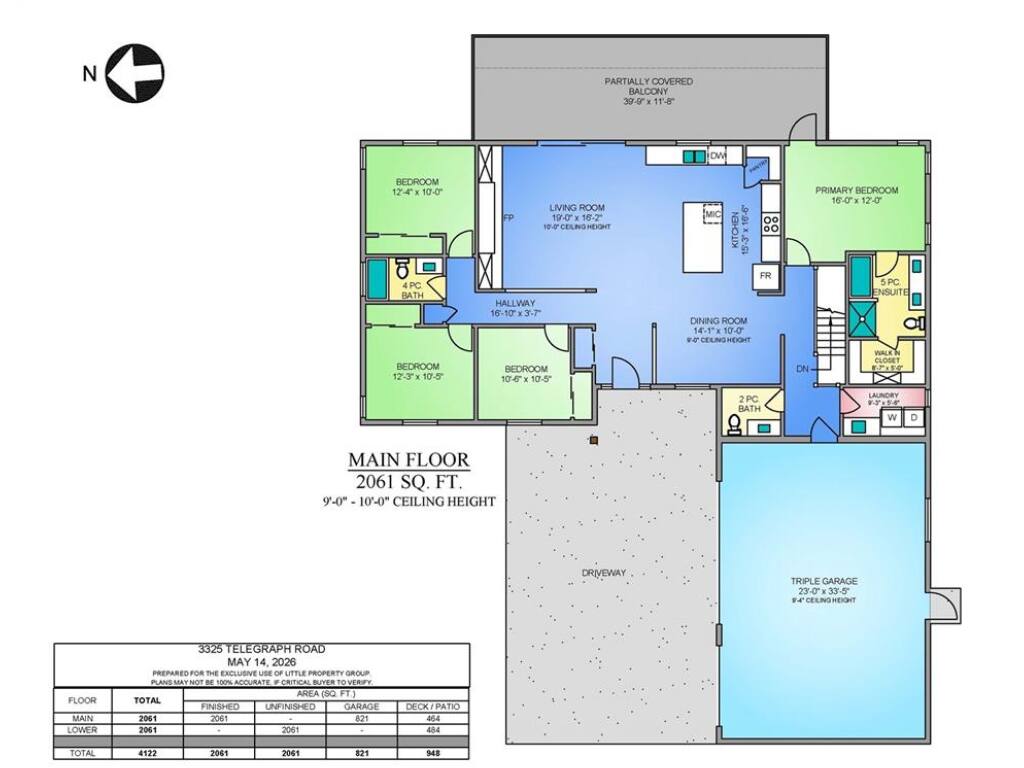
Level 1 - 2,061 sqft

Living Room:19x16'2
Kitchen:15'3x16'6
Dining Room:14'1x10
Bedroom - Primary:16x12
Ensuite:5-Piece piece
Walk-in Closet:8'7x5
Bedroom:12'4x10
Bedroom:12'3x10'5
Bedroom:10'6x10'5
Laundry:9'3x5'6
Bathroom:4-Piece piece
Bathroom:2-Piece piece

Level 2 - 0 sqft

Level 3 - 2,061 sqft

Level 4 - 0 sqft

Other - 0 sqft

Property Details

Beds: 4
Baths: 3
Sq. Feet: 2,061
Year Built: 2026
Property Type: Single Family Detached
Municipality: Malahat & Area

Links

Book a Tour
Book a Tour

All fields marked with * are required.


Request More Info

Request More Info

All fields marked with * are required.


Tell a Friend

Tell a Friend

All fields are required.


Mortgage Calculator

This is only a guide. Please verify this information with your mortgage specialist.


Back To Listings

Listed with:

NOTE: MLS® property information is provided under copyright© by the Victoria Real Estate Board. The information is from sources deemed reliable, but should not be relied upon without independent verification.