Menu

2 Bed Single Family Detached in Malahat & Area

$1,039,900

938 Deloume Rd
MLS® NO: 1037274

Description

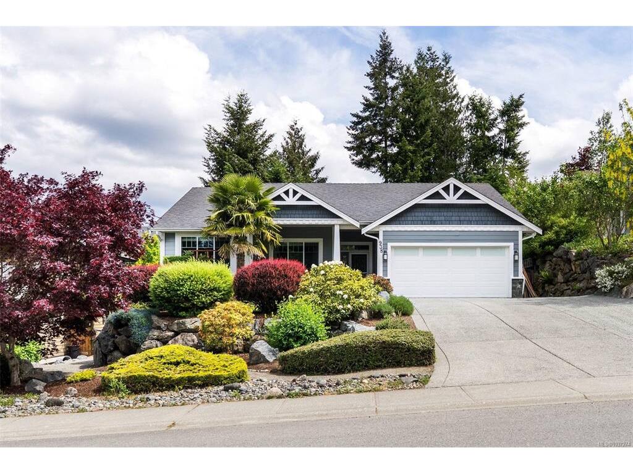
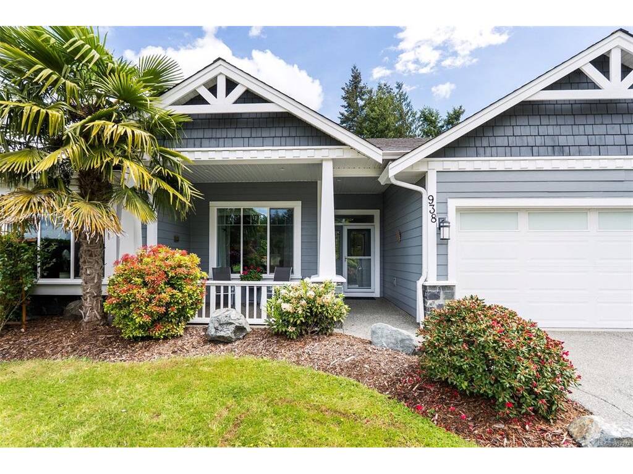
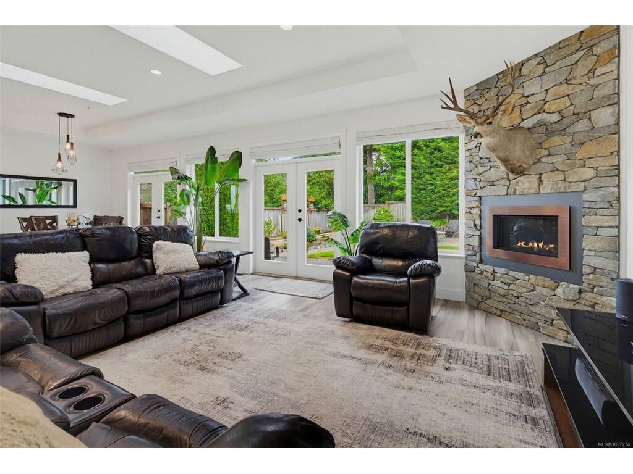
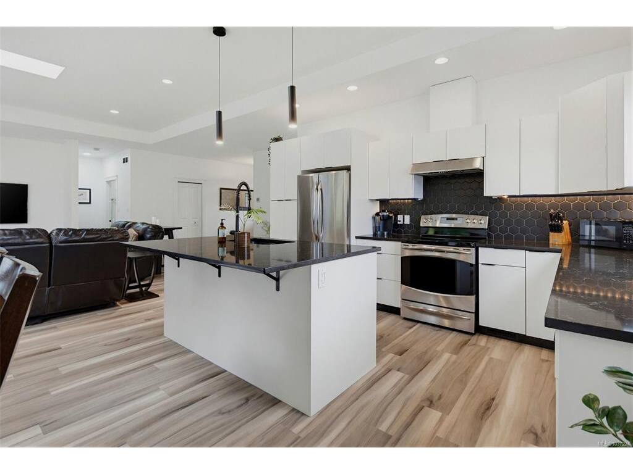
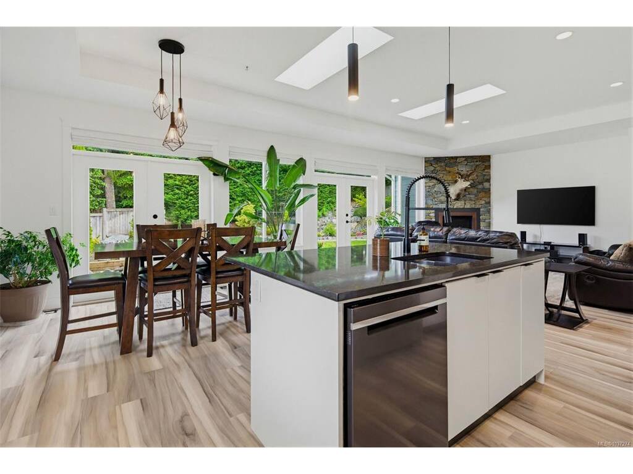
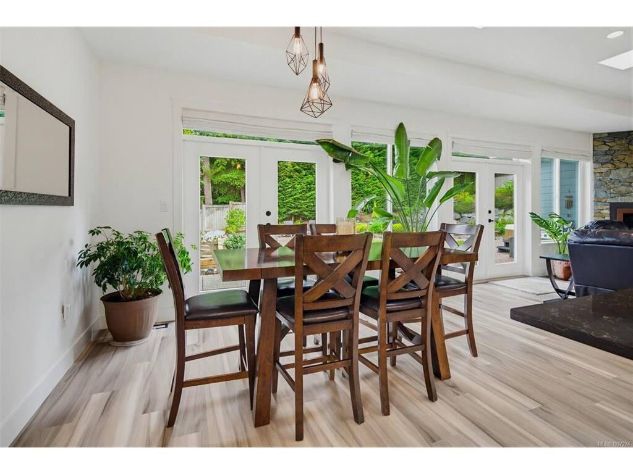
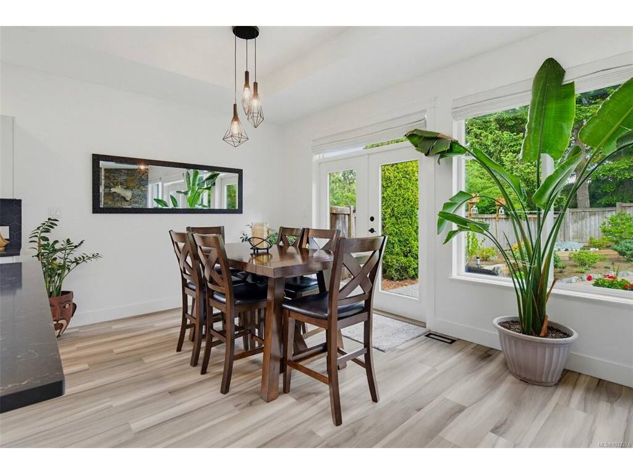
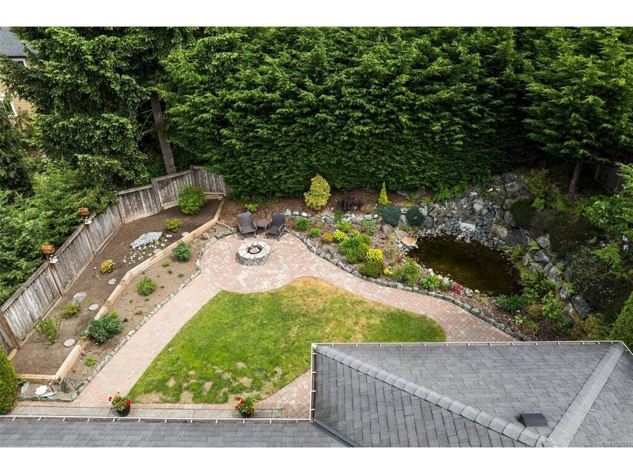
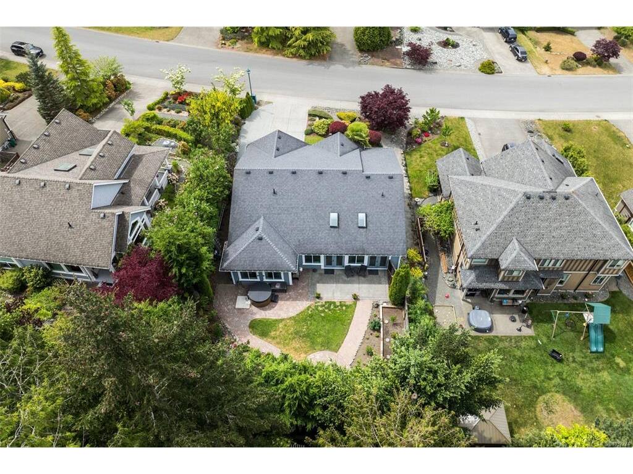
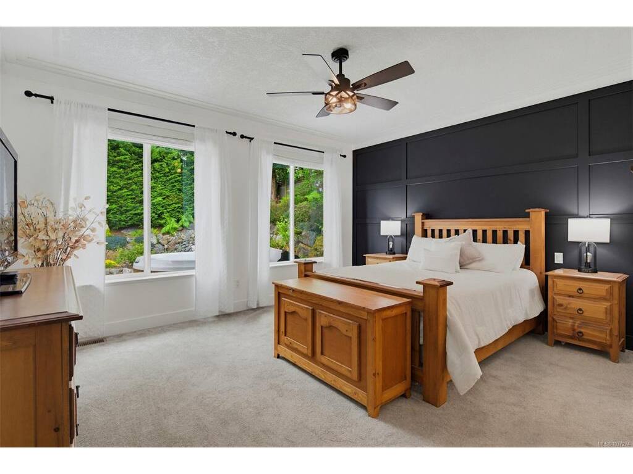
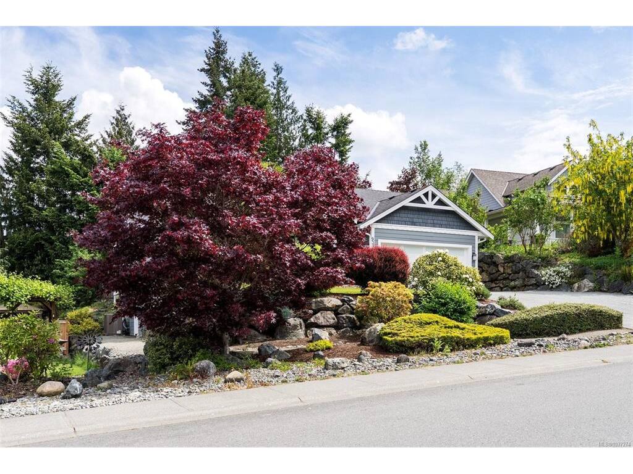
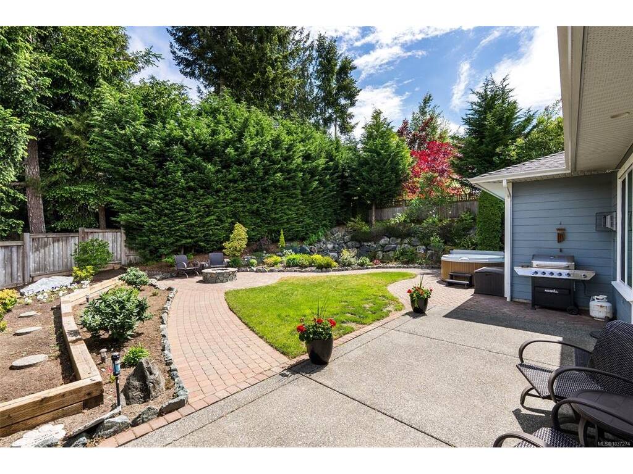
Move-in ready ranch style home in highly sought after: Mill Springs Village. Thoughtfully updated & meticulously cared for, this 1-level residence offers the perfect blend of comfort, style & functionality. Bright & inviting layout features spacious living areas ideal for everyday living & entertaining. Updated kitchen shines w/new quartz countertops, tile backsplash & ample workspace for the home chef. The living room is warm & welcoming, highlighted by stunning rock feature wall surrounding the nat.gas FP. Fresh exterior paint provides exceptional curb appeal, while the manicured yard & mature gardens create a peaceful outdoor setting. French doors lead to a private patio w/hottub perfect for relaxing. Spacious primary offers a luxurious escape w/spa-inspired ensuite & sauna. Sizable den perfect for home office, & large walk-out crawl is ideal for a workshop or addtl storage. Complete w/garage, ample parking, & pride of ownership throughout. This exceptional home is sure to impress.

General

Property Type:Single Family Detached
Title of Ownership:STRATA LOT 127, PLAN VIS4795, DISTRICT LOT 46, MALAHAT LAND DISTRICT, TOGETHER WITH AN INTEREST IN THE COMMON PROPERTY IN PROPORTION TO THE UNIT ENTITLEMENT OF THE STRATA LOT AS SHOWN ON FORM V
Layout:Rancher
Taxes:$5,575
Tax Year:2025
Finished Sq. Ft.:1,758
Unfinished Sq. Ft.:333
Year Built:2010

Building Details

Foundation: Poured Concrete
Roof: Fibreglass Shingle
Heat/Air: Electric, Forced Air, Heat Pump

Site Influences

Lot SqFt: 9,054
Acres: 0.20
Water: Municipal
Waste: Sewer Connected
Parking: Attached, Driveway, Garage Double
Lot Features: Central Location, Easy Access, Family-Oriented Neighbourhood, Landscaped, Level, Private, Rectangular Lot, Serviced, Sidewalk

Room Dimensions

Level 1 - 1,758 sqft

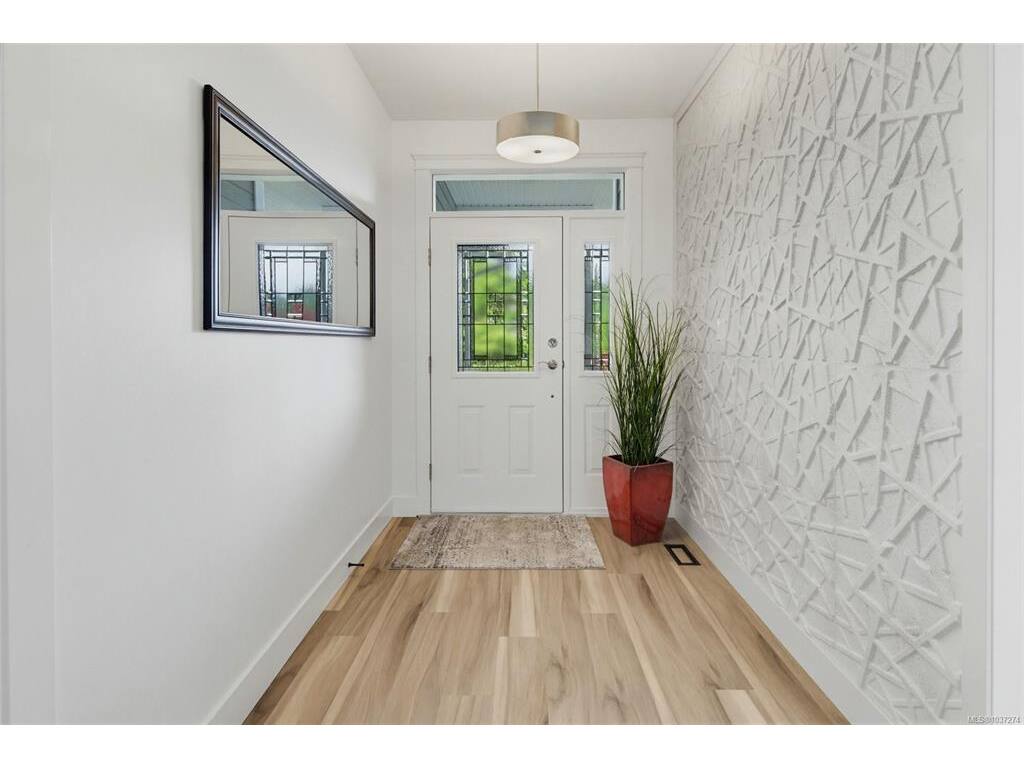
Entrance:6'x8'
Living Room:19'x13'
Dining Room:12'x11'
Kitchen:14'x9'
Bedroom - Primary:15'x15'
Ensuite:4-Piece piece
Laundry:6'x7'
Den:11'x12'
Bedroom:11'x11'
Bathroom:4-Piece piece
Walk-in Closet:9'x5'

Level 2 - 0 sqft

Level 3 - 0 sqft

Level 4 - 0 sqft

Other - 0 sqft

Property Details

Beds: 2
Baths: 2
Sq. Feet: 1,758
Year Built: 2010
Property Type: Single Family Detached
Municipality: Malahat & Area
Links

Book a Tour

Book a Tour

All fields marked with * are required.


Request More Info

Request More Info

All fields marked with * are required.


Tell a Friend

Tell a Friend

All fields are required.


Mortgage Calculator

This is only a guide. Please verify this information with your mortgage specialist.


Back To Listings

Listed with:

Jacob Dimock - Royal LePage Coast Capital - Sooke
Phone: 250-642-6361

Tammi Dimock - Royal LePage Coast Capital - Sooke

Hailey Dimock - Royal LePage Coast Capital - Sooke

NOTE: MLS® property information is provided under copyright© by the Victoria Real Estate Board. The information is from sources deemed reliable, but should not be relied upon without independent verification.