Menu

2 Bed Condo Apartment in Central Saanich

$599,900

101 - 7057 Central Saanich Rd
MLS® NO: 1037351

Description

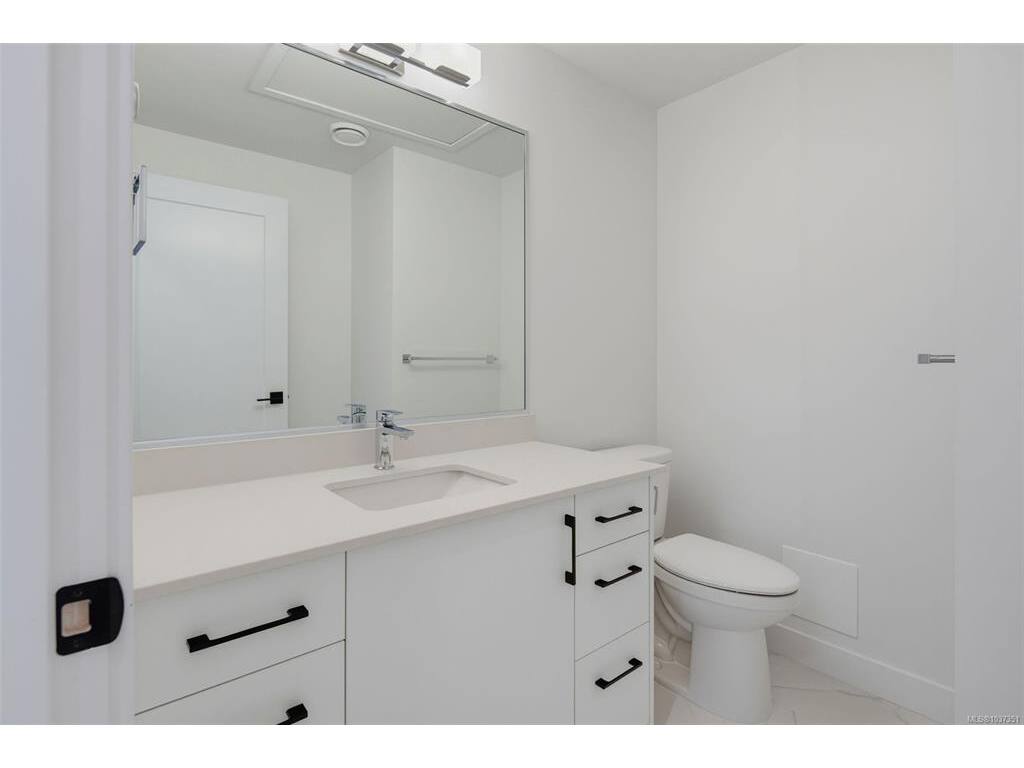
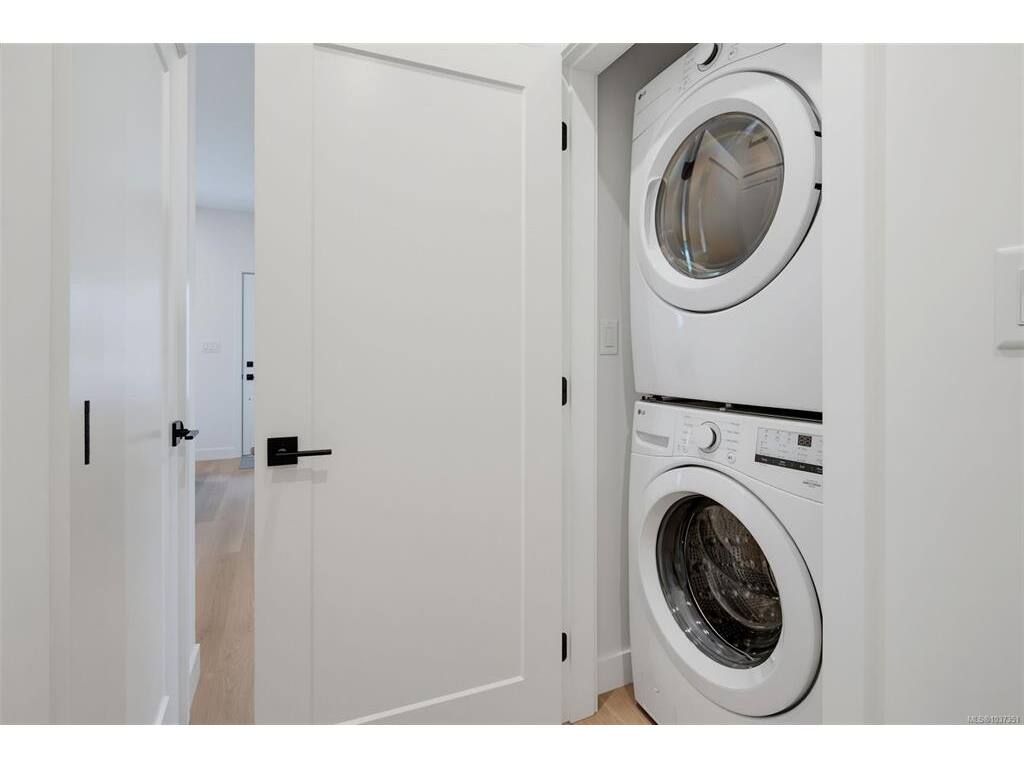
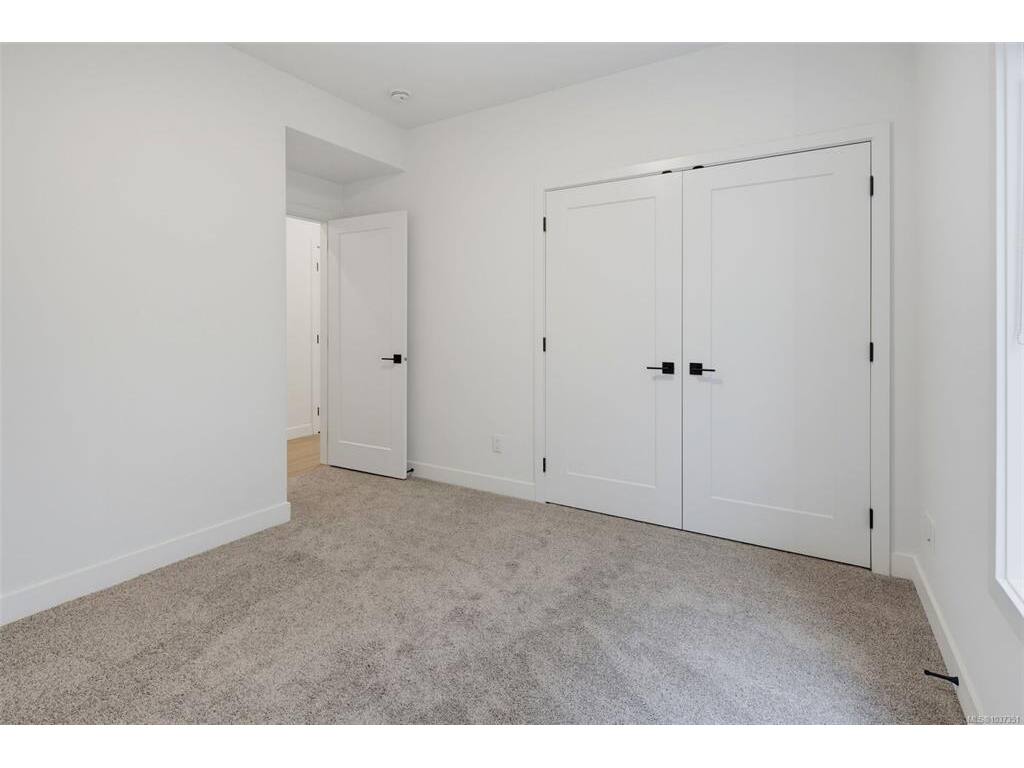
The best of condo-style convenience and townhouse living, with the exceptional benefit of an expansive private yard for your exclusive use and enjoyment. Step inside this bright one-level, open-concept layout that seamlessly blends the kitchen, dining, and living areas. The kitchen features stainless steel appliances and sleek quartz countertops, combining style and functionality. With two bedrooms and two baths, this thoughtfully designed 875 sqft home offers comfortable, versatile living. Wake up to beautiful east-facing sunrises and enjoy the 1,200 sqft private yard perfect for kids, pets, entertaining, or simply enjoying outdoor space with minimal maintenance. Conveniently located for an easy commute to both Sidney and Victoria, Harvest Ridge combines rural charm with central convenience. Don’t miss this opportunity to own a versatile new home on the Saanich Peninsula at an exceptional value protected by a 2-5-10 new home warranty.

General

Property Type:Condo Apartment
Title of Ownership:LOT 5, SECTION 11, RANGE 4 EAST, SOUTH SAANICH DISTRICT, PLAN EPP118744
Layout:Other
Number of Floors:1
Taxes:$1
Tax Year:2026
Finished Sq. Ft.:875
Unfinished Sq. Ft.:0
Year Built:2026

Building Details

Foundation: Poured Concrete, Slab
Roof: Asphalt Shingle
Heat/Air: Baseboard, Heat Pump, Radiant Floor

Site Influences

Lot SqFt: 875
Acres: 0.02
Water: Municipal
Waste: Sewer Connected
Parking: Driveway, EV Charger: Dedicated - Roughed In
Lot Features: Irrigation Sprinkler(s), Landscaped, Recreation Nearby, Rural Setting

Strata Lot Information

Strata Fee: $276
Minimum Age: 0
Age Notes: Bylaws available upon request
Rental Restrictions: Unrestricted
Rental Notes: Bylaws available upon request
Pets Allowed: Aquariums, Birds, Caged Mammals, Cats, Dogs, Number Limit
Pet Notes: Bylaws available upon request

Room Dimensions

Level 1 - 875 sqft

Bedroom - Primary:11x10
Ensuite:4-Piece piece
Bedroom:11x10
Bathroom:2-Piece piece
Dining/Living Combo:19x15
Kitchen:12x9

Level 2 - 0 sqft

Level 3 - 0 sqft

Level 4 - 0 sqft

Other - 0 sqft

Property Details

Beds: 2
Baths: 2
Sq. Feet: 875
Year Built: 2026
Property Type: Condo Apartment
Municipality: Central Saanich
Book a Tour

Book a Tour

All fields marked with * are required.


Request More Info

Request More Info

All fields marked with * are required.


Tell a Friend

Tell a Friend

All fields are required.


Mortgage Calculator

This is only a guide. Please verify this information with your mortgage specialist.


Back To Listings

Listed with:

Tony Zarsadias - Rennie & Associates Realty Ltd.
Phone: 250-818-7526

NOTE: MLS® property information is provided under copyright© by the Victoria Real Estate Board. The information is from sources deemed reliable, but should not be relied upon without independent verification.