Menu

5 Bed Single Family Detached in Malahat & Area

$1,029,900

3555 Dougan Dr
MLS® NO: 1037622

Description

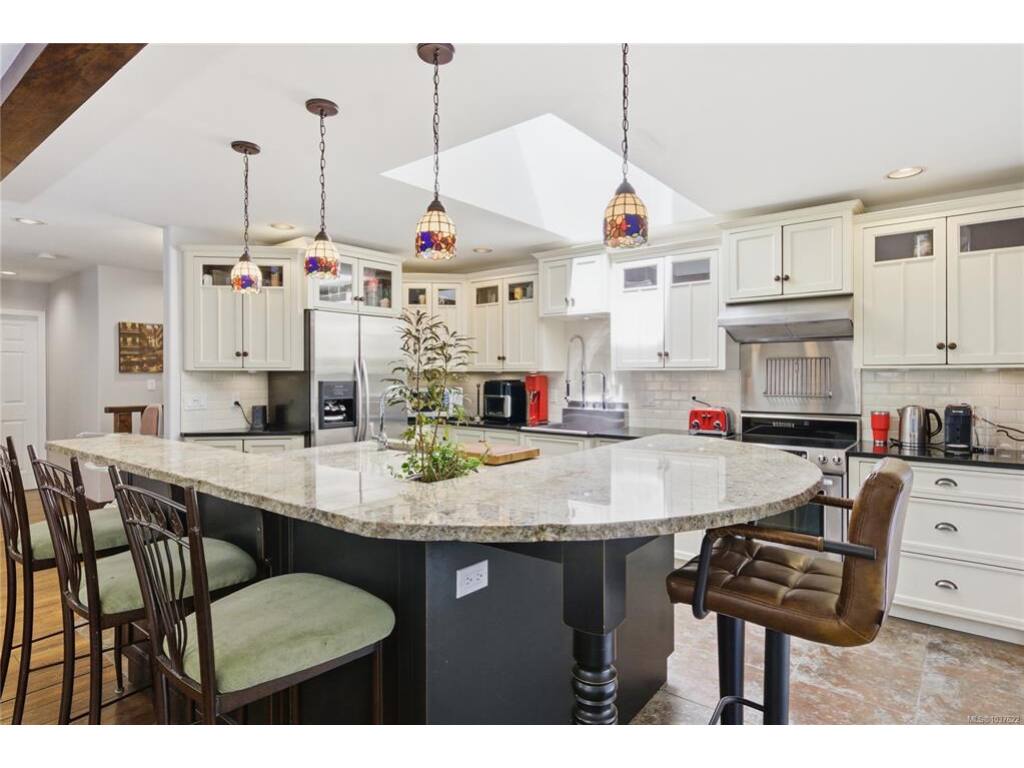
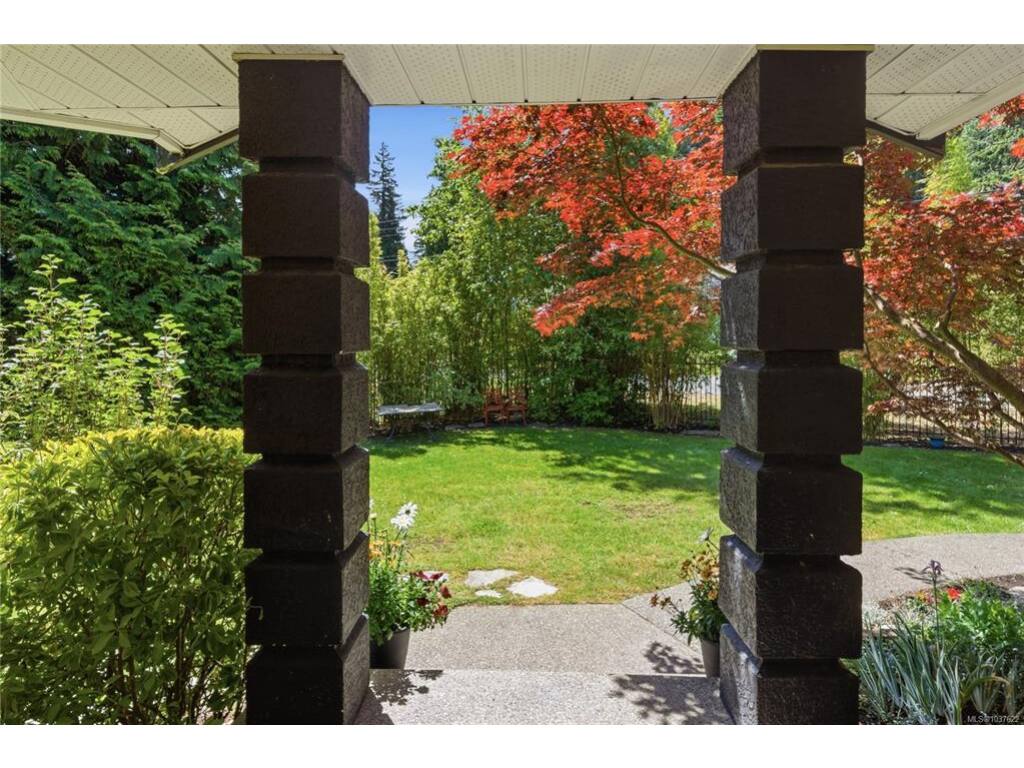
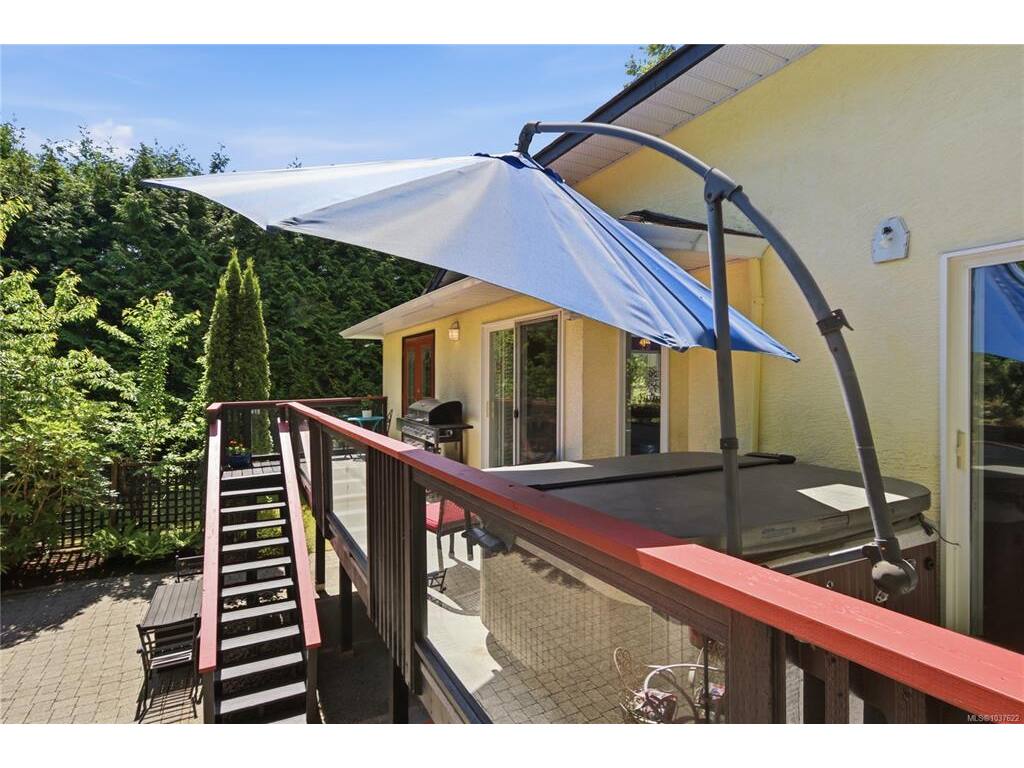
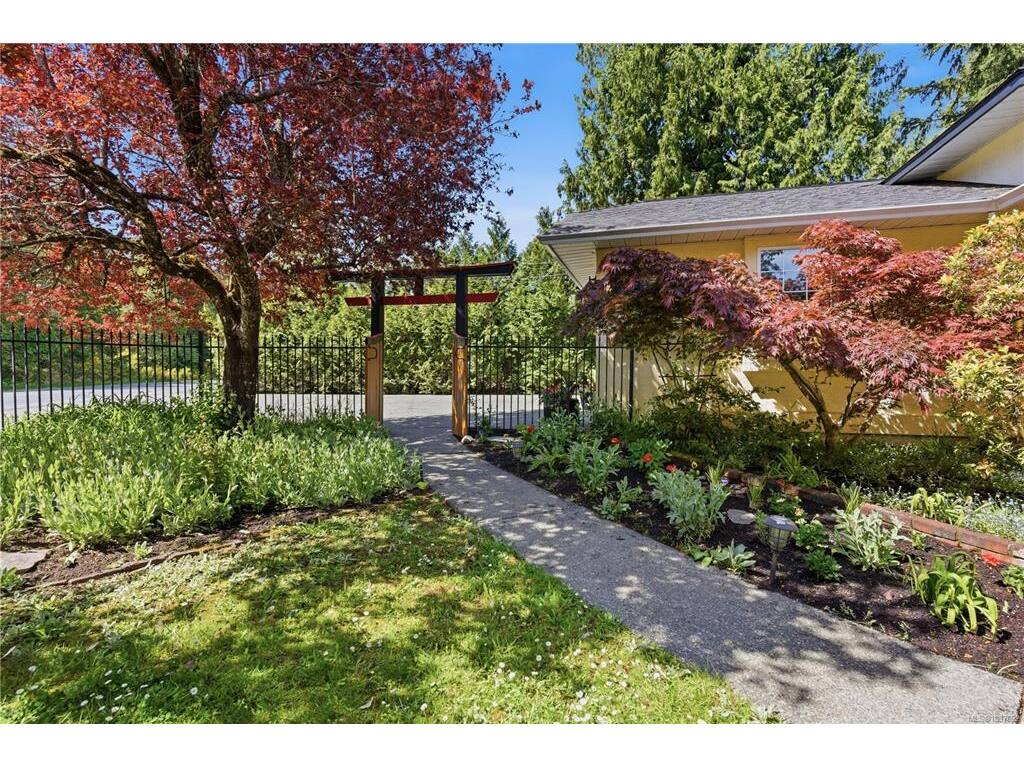
Beautifully updated 5 bed, 3 bath Cobble Hill home offering nearly 3,000 sq ft of finely finished living space on a picturesque 1 acre property. The heart of the home is the stunning gourmet kitchen featuring high quality cabinetry, granite tops, massive island, built in wine cooler and open concept design ideal for entertaining and everyday living. The spacious dining and living areas flow seamlessly to the rear deck overlooking the beautifully landscaped yard. The impressive primary suite offers a true retreat with a custom walk in closet and spa inspired ensuite featuring a separate shower and relaxing soaker tub. The lower level provides exceptional flexibility with large family spaces, additional bedrooms, room for a home business or potential suite options. Outside, the property is equally impressive with tremendous hard and soft landscaping, irrigation system, firepit area and plenty of room for all the toys with a massive driveway offering parking for RVs, boats and vehicles.

General

Property Type:Single Family Detached
Title of Ownership:STRATA LOT 7, PLAN VIS2663, SECTION 12, RANGE 7, SHAWNIGAN LAND DISTRICT, TOGETHER WITH AN INTEREST IN THE COMMON PROPERTY IN PROPORTION TO THE UNIT ENTITLEMENT OF THE STRATA LOT AS SHOWN ON FORM 1
Layout:Main Level Entry with Lower Level(s)
Number of Floors:0
Taxes:$5,389
Tax Year:2025
Finished Sq. Ft.:2,874
Unfinished Sq. Ft.:620
Year Built:1995

Building Details

Foundation: Poured Concrete
Roof: Fibreglass Shingle
Heat/Air: Electric, Heat Pump

Site Influences

Lot SqFt: 45,738
Acres: 1.05
Water: Cooperative
Waste: Septic System
Zoning: R2
Parking: Attached, Driveway, Garage Double, RV Access/Parking
Lot Features: Easy Access, Family-Oriented Neighbourhood, Landscaped, Level, Near Golf Course, No Through Road, Recreation Nearby, Southern Exposure, In Wooded Area

Room Dimensions

Level 1 - 1,602 sqft

Bathroom:4-Piece piece
Bedroom:10x12'6
Dining Room:15'3x9
Ensuite:5-Piece piece
Entrance:6'11x6'1
Kitchen:11'3x18
Laundry:8'8x10'9
Living Room:17'11x17'5
Bedroom - Primary:12'1x22'10
Walk-in Closet:10'1x8'6

Level 2 - 0 sqft

Level 3 - 1,271 sqft

Bathroom:4-Piece piece
Bedroom:10'5x12'2
Bedroom:9'6x12'2
Bedroom:9'3x12'2
Family Room:32'4x16'6

Level 4 - 0 sqft

Other - 0 sqft

Property Details

Beds: 5
Baths: 3
Sq. Feet: 2,874
Year Built: 1995
Property Type: Single Family Detached
Municipality: Malahat & Area

Links

Book a Tour

Book a Tour

All fields marked with * are required.


Request More Info

Request More Info

All fields marked with * are required.


Tell a Friend

Tell a Friend

All fields are required.


Mortgage Calculator

This is only a guide. Please verify this information with your mortgage specialist.


Back To Listings

Listed with:

Justin Cownden - Pemberton Holmes Ltd.

NOTE: MLS® property information is provided under copyright© by the Victoria Real Estate Board. The information is from sources deemed reliable, but should not be relied upon without independent verification.