Menu

3 Bed Row/Townhouse in Colwood
$899,900

10 - 2330 Sooke Rd
MLS® NO: 1038933

Description

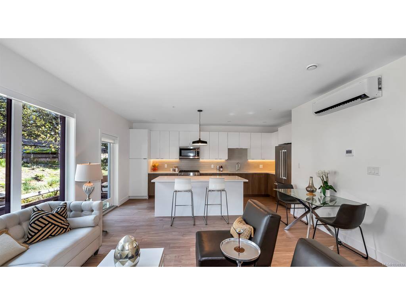
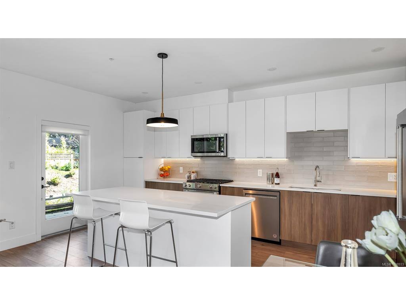
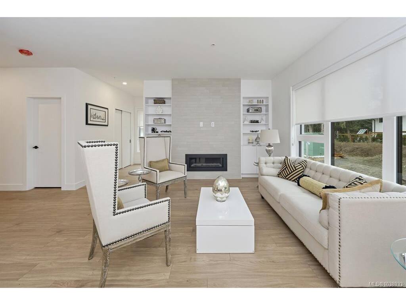
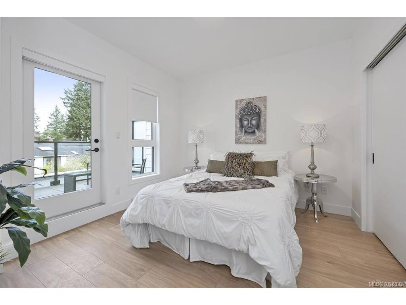
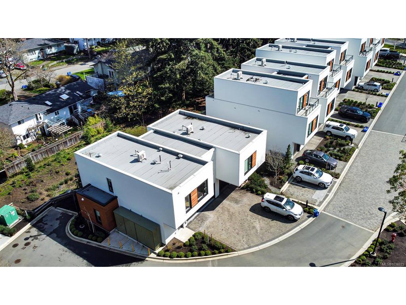
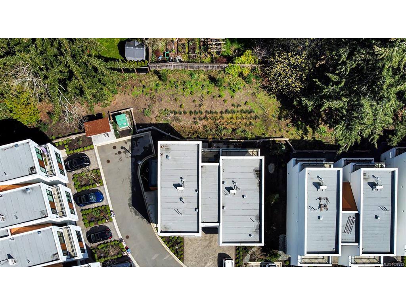
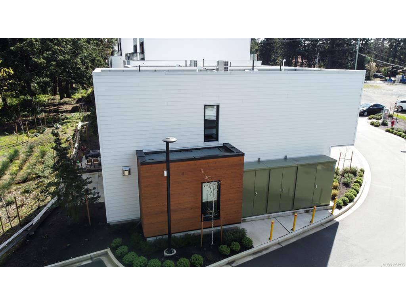
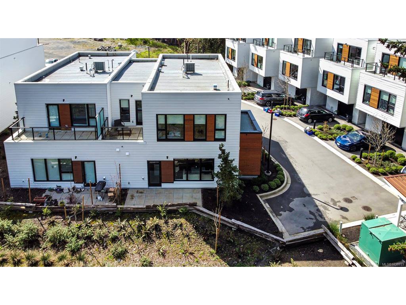
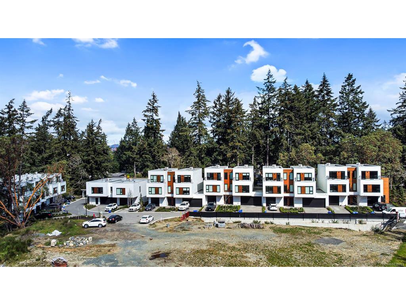
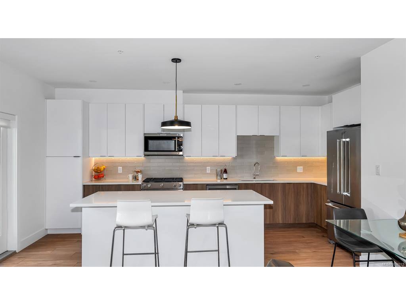
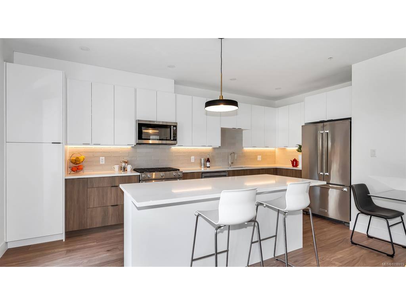
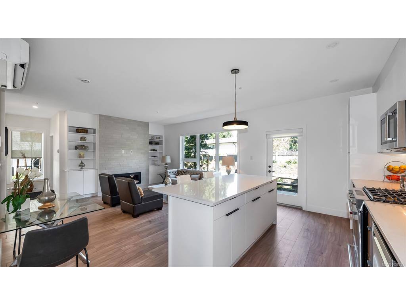
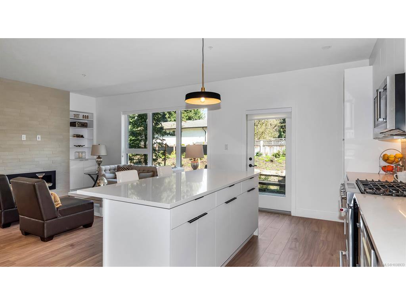
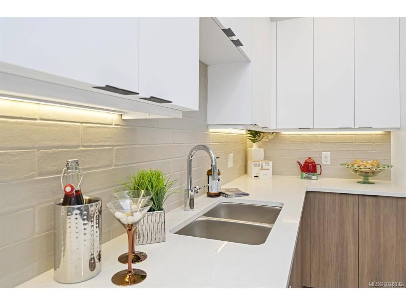
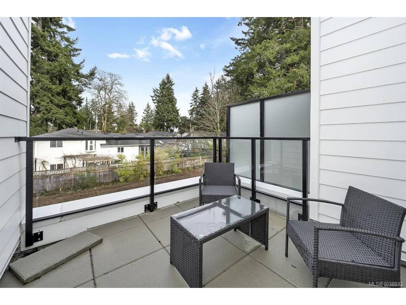
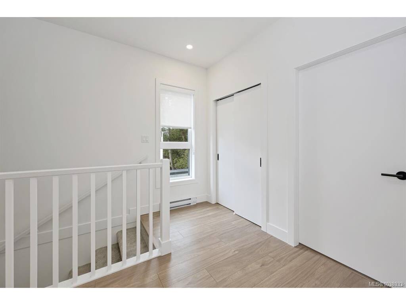
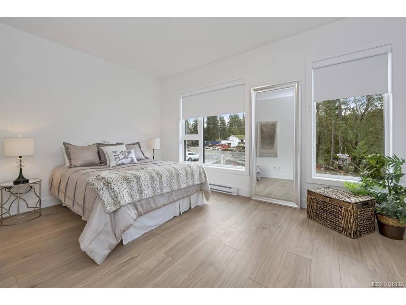
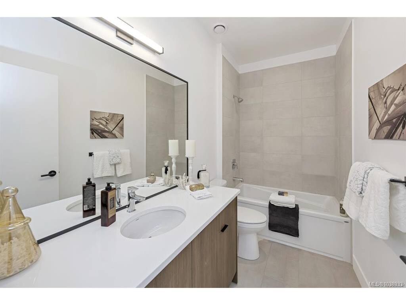
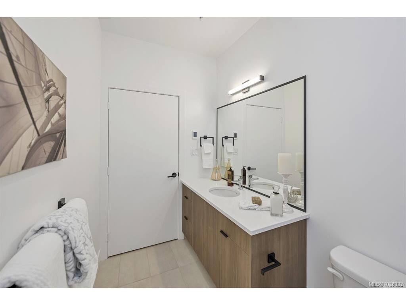
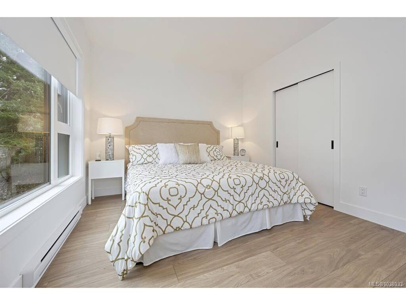
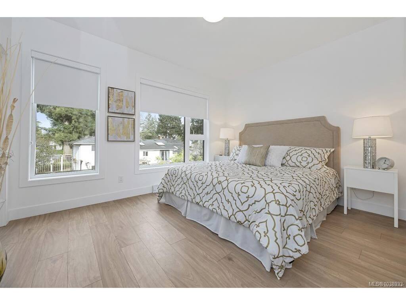
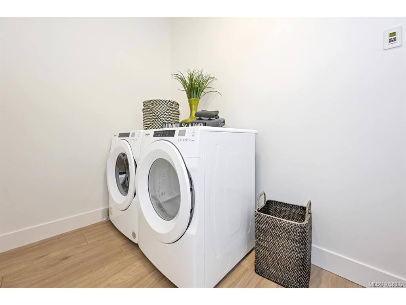
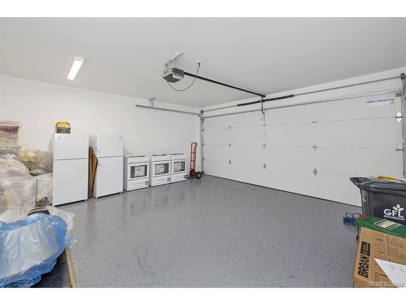
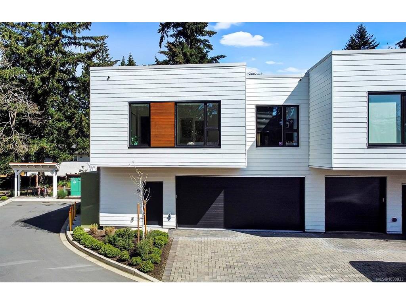
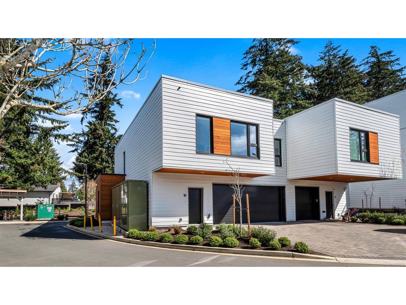
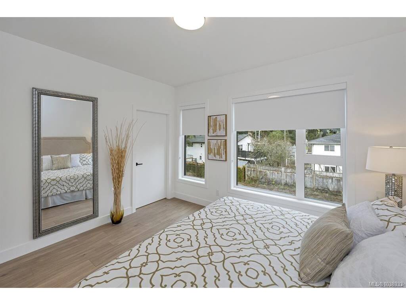
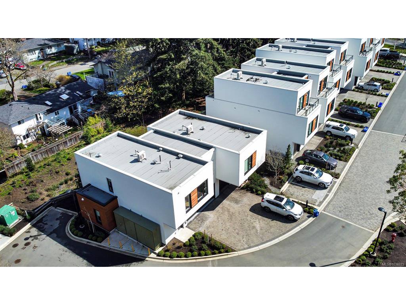
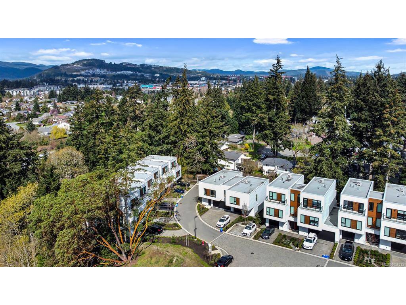
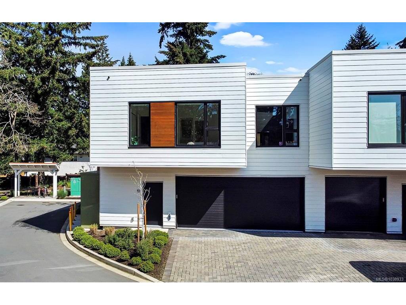
Space to breathe, trees out every window, and downtown Victoria just 15 minutes away. This 3 bedroom, 3 bathroom end-unit townhouse in Colwood gives you nearly 2,500 sq. ft. over two storeys, with room to spread out and nothing cramped about it. The kitchen was built to be lived in: quartz counters, a big island for homework, wine and everyone who gathers there anyway, and premium appliances that make cooking a pleasure. A gas fireplace warms the living room, a heat pump keeps summers cool, the blinds are already done, and the laundry gets a real room of its own. A double garage swallows two cars and the bikes. Pets welcome, no rental restrictions. Step outside and the Westshore is at your feet: Royal Bay's cafés, Belmont Market, Esquimalt Lagoon at sunset, the Galloping Goose, Hatley Park trails and Royal Colwood Golf Club, all minutes from your door. Colwood living without the compromise.
General

Property Type:Row/Townhouse
Title of Ownership:STRATA LOT 10, PLAN EPS7972, SECTION 68, ESQUIMALT LAND DISTRICT, TOGETHER WITH AN INTEREST IN THE COMMON PROPERTY IN PROPORTION TO THE UNIT ENTITLEMENT OF THE STRATA LOT AS SHOWN ON FORM V
Layout:Main Level Entry with Upper Level(s)
Number of Floors:2
Taxes:$4,721
Tax Year:2025
Finished Sq. Ft.:1,822
Unfinished Sq. Ft.:647
Year Built:2022

Building Details

Foundation: Poured Concrete
Roof: Asphalt Torch On
Heat/Air: Baseboard, Electric, Forced Air, Heat Pump, Natural Gas

Site Influences

Lot SqFt: 648
Acres: 0.01
Water: Municipal
Waste: Sewer Connected
Parking: Attached, Driveway, Garage Double
Lot Features: Central Location, Easy Access, Family-Oriented Neighbourhood, Irrigation Sprinkler(s), Landscaped, Recreation Nearby, Serviced

Room Dimensions

Level 1 - 803 sqft

Dining/Living Combo:16'6x15'9
Kitchen:19'8x7'11
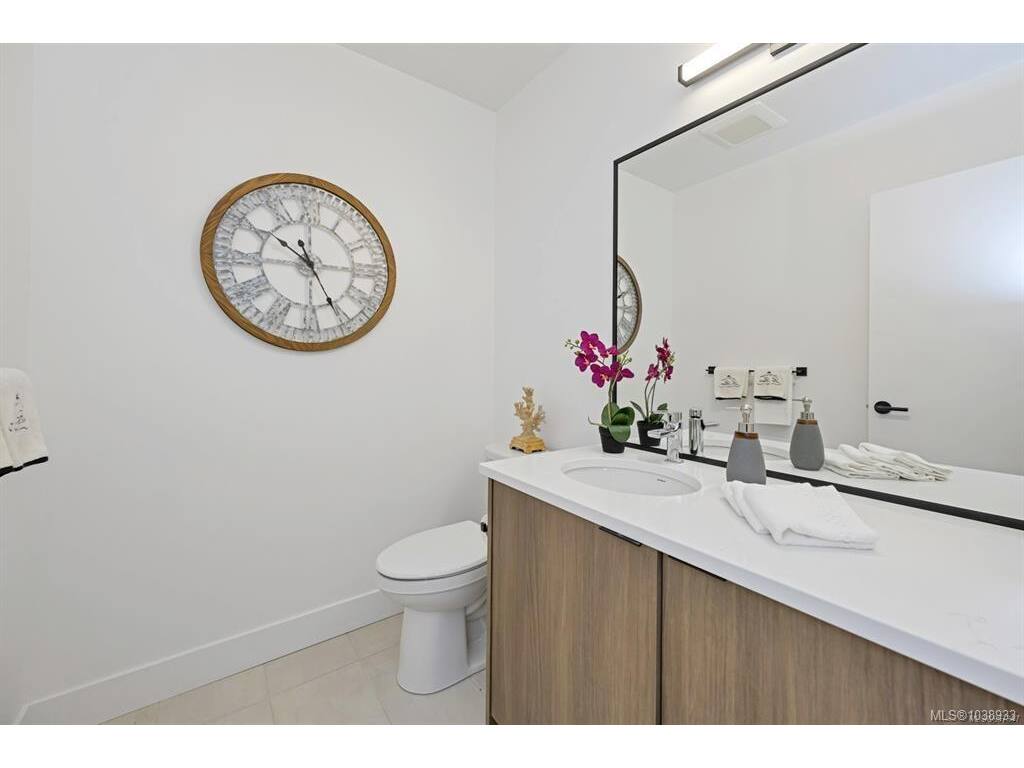
Bathroom:2-Piece piece
Entrance:9'2x4'11

Level 2 - 1,019 sqft

Bedroom - Primary:13'7x11'5
Walk-in Closet:7'7x5'5
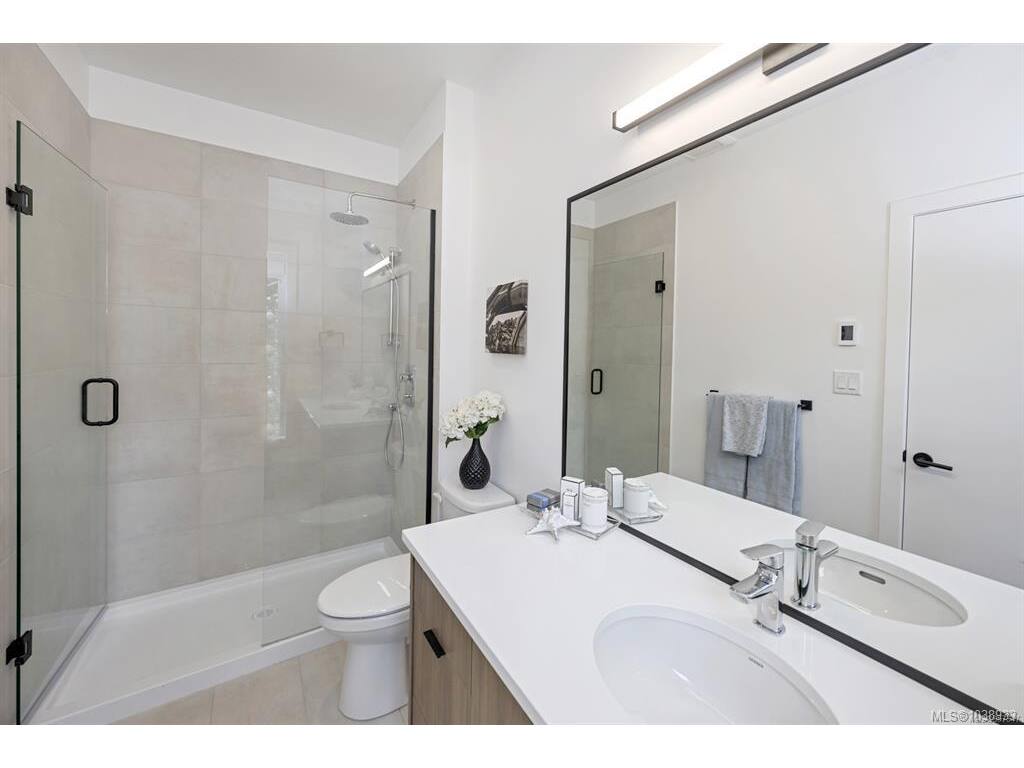
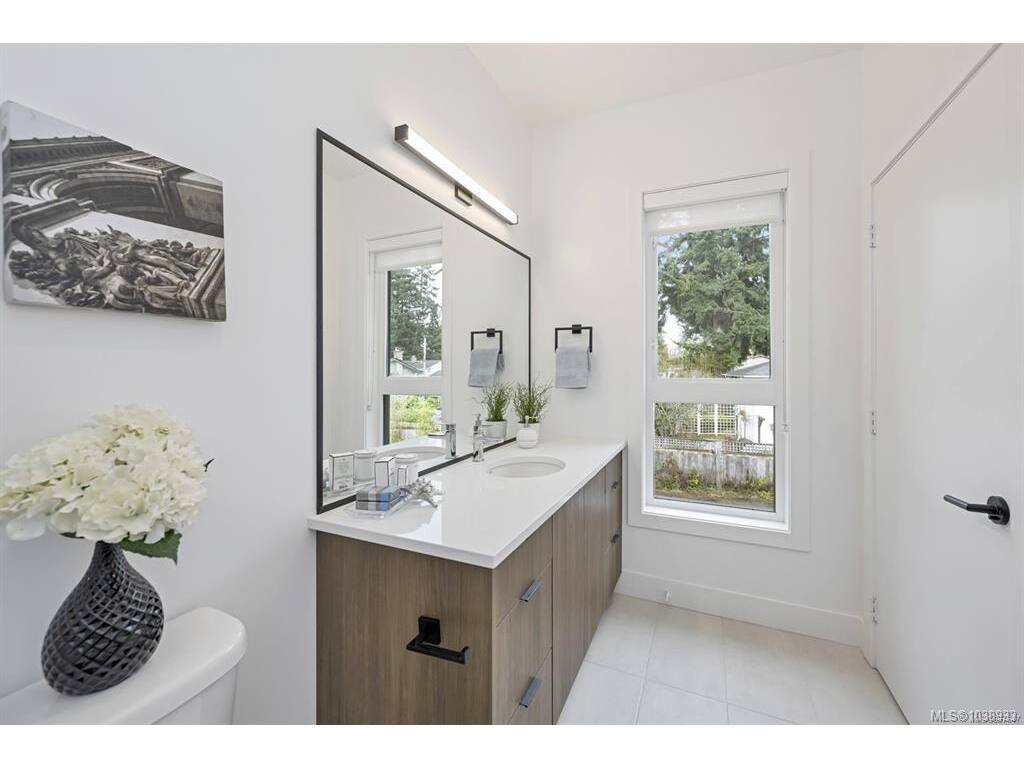
Ensuite:4-Piece piece
Bedroom:15'3x10'5
Walk-in Closet:10'5x3'8
Bedroom:11'3x11'1
Laundry:10'6x5'3
Bathroom:4-Piece piece

Level 3 - 0 sqft

Level 4 - 0 sqft

Other - 0 sqft

Property Details

Beds: 3
Baths: 3
Sq. Feet: 1,822
Year Built: 2022
Property Type: Row/Townhouse
Municipality: Colwood
Book a Tour

Book a Tour

All fields marked with * are required.


Request More Info

Request More Info

All fields marked with * are required.


Tell a Friend

Tell a Friend

All fields are required.


Mortgage Calculator

This is only a guide. Please verify this information with your mortgage specialist.


Back To Listings

Listed with:

Cathy Travis - Pemberton Holmes Ltd.
Phone: 250-384-8124 Fax: 250-380-6355

Bo Hyun Park - Pemberton Holmes - Westshore
Phone: 778-887-1588

NOTE: MLS® property information is provided under copyright© by the Victoria Real Estate Board. The information is from sources deemed reliable, but should not be relied upon without independent verification.