3 Bed Single Family Detached in Malahat & Area


















Description
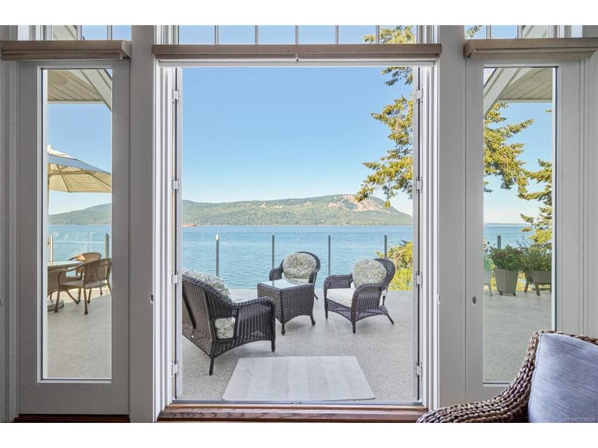
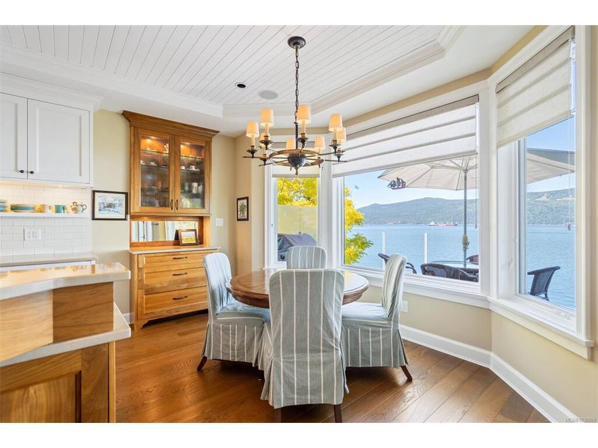
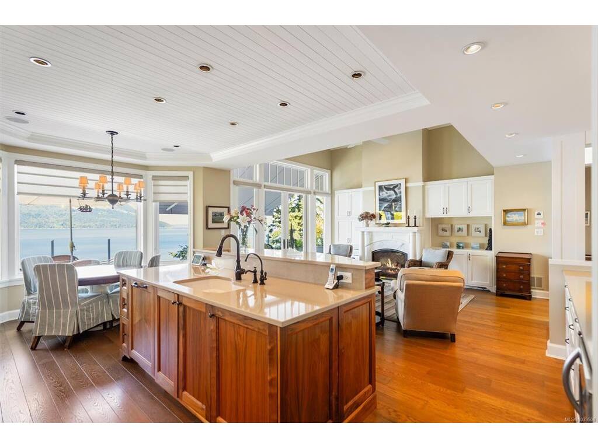
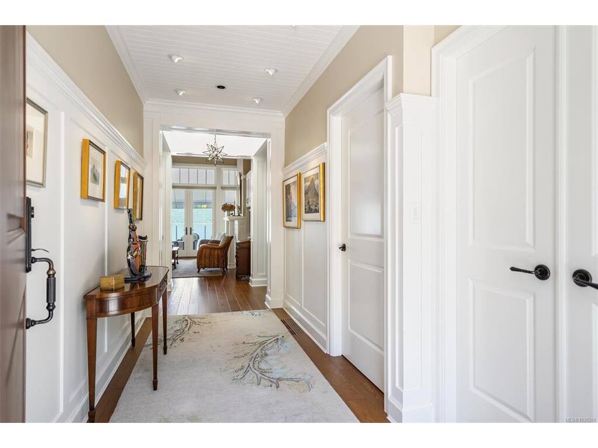
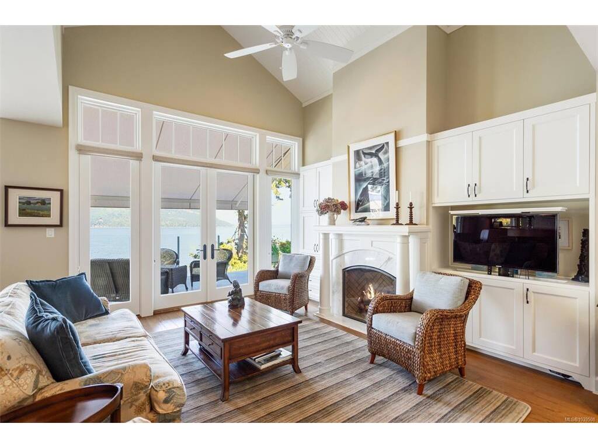
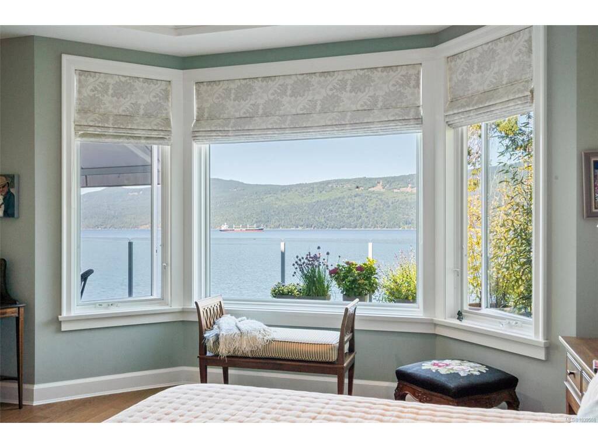
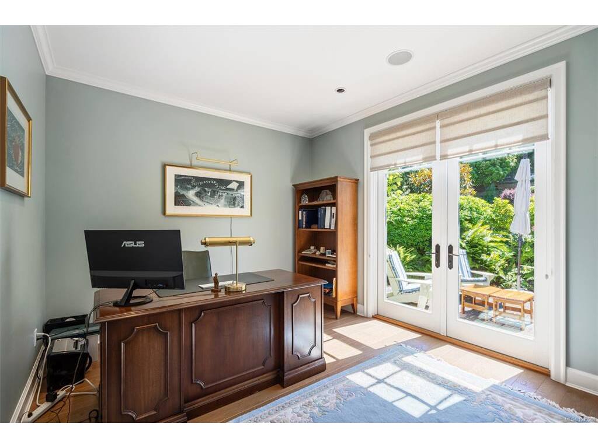
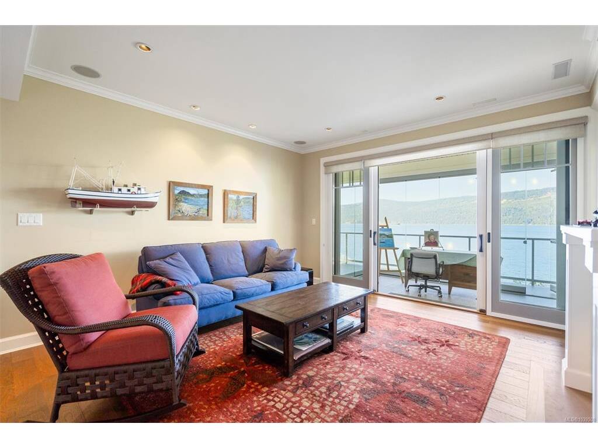
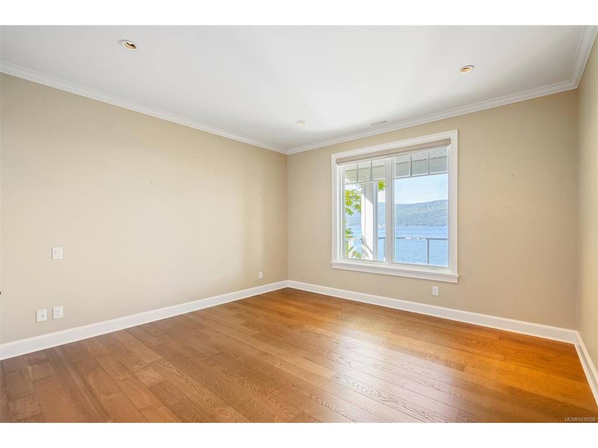
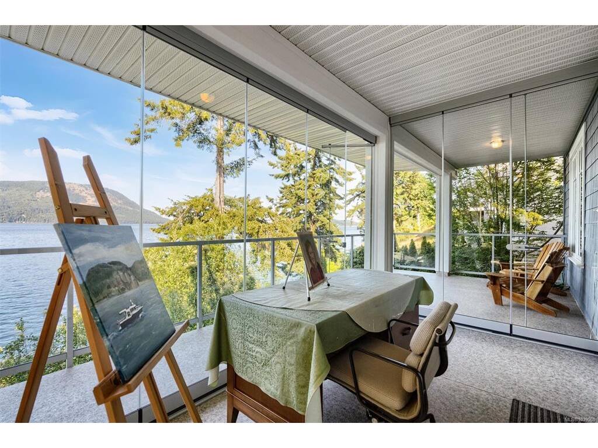
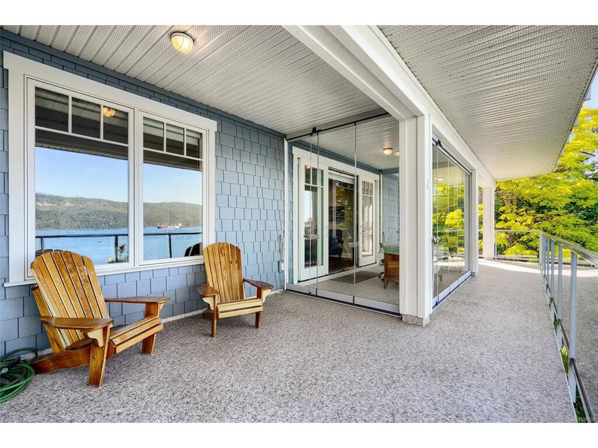
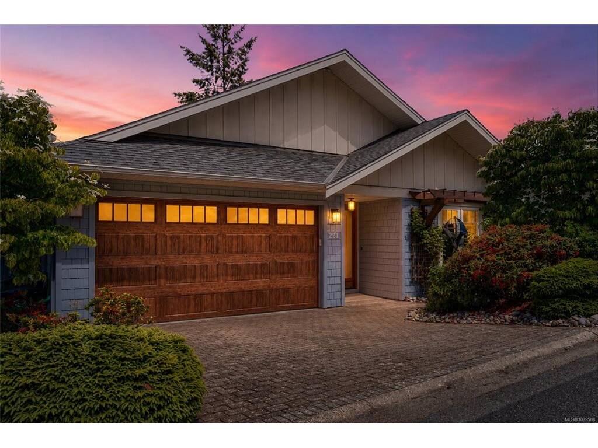
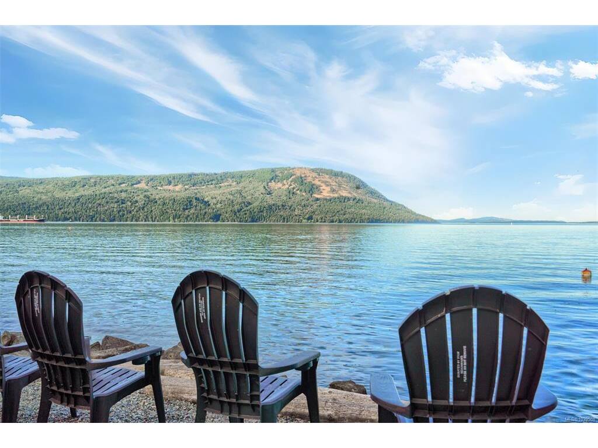
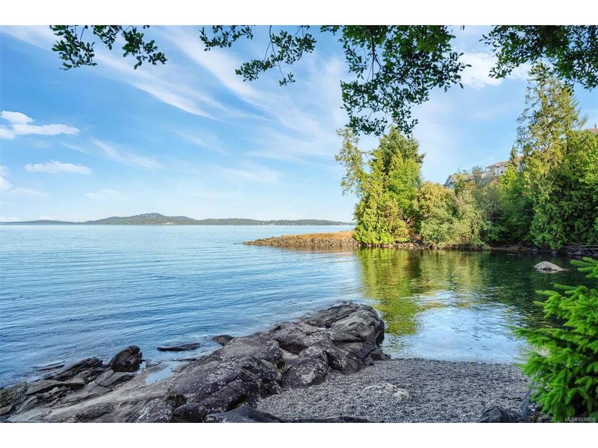
Foreign Buyer Ban and Foreign Buyer Tax EXEMPT!!! Welcome to an exceptional custom-built waterfront residence in the prestigious gated community of Arbutus Ridge. Thoughtfully designed for effortless aging in place, this stunning 2,640 sq.ft. home offers comfortable main-level living while providing generous space for family and guests on the lower level. Perfectly positioned on coveted Marine Drive, one of the community's rare waterfront locations, the home enjoys breathtaking, unobstructed 180-degree ocean views. Expansive entertainment-sized decks on both levels invite year-round enjoyment, including a spectacular upper deck complete with an automatic awning. The main floor showcases an outstanding chef's kitchen with premium appliances, rich oak flooring, soaring ceilings, extensive Pella windows and doors, integrated Sonos audio, custom window coverings, sophisticated lighting zones with dedicated art lighting, and a hidden TV lift system for seamless living and entertaining. The luxurious primary suite features a spa-inspired ensuite with heated floors, a spacious dressing room, and conveniently integrated laundry. A beautiful office with double French doors opening to a sunny west-facing courtyard offers flexibility as a second main-floor bedroom. The walk-out lower level is ideal for guests, featuring a large family room, two bedrooms, a full bath with heated floors, rough-ins for a second laundry, and a stunning glass sunroom with fully opening doors that blur the line between indoor and outdoor living. Additional highlights include extra-wide doorways, a double garage, heat pump, two gas fireplaces, and exceptional attention to detail throughout. This is a rare opportunity to enjoy elegant waterfront living, spectacular views, and a thoughtfully designed home that combines luxury, comfort, and ease of living.
General
Building Details
Site Influences
Room Dimensions
Level 1 - 1,564 sqft
Level 2 - 0 sqft
Level 3 - 1,193 sqft
Level 4 - 0 sqft
Other - 0 sqft
