Menu

3 Bed Manufactured Home in Central Saanich
$599,900

1 - 2740 Stautw Rd
MLS® NO: 1039571

Description

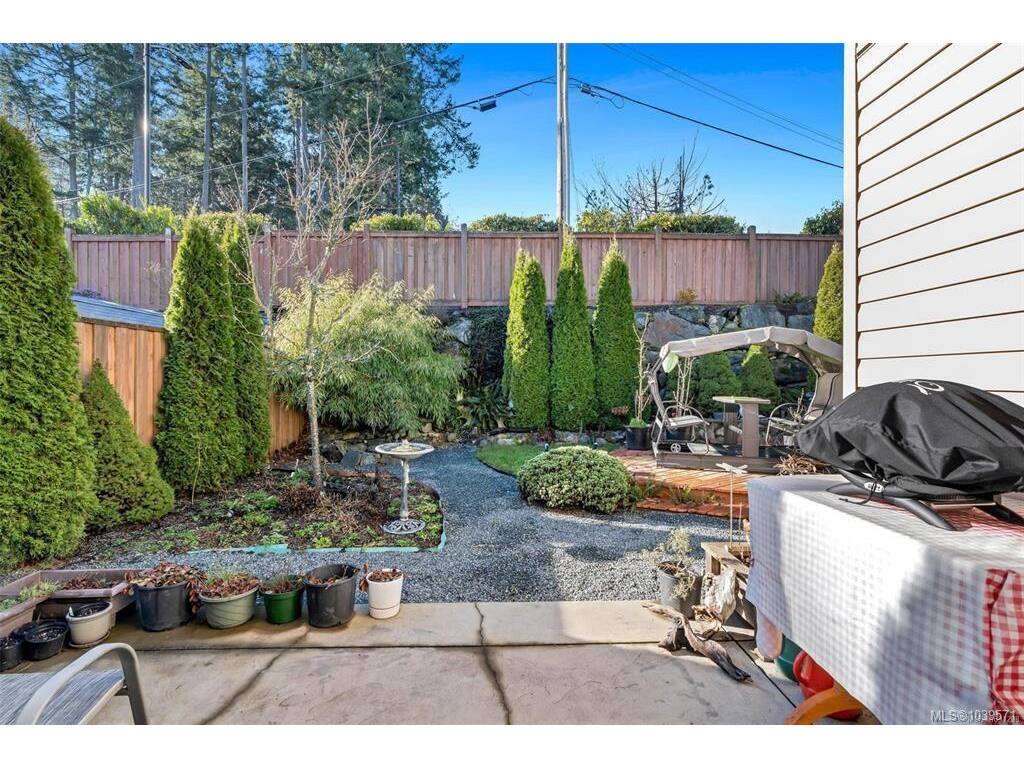
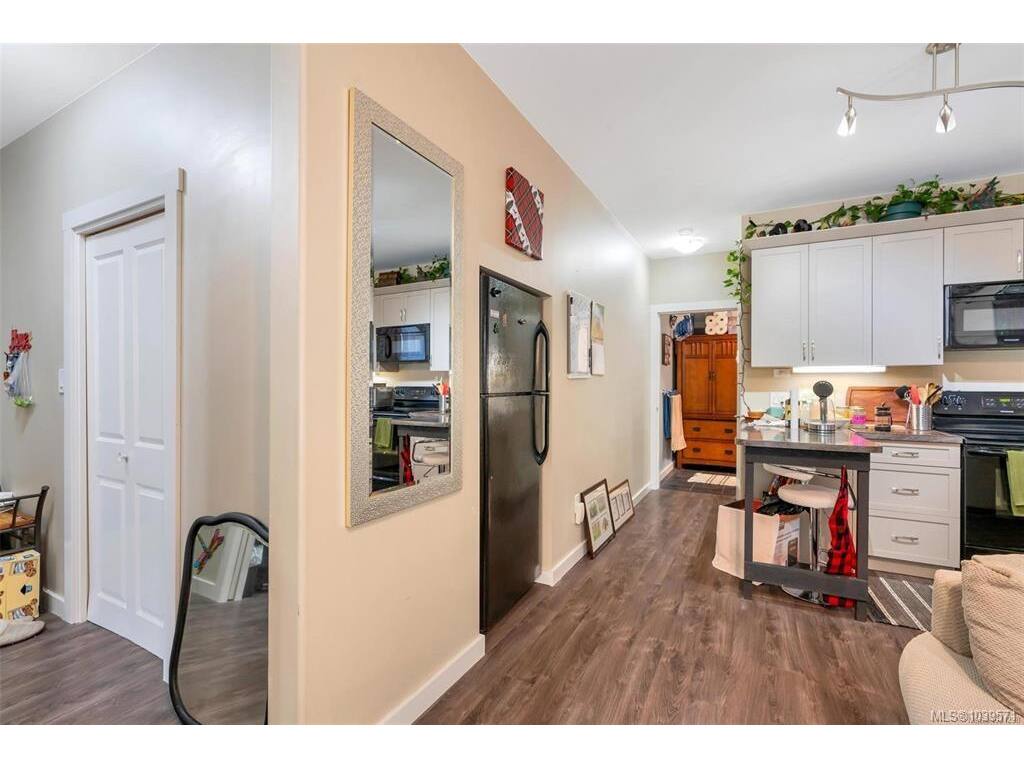
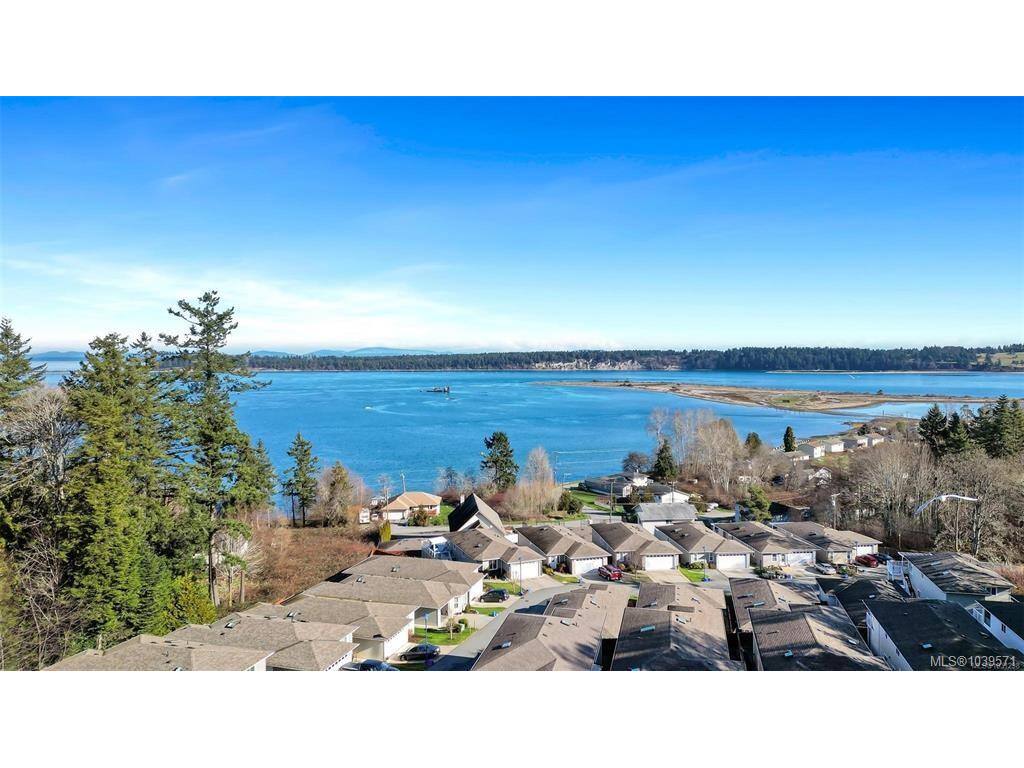
Reduced to SELL! #1-2740 Stautw Road Hummingbird Village. Stunning OCEAN VIEWS await you from this beautiful 2-level quality home located in a quiet area of Central Saanich. Enjoy a spacious upper main living level featuring vaulted ceilings, abundant natural light, skylights in both bathrooms, 2 spacious bedrooms, primary King Bed with ensuite & deluxe walk in closet, second bedroom had Queen bed & enjoys direct bathroom access, a full-size laundry room, a captivating sundeck with sweeping ocean views of Saanichton Bay & James Island. The ground level features a self-contained 1 bedroom suite with high ceilings, private entrance, own meter/laundry/hot water tank @ $1,750pm, offering excellent income potential. A private, fully fenced yard provides an ideal space for relaxing or entertaining. Built in 2011, suited in 2016, the residence is located within Hummingbird Village, a small private, gated 45+ adult community known for its friendly neighbours and strong sense of community. Enjoy a peaceful setting while remaining conveniently close to Saanichton, Sidney, YYJ Airport, & BC Ferries & 20 minutes to Victoria.

General

Property Type:Manufactured Home
Title of Ownership:Lot 51-3-26, Plan CLSR100390, South Saanich Land District, I R # 2 E SAANICH
Layout:Ground Level Entry With Main Up
Number of Floors:2
Taxes:$2,029
Tax Year:2025
Finished Sq. Ft.:2,233
Unfinished Sq. Ft.:0
Year Built:2011

Building Details

Foundation: Poured Concrete
Roof: Fibreglass Shingle
Heat/Air: Baseboard, Electric

Site Influences

Lot SqFt: 3,920
Acres: 0.09
Lot Shape: 40 ft wide x 94 ft deep
Water: Municipal
Waste: Sewer Connected
Parking: Attached, Driveway, Garage, Guest
Lot Features: Adult-Oriented Neighbourhood, Central Location, Cul-de-sac, Easy Access, Gated Community, Landscaped, Level, No Through Road, Quiet Area, Rectangular Lot, Serviced, See Remarks

Room Dimensions

Level 1 - 966 sqft

Entrance:13x10
Living-Additional:14x13
Kitchen-Additional:13x10
Bdrm Prim-Additional:14x13

Level 2 - 1,267 sqft

Living Room:18x13
Dining Room:13x12
Kitchen:10x9
Bedroom - Primary:14x13
Ensuite:3-Piece piece
Walk-in Closet:9x6
Bedroom:11x10
Bathroom:4-Piece piece
Laundry:10x5

Level 3 - 0 sqft

Level 4 - 0 sqft

Other - 0 sqft

Property Details

Beds: 3
Baths: 3
Sq. Feet: 2,233
Year Built: 2011
Property Type: Manufactured Home
Municipality: Central Saanich

Links

Book a Tour

Book a Tour

All fields marked with * are required.


Request More Info

Request More Info

All fields marked with * are required.


Tell a Friend

Tell a Friend

All fields are required.


Mortgage Calculator

This is only a guide. Please verify this information with your mortgage specialist.


Back To Listings

Listed with:

Paul Askew - RE/MAX Camosun
Phone: 250-380-8824

Cassandra Askew - RE/MAX Camosun
Phone: 778-966-3294

NOTE: MLS® property information is provided under copyright© by the Victoria Real Estate Board. The information is from sources deemed reliable, but should not be relied upon without independent verification.