Menu

2 Bed Row/Townhouse in Sidney
$655,000

6 - 10046 Fifth St
MLS® NO: 1041212

Description

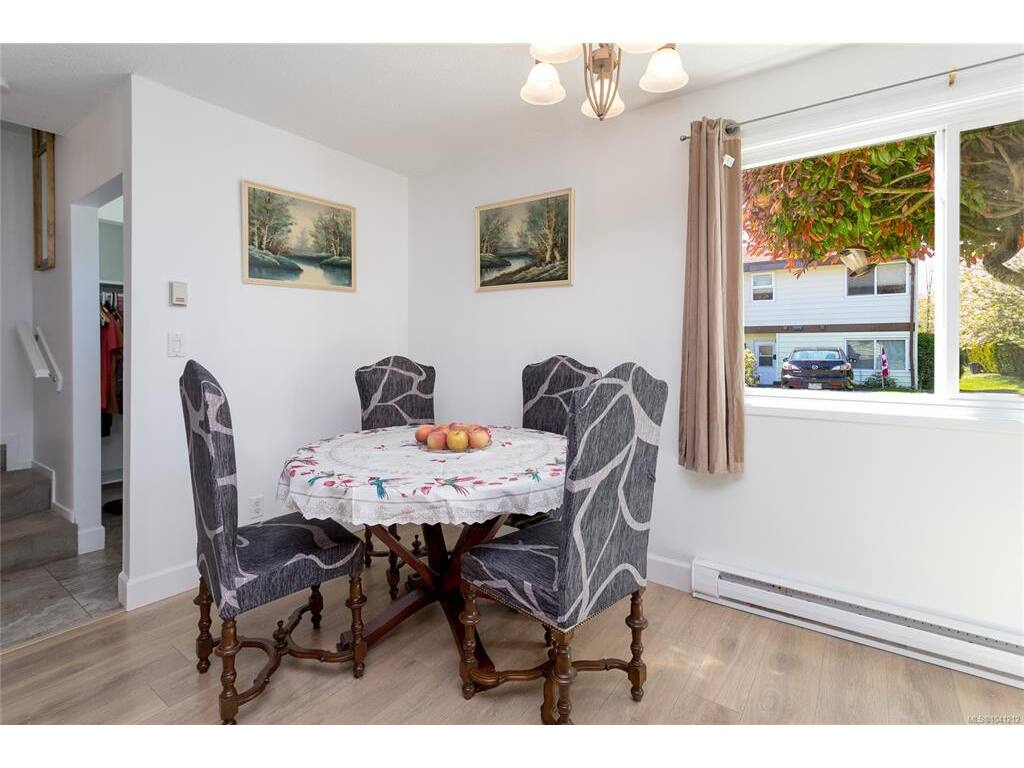
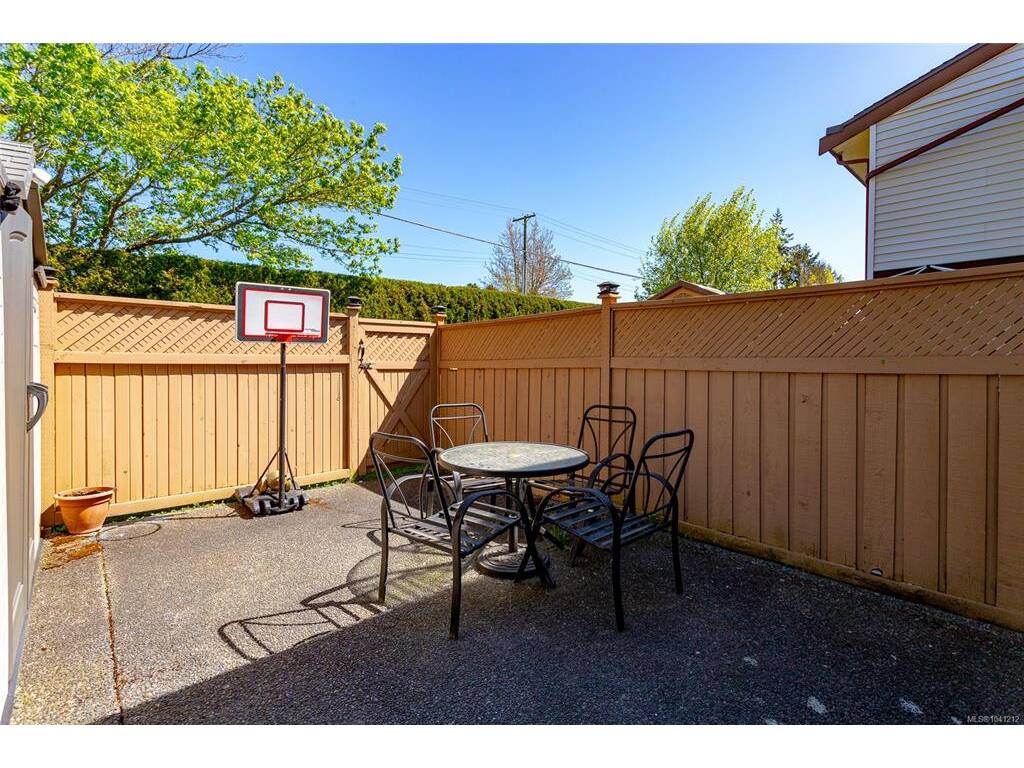
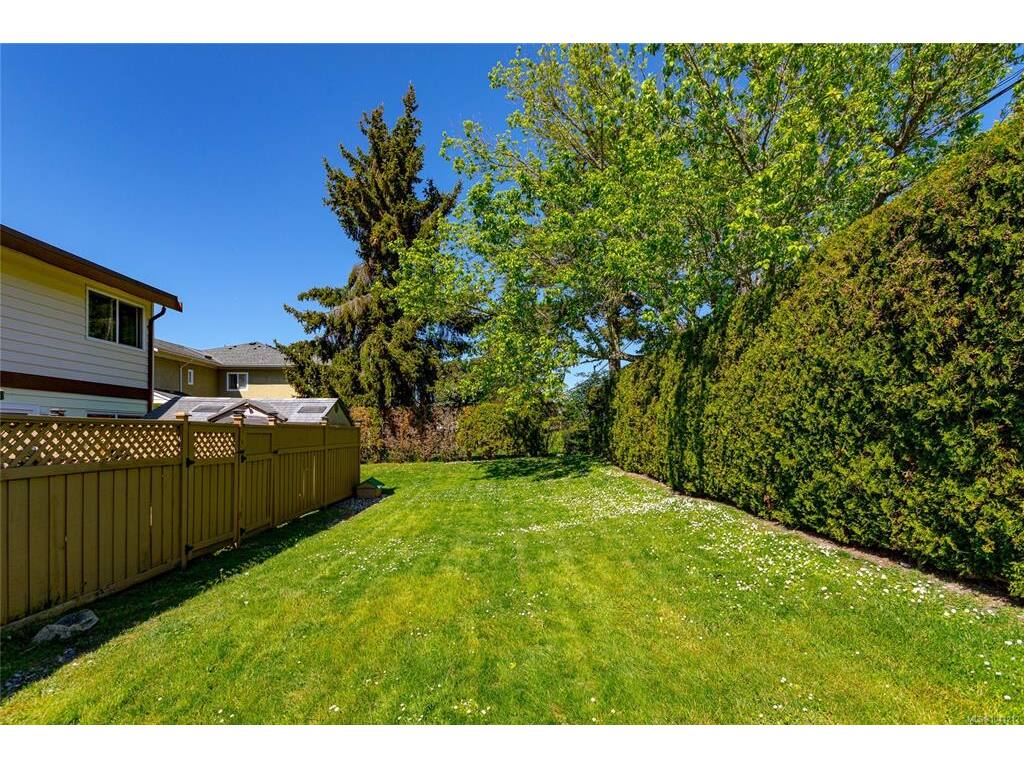
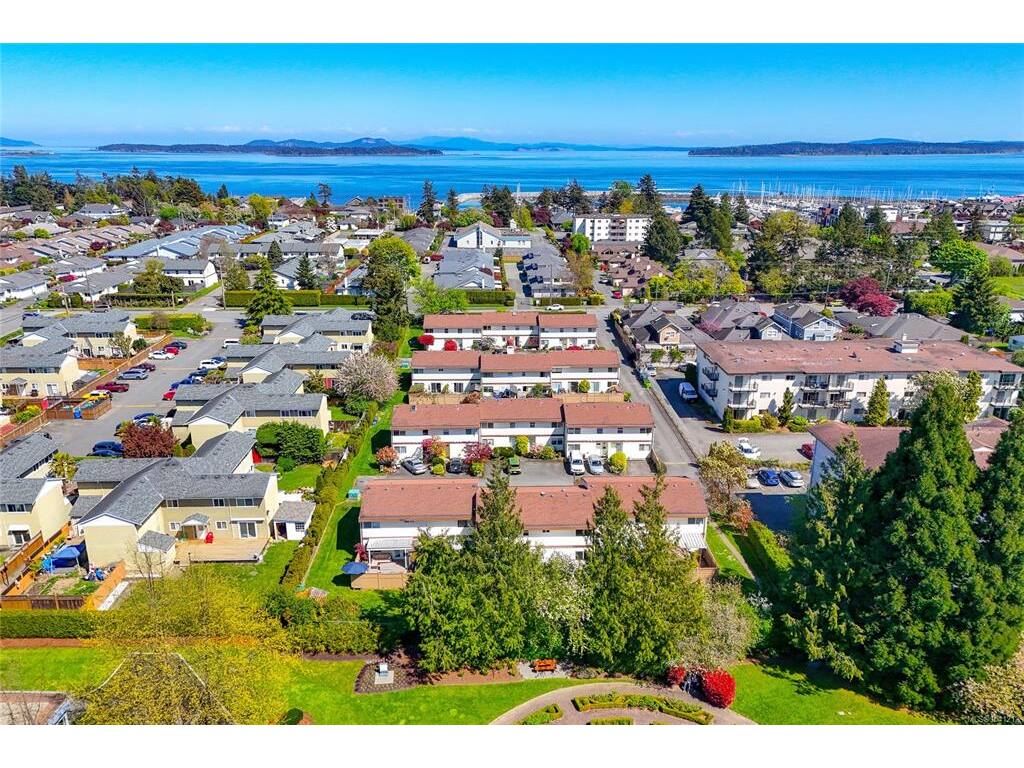
Welcome to Juniper Place, a rare family & pet-friendly townhome community just steps from the ocean & all downtown 'Sidney By the Sea' amenities. This bright & inviting END-UNIT offers 2 bedrooms/2 bathrooms + den & a thoughtful layout w/ main level living & all bedrooms up. The spacious living room opens out to a fully fenced private east-facing patio w/ storage & direct green-space access, perfect for kids, pets & BBQ gatherings. The dining area flows into the kitchen w/ upgraded cabinets & SS appliances. Upstairs you’ll find a large primary bedroom w/ walk-in closet, a second bedroom, den & 4-piece bath. Newer laminate flooring, vinyl windows & newer patio door. Full-size laundry included. Walk to the library, parks, transit, schools & shopping. Well managed complex w/ reasonable $450/mth strata fees. This is an excellent opportunity to enter the market in a fantastic location. TWO PARKING stalls immediately at your front door. Value priced to sel..

General

Property Type:Row/Townhouse
Title of Ownership:STRATA LOT 6, PLAN VIS74, SECTION 12, RANGE 4E, NORTH SAANICH LAND DISTRICT, TOGETHER WITH AN INTEREST IN THE COMMON PROPERTY IN PROPORTION TO THE UNIT ENTITLEMENT OF THE STRATA LOT AS SHOWN ON FORM 1 OR V, AS APPROPRIATE
Layout:Main Level Entry with Upper Level(s)
Number of Floors:2
Taxes:$2,958
Tax Year:2026
Finished Sq. Ft.:1,133
Unfinished Sq. Ft.:0
Year Built:1972

Building Details

Foundation: Poured Concrete, Slab
Roof: Fibreglass Shingle
Heat/Air: Baseboard, Electric

Site Influences

Lot SqFt: 1,451
Acres: 0.03
Water: Municipal
Waste: Sewer Connected
Parking: Driveway, On Street, Open, Other
Lot Features: Central Location, Corner, Easy Access, Family-Oriented Neighbourhood, Landscaped, Level, Marina Nearby, Private, Quiet Area, Rectangular Lot, Serviced, Shopping Nearby, Sidewalk

Room Dimensions

Level 1 - 560 sqft

Entrance:6'x3'
Living Room:19'x12'
Dining Room:13'x8'
Kitchen:7'x10'
Bathroom:2-Piece piece

Level 2 - 573 sqft

Bedroom - Primary:17'x11'
Walk-in Closet:5'x5'
Bedroom:13'x11'
Den:6'x8'
Bathroom:4-Piece piece

Level 3 - 0 sqft

Level 4 - 0 sqft

Other - 0 sqft

Property Details

Beds: 2
Baths: 2
Sq. Feet: 1,133
Year Built: 1972
Property Type: Row/Townhouse
Municipality: Sidney

Links

Book a Tour

Book a Tour

All fields marked with * are required.


Request More Info

Request More Info

All fields marked with * are required.


Tell a Friend

Tell a Friend

All fields are required.


Mortgage Calculator

This is only a guide. Please verify this information with your mortgage specialist.


Back To Listings

Listed with:

Stephen Postings - Pemberton Holmes Ltd - Sidney
Phone: 250-812-3838

NOTE: MLS® property information is provided under copyright© by the Victoria Real Estate Board. The information is from sources deemed reliable, but should not be relied upon without independent verification.