5 Bed Single Family Detached in Sidney











Description
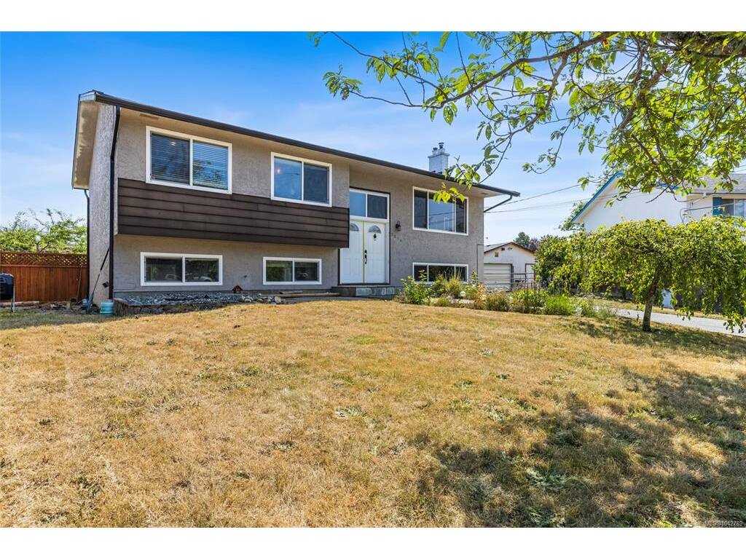
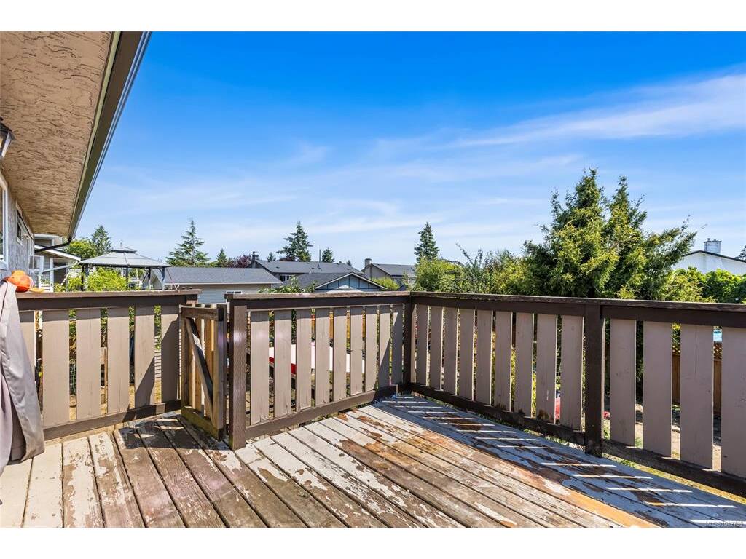
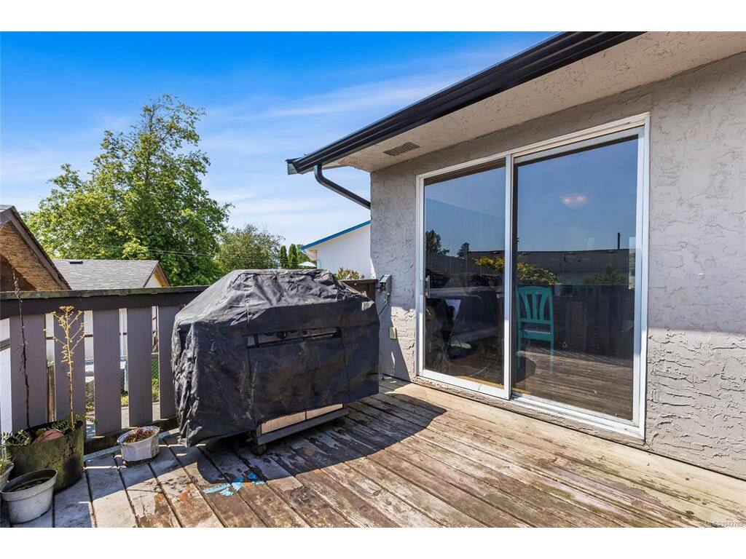
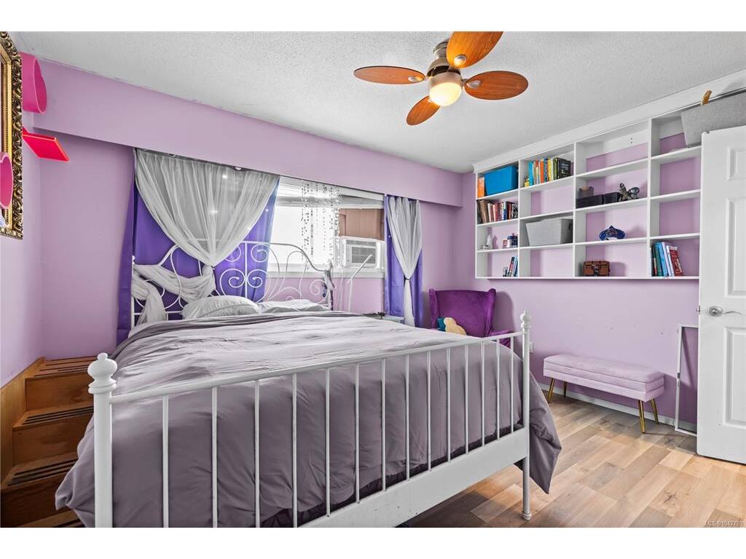
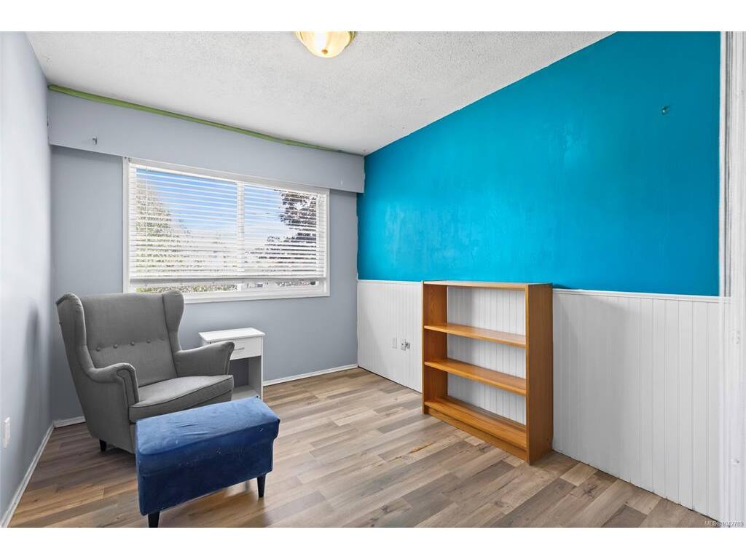
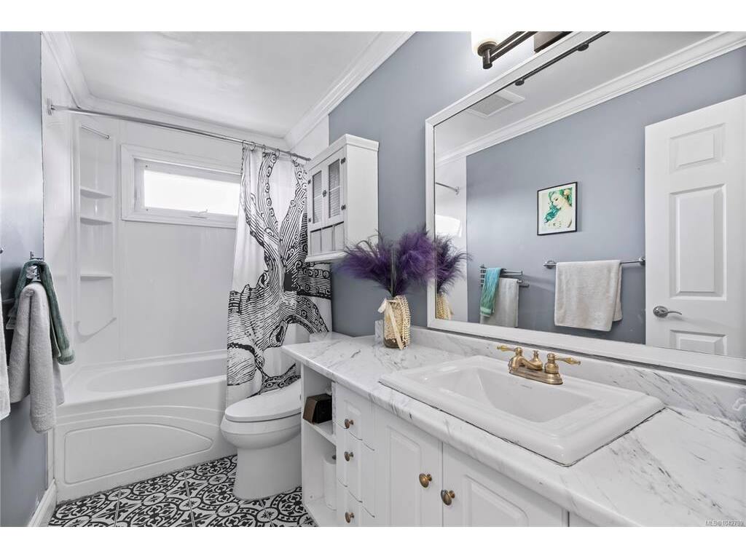
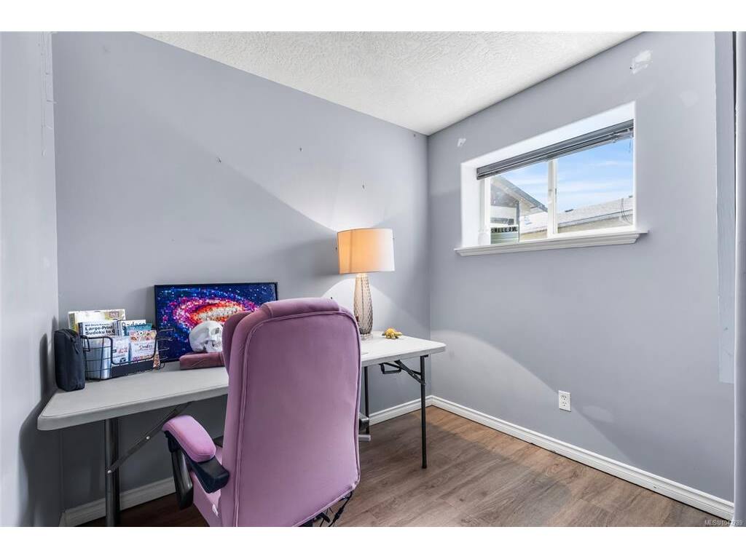
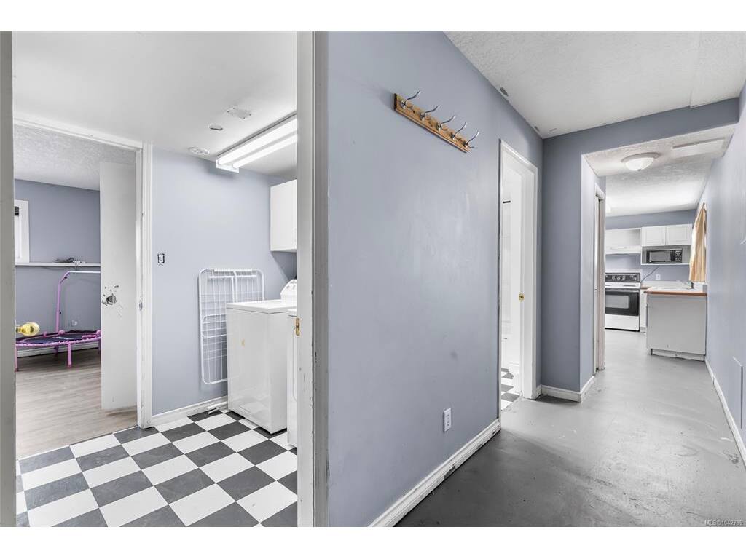
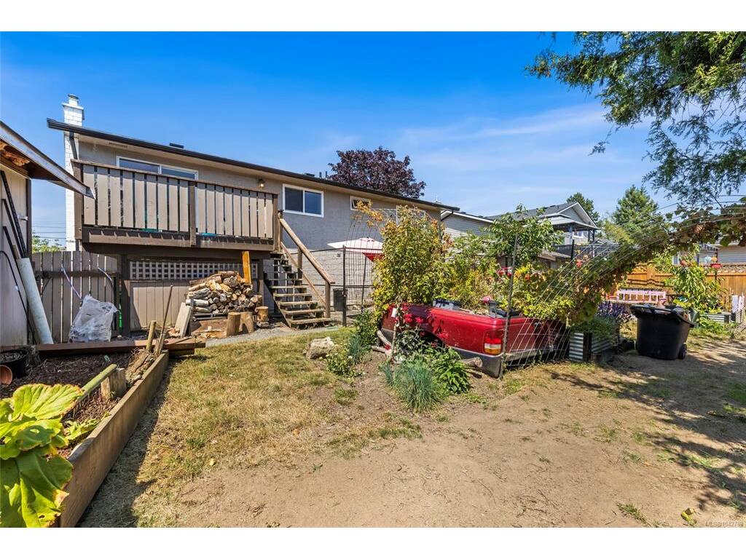
Welcome to 2054 Piercy Avenue! An incredible opportunity to own a versatile 5 bedroom, 2 bathroom home in the heart of Sidney! Featuring a bright and functional family-friendly floor plan, this home offers a spacious country-style kitchen, a cozy living room with fireplace, and a private-entry suite that’s perfect for extended family, guests, or added income potential. Step outside onto the sunny deck overlooking the large, fully fenced backyard, ideal for kids, pets, and summer BBQs. Recent upgrades include a new roof, hot water tank, and perimeter drainage for added peace of mind. The garage offers exciting potential for additional living space or a home gym, while ample parking completes the package. Located in a welcoming family neighbourhood close to parks, schools, and amenities, this is affordable Sidney living at its finest! Just minutes from downtown Sidney, beaches, parks, and schools, this move-in-ready home offers exceptional value and endless possibilities! Backyard includes, sour plum tree, apple trees, cherry tree, lavender, flower pots, grape vines. * New roof installed May 23, 2026, with a 10-year warranty * New gutters installed October 18, 2024 * Upstairs and downstairs bathroom flooring completed August 28, 2024 * New hot water tank installed October 22, 2022 * A note that receipts, work orders, warranties, and supporting documentation are available upon request
General
Building Details
Site Influences
Room Dimensions
Level 1 - 1,114 sqft
Level 2 - 0 sqft
Level 3 - 1,054 sqft
Level 4 - 0 sqft
Other - 0 sqft
