Menu

3 Bed Row/Townhouse in Sidney

$718,000

20 - 2020 White Birch Rd
MLS® NO: 1043330

Description

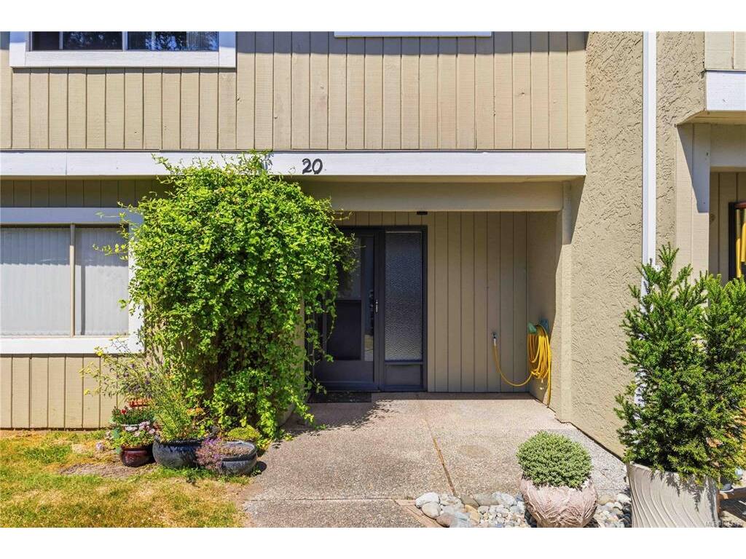
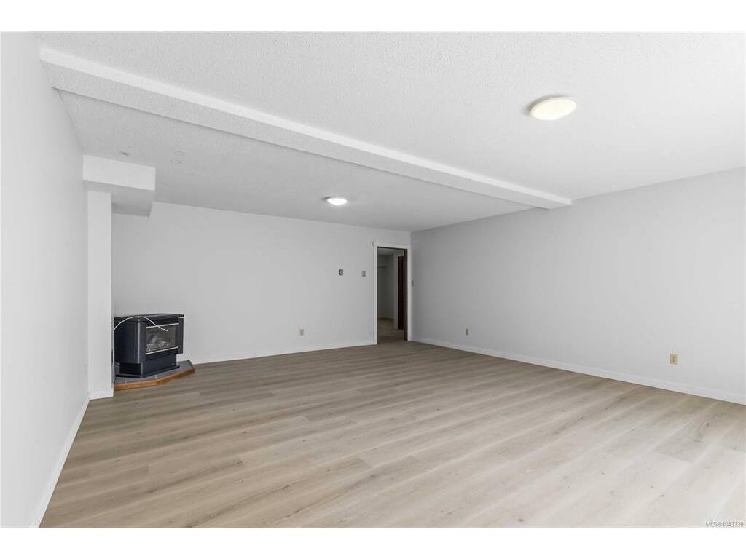
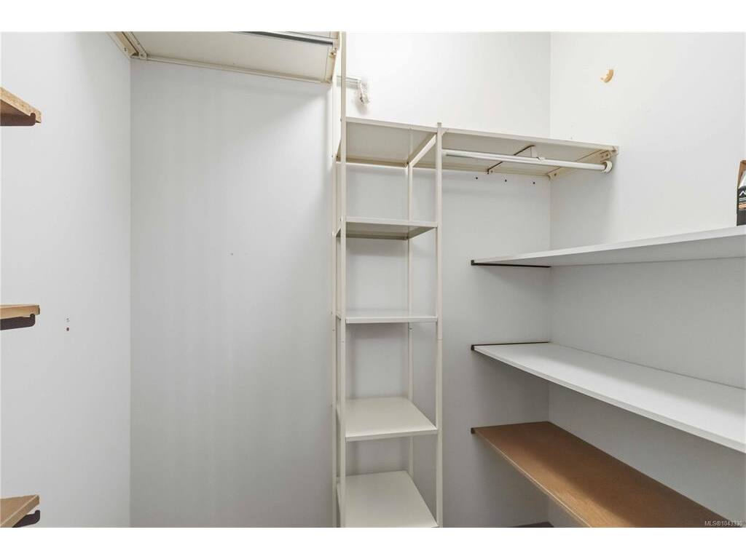
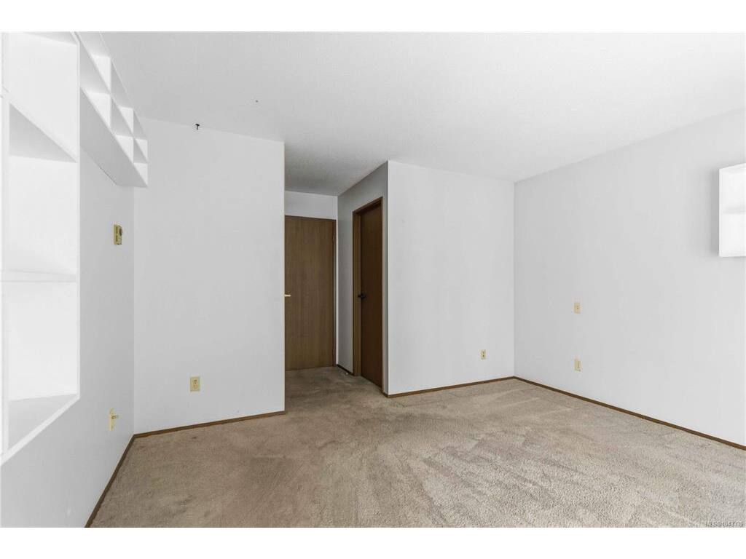
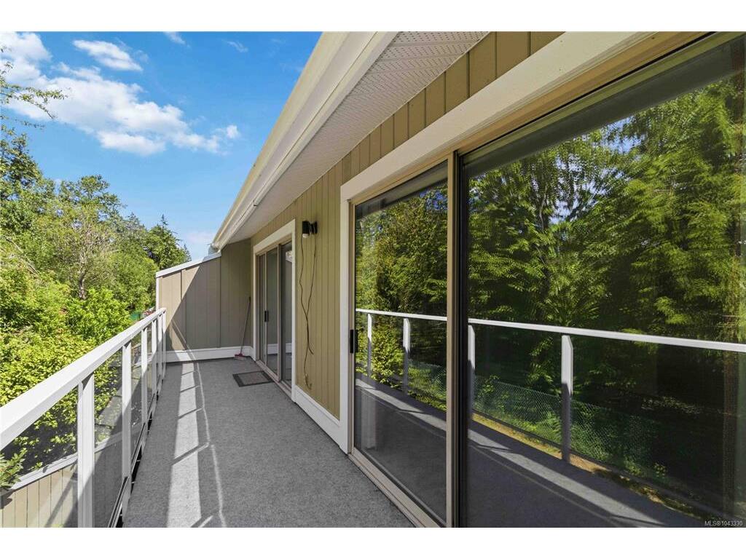
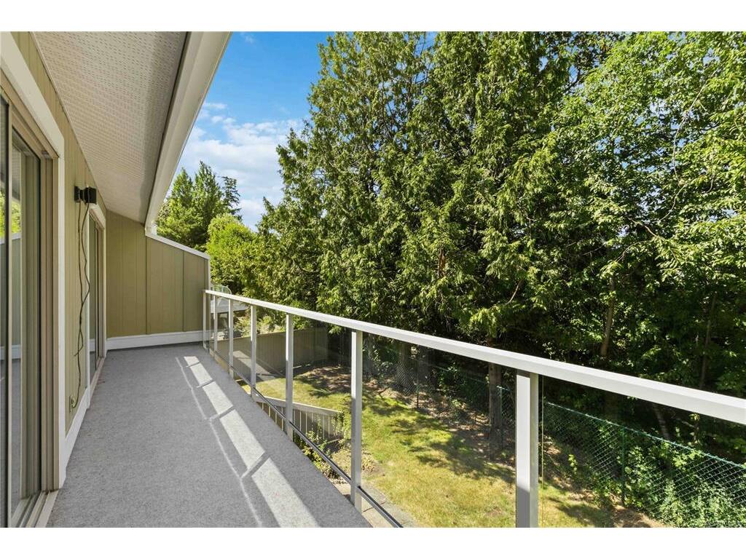
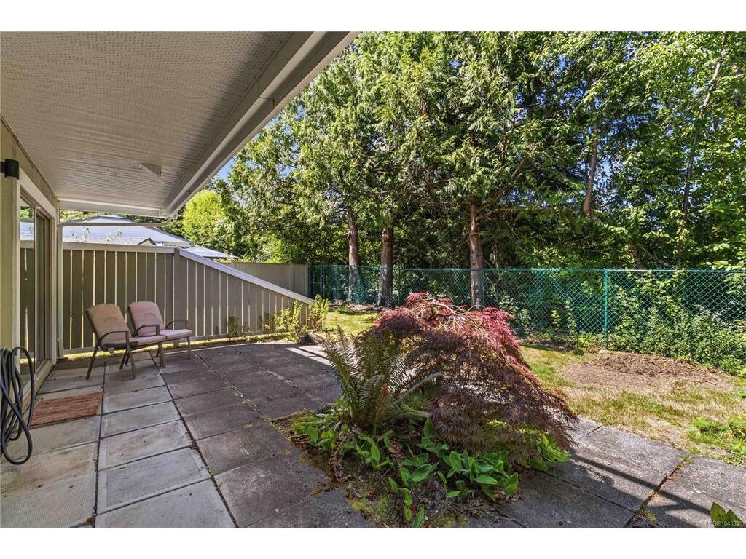
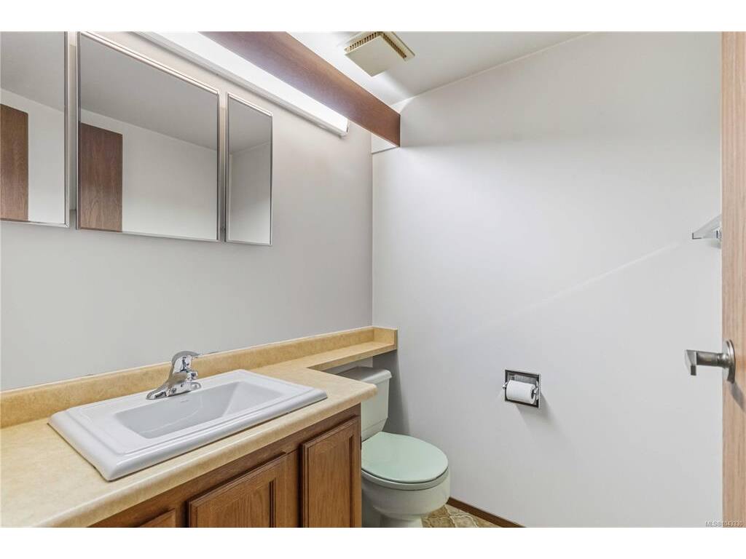
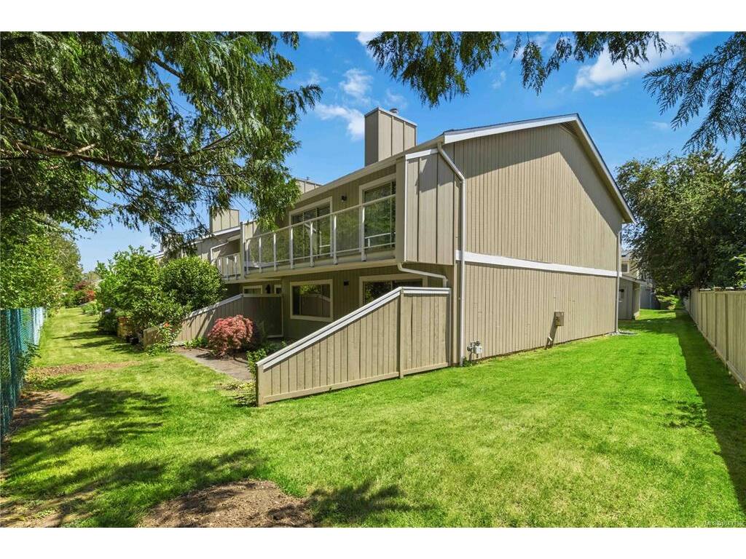
Set in a well-kept complex a block from the ocean, this end-unit home offers over 2,000 sq. ft. of adaptable living space in one of Sidney's most sought-after pockets. The layout works as hard for everyday life as it does for a house full of visiting family — a rare balance in townhomes of this vintage. Upstairs, vaulted ceilings with warm wood detailing lend the living room character and a sense of openness, while generous windows keep the interior bright. The main living areas flow out to a sunny deck built for morning coffee or a quiet evening unwind. On the ground level — newly finished with luxury vinyl plank flooring — a roomy family room sits alongside a separate office, an additional bedroom, and a private patio, easily reshaped for a home office, hobby space, or comfortable guest quarters. Being an end unit brings the usual dividends: added privacy, better light, and a less-shared wall count. Plentiful in-suite storage and a detached double garage supply the practicality most newer townhomes quietly omit. The finishes leave room for a new owner to add their own stamp over time rather than paying today for someone else's taste. Pet-friendly, with allowance for two dogs or two cats (or one of each) and no size restrictions. Steps to the waterfront, schools, and a nearby children's park, with Sidney's shops, cafés, restaurants, and daily errands a short walk or bike ride away.

General

Property Type:Row/Townhouse
Title of Ownership:STRATA LOT 20, PLAN VIS882, SECTION 16, RANGE 2E, NORTH SAANICH LAND DISTRICT, TOGETHER WITH AN INTEREST IN THE COMMON PROPERTY IN PROPORTION TO THE UNIT ENTITLEMENT OF THE STRATA LOT AS SHOWN ON FORM 1 OR V, AS APPROPRIATE
Layout:Ground Level Entry With Main Up
Number of Floors:2
Taxes:$4,065
Tax Year:2026
Finished Sq. Ft.:2,179
Unfinished Sq. Ft.:835
Year Built:1981

Building Details

Foundation: Slab
Roof: Asphalt Shingle
Heat/Air: Baseboard, Electric

Site Influences

Lot SqFt: 2,795
Acres: 0.06
Water: Municipal
Waste: Sewer Connected
Parking: Garage Double, Guest
Lot Features: Corner, Private, Serviced, Wooded Lot

Room Dimensions

Level 1 - 1,104 sqft

Living Room:21'x15'
Dining Room:11'x10'
Kitchen:11'x9'
Bedroom - Primary:13'x12'
Bathroom:4-Piece piece
Ensuite:2-Piece piece
Bedroom:13'x10'

Level 2 - 0 sqft

Level 3 - 1,075 sqft

Entrance:7'2"x6'4"
Bathroom:2-Piece piece
Bedroom:15'x12'
Rec Room:23'x18'
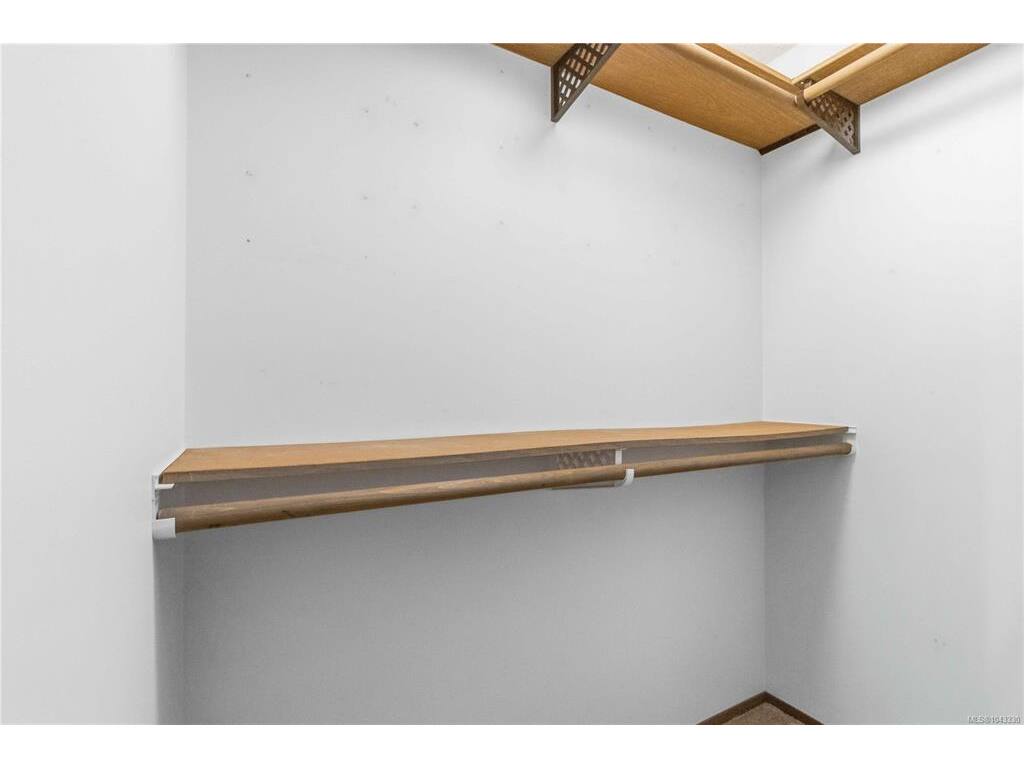
Storage:10'x6'
Laundry:8'x6'

Level 4 - 0 sqft

Other - 0 sqft

Property Details

Beds: 3
Baths: 3
Sq. Feet: 2,179
Year Built: 1981
Property Type: Row/Townhouse
Municipality: Sidney
Links

Book a Tour

Book a Tour

All fields marked with * are required.


Request More Info

Request More Info

All fields marked with * are required.


Tell a Friend

Tell a Friend

All fields are required.


Mortgage Calculator

This is only a guide. Please verify this information with your mortgage specialist.

Back To Listings

Listed with:

Dustin Miller - 8X Real Estate
Phone: 778-678-9815

NOTE: MLS® property information is provided under copyright© by the Victoria Real Estate Board. The information is from sources deemed reliable, but should not be relied upon without independent verification.