Menu

6 Bed Single Family Detached in Sidney

$1,375,000

10206 Almond St
MLS® NO: 1043583

Description

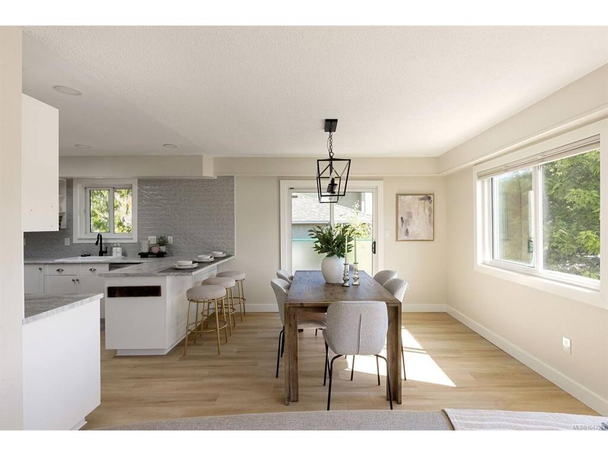
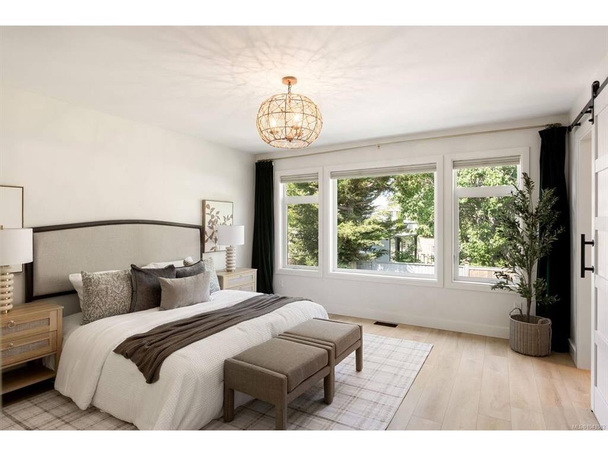
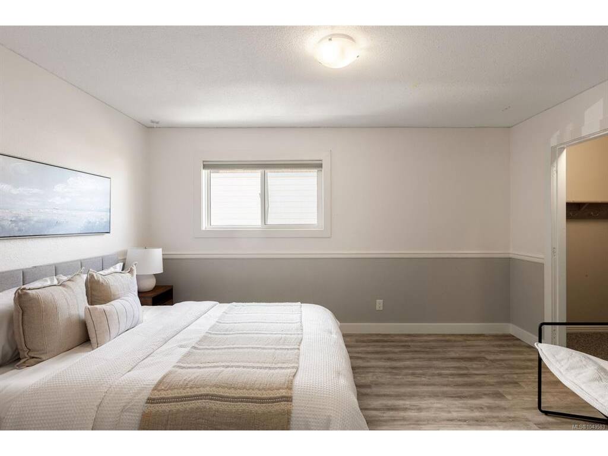
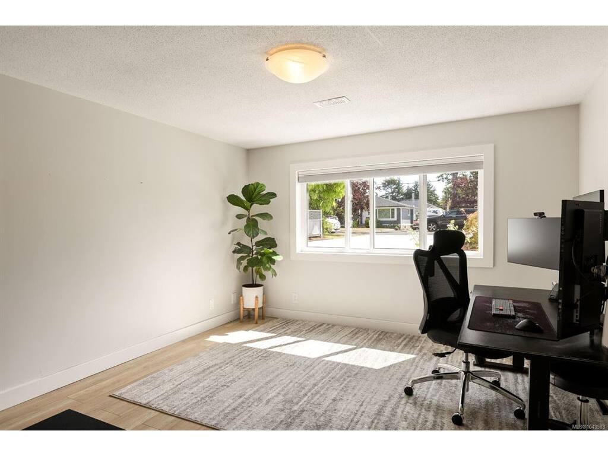
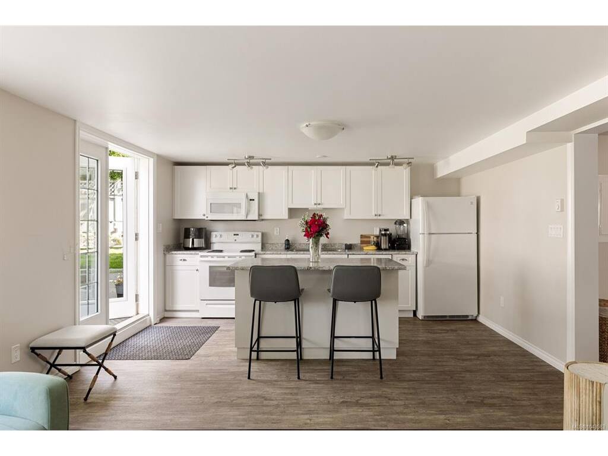
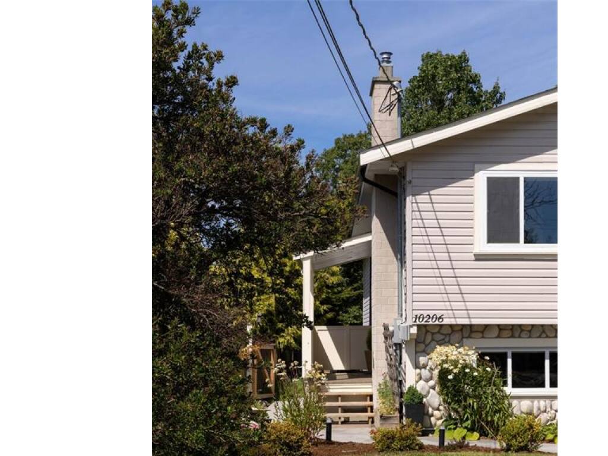
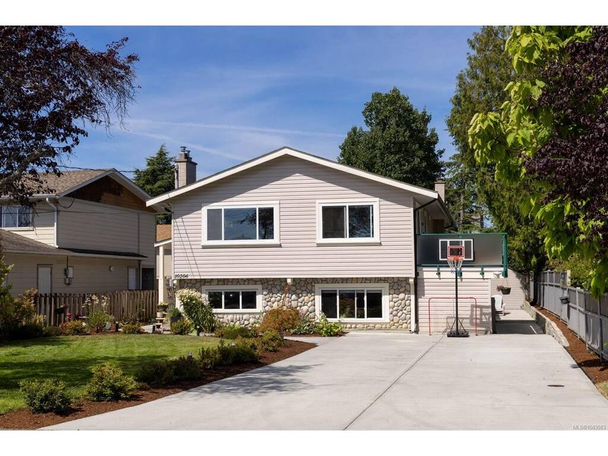
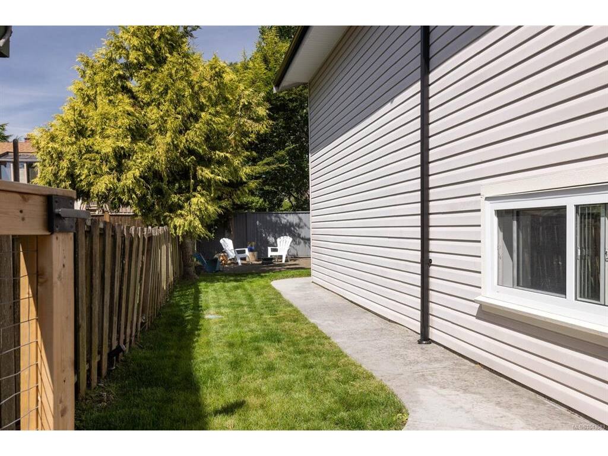
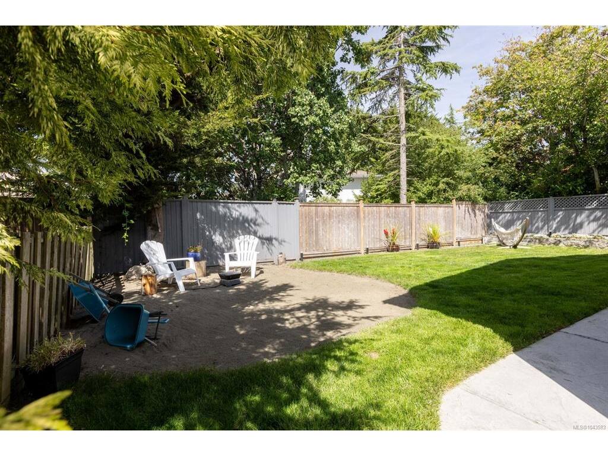
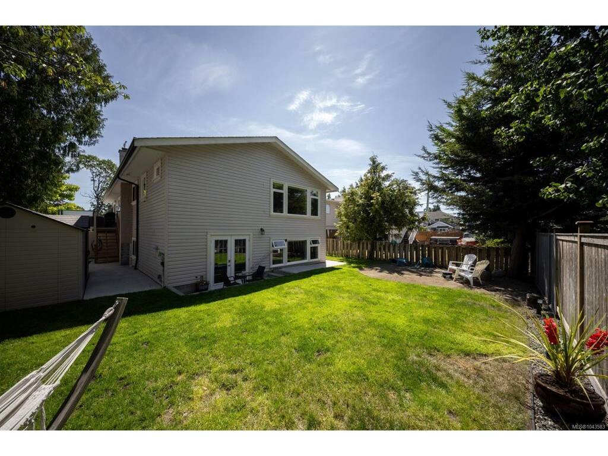
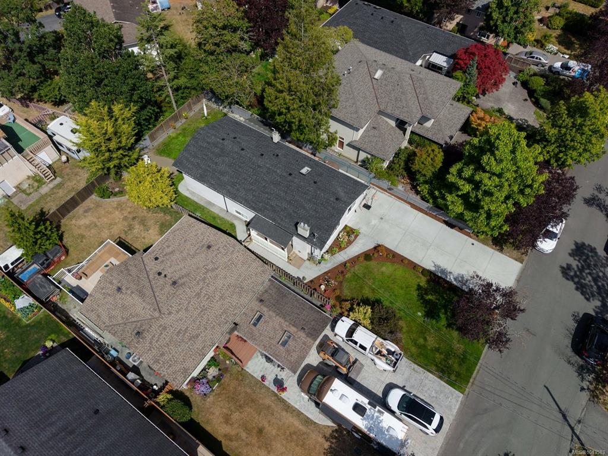
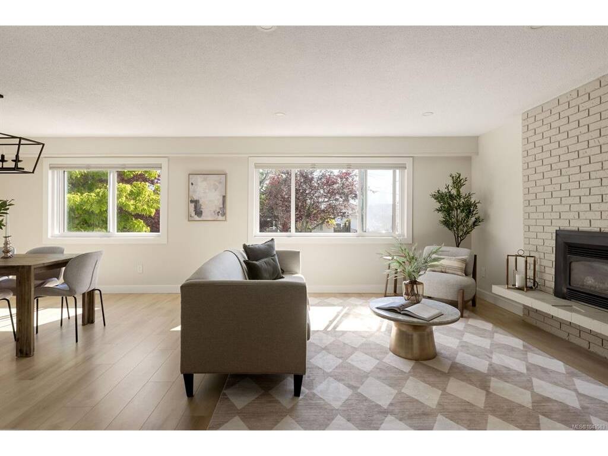
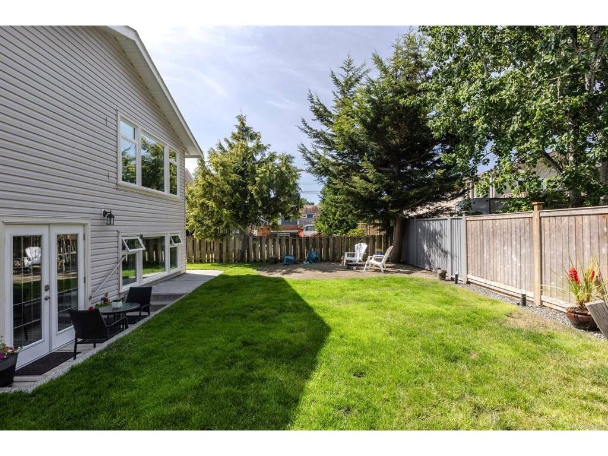
Beautifully updated and offering nearly 3,000 sq.ft. of versatile living space, this exceptional home is perfectly situated on a sunny 6,222 sq.ft. lot in desirable northeast Sidney, just a short stroll to the Town of Sidney, schools, parks, and the waterfront. The thoughtfully designed floor plan features a spacious 5-bedroom principal residence plus a self-contained 1-bedroom suite, ideal for extended family or mortgage assistance. Numerous updates include a stunning kitchen with stainless steel appliances and designer tile backsplash, updated bathrooms, new windows, a natural gas fireplace, and gas furnace. Outside, the beautifully landscaped, sun-drenched backyard is perfect for children, entertaining, or relaxing, while the powered detached workshop offers excellent space for hobbies or additional storage. An outstanding opportunity in one of Sidney's most sought-after family neighbourhoods.

General

Property Type:Single Family Detached
Title of Ownership:LOT 3, BLOCK 3, PLAN VIP1716, SECTION 13/14, RANGE 3E, NORTH SAANICH LAND DISTRICT
Layout:Split Entry
Taxes:$4,896
Tax Year:2026
Finished Sq. Ft.:2,979
Unfinished Sq. Ft.:0
Year Built:1973

Building Details

Foundation: Poured Concrete
Roof: Asphalt Shingle
Heat/Air: Forced Air, Natural Gas

Site Influences

Lot SqFt: 6,222
Acres: 0.14
Water: Municipal
Waste: Sewer Connected
Parking: Driveway, RV Access/Parking
Lot Features: Landscaped, Level, Rectangular Lot

Room Dimensions

Level 1 - 1,423 sqft

Living Room:13x16
Dining Room:11x12
Kitchen:11x12
Bedroom - Primary:14x15
Ensuite:5-Piece piece
Bedroom:10x14
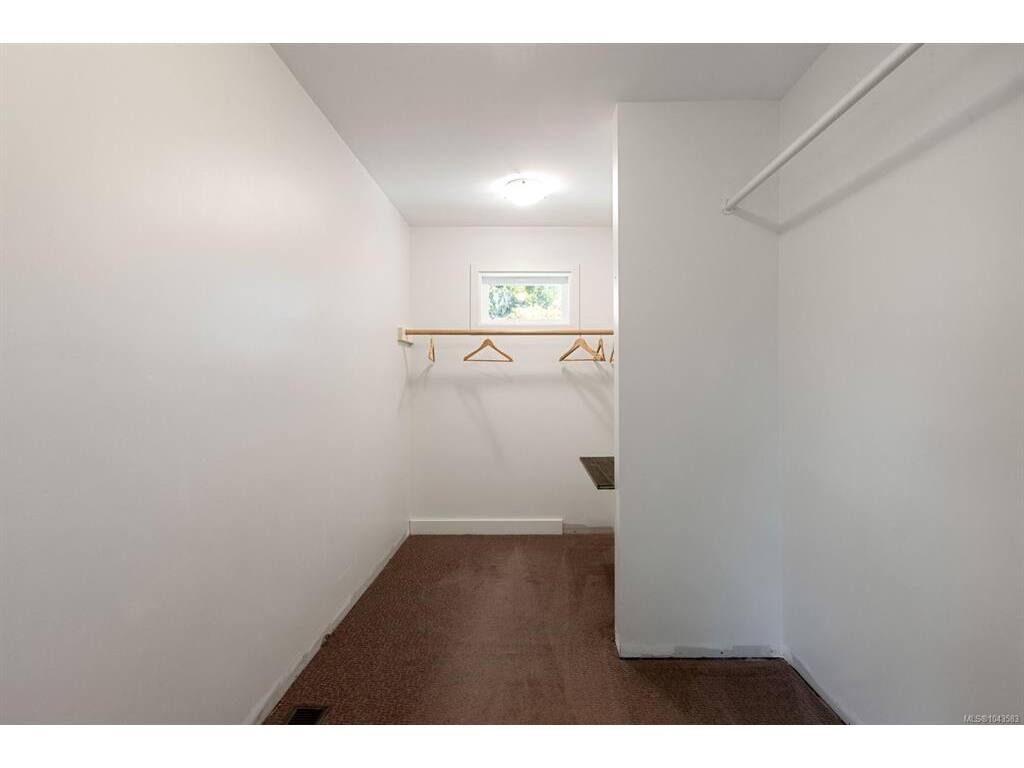
Walk-in Closet:6x6
Bedroom:11x14
Bathroom:4-Piece piece

Level 2 - 0 sqft

Level 3 - 1,566 sqft

Entrance:12x4
Bedroom:12x13
Bedroom:11x15

Level 4 - 0 sqft

Other - 0 sqft

Property Details

Beds: 6
Baths: 3
Sq. Feet: 2,979
Year Built: 1973
Property Type: Single Family Detached
Municipality: Sidney
Links

Book a Tour

Book a Tour

All fields marked with * are required.


Request More Info

Request More Info

All fields marked with * are required.


Tell a Friend

Tell a Friend

All fields are required.


Mortgage Calculator

This is only a guide. Please verify this information with your mortgage specialist.


Back To Listings

Listed with:

Chace Whitson - Macdonald Realty Ltd. (Sid)

NOTE: MLS® property information is provided under copyright© by the Victoria Real Estate Board. The information is from sources deemed reliable, but should not be relied upon without independent verification.