Menu

2 Bed Condo Apartment in Sidney

$1,499,000

407 - 9570 Fifth St
MLS® NO: 1043612

Description

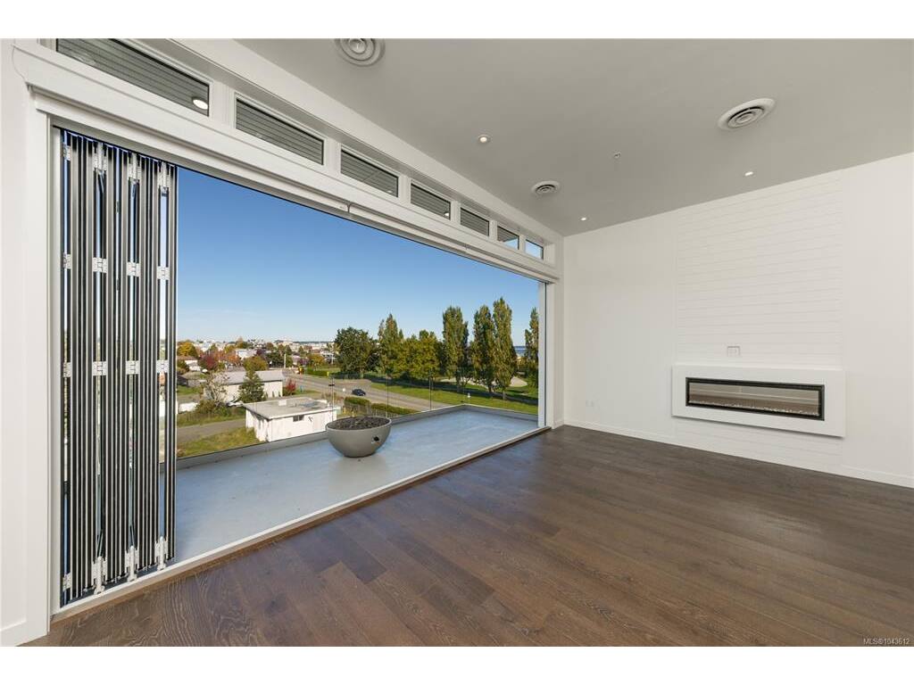
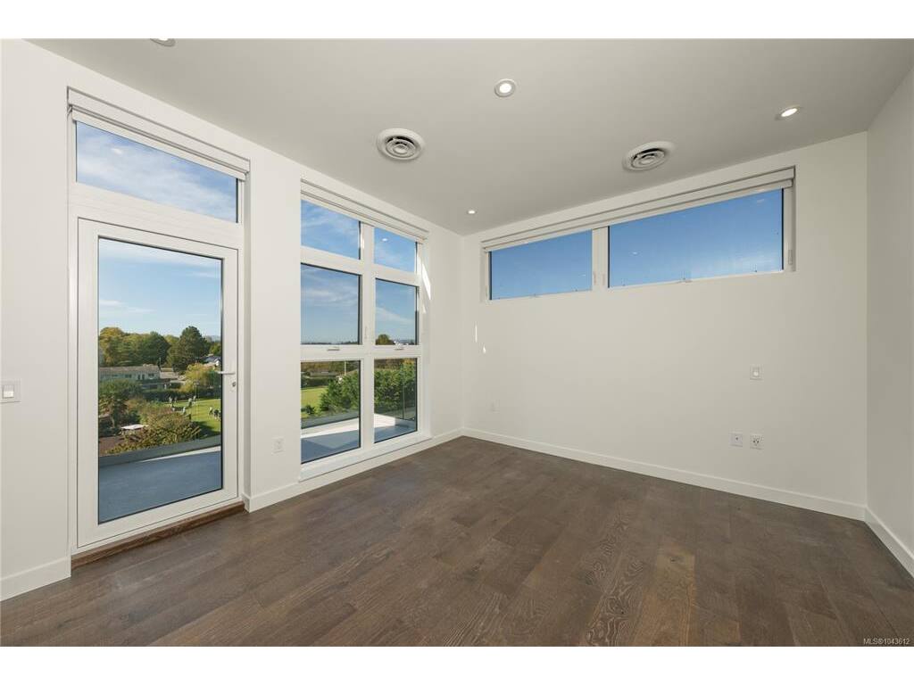
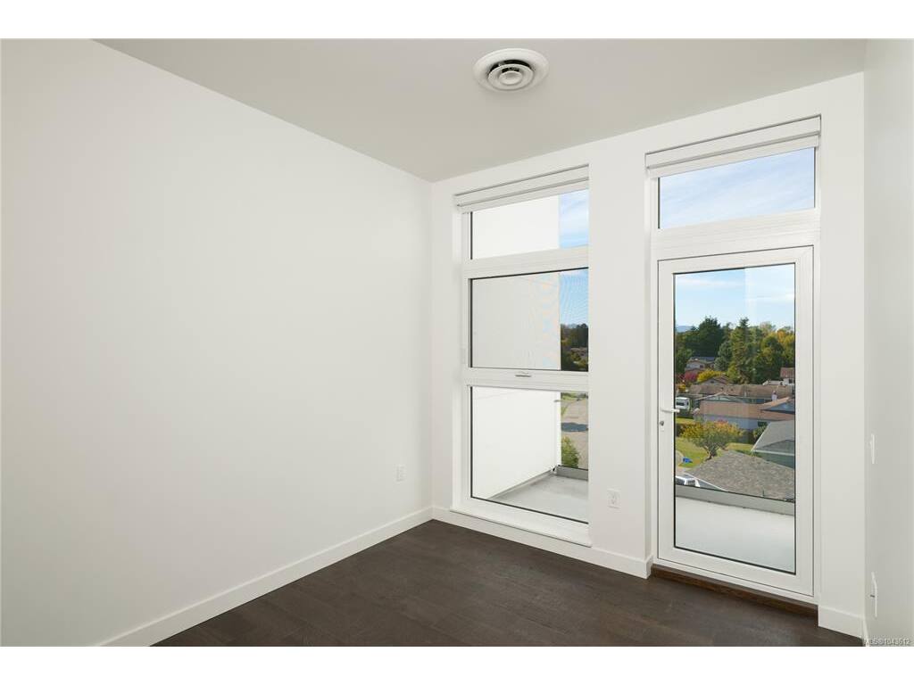
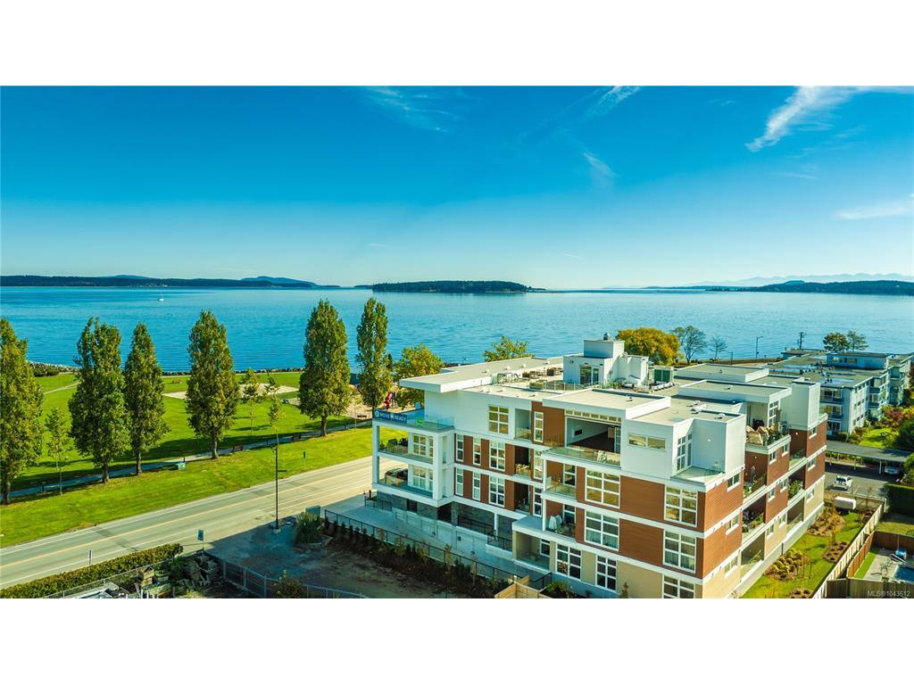
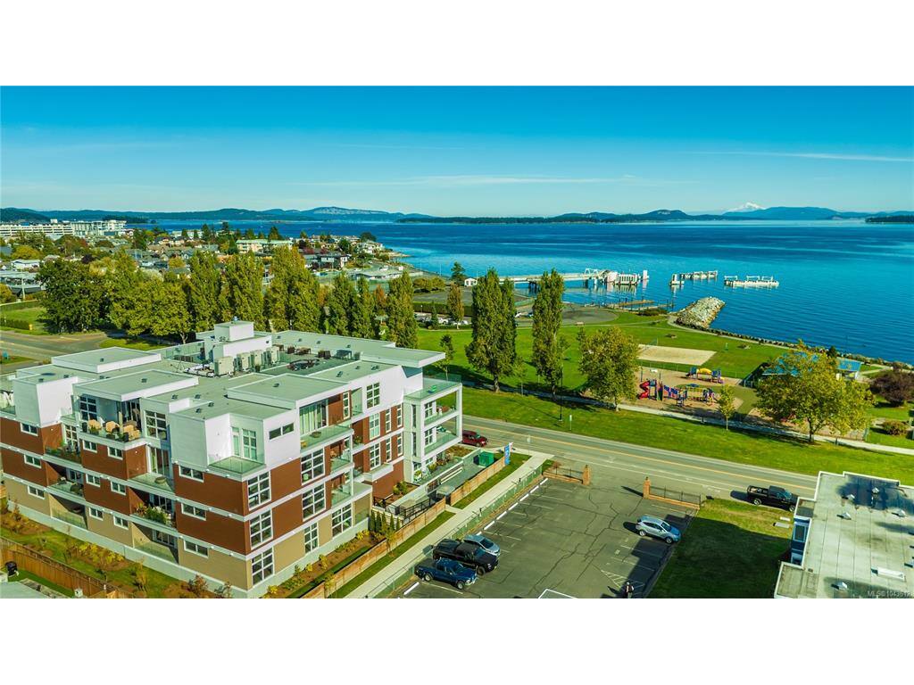
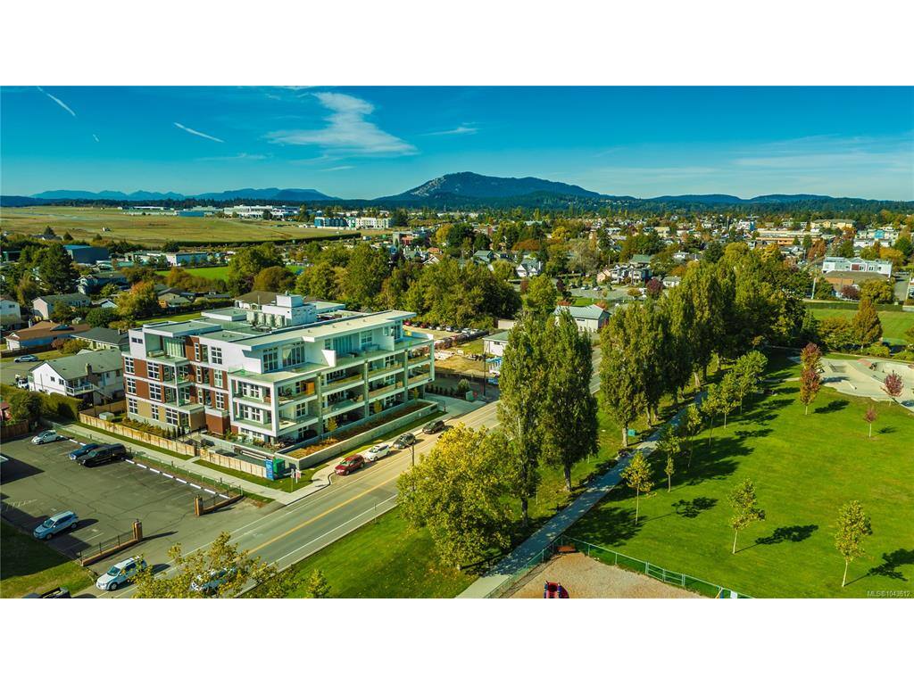
11 foot ceilings and three decks! A remarkable 2-bed top-floor corner Penthouse with magnificent ocean, mountain & city views. This thoughtfully designed residence offers an open-concept layout allowing natural light to fill the space. The gourmet kitchen features quartz waterfall countertops & a built-in Fisher & Paykel appliance package, perfect for both everyday living & entertaining. Spa-inspired bathrooms include floating vanities, tiled walk-in showers & deep soaker tub. Step outside to three decks totalling 365 square feet, including private decks off each bedroom and one from the living room with a fire pit, ideal for unwinding or hosting while taking in breathtaking views. Additional amenities include energy-efficient heating and cooling, home automation, underground Klaus parking, storage lockers, bicycle storage & a pet washing area. Relax on the rooftop patio with panoramic Haro Strait views or take a short stroll to the beach & Sidney’s vibrant downtown.

General

Property Type:Condo Apartment
Title of Ownership:STRATA LOT 35, PLAN EPS11185, SECTION 9, RANGE 4E, NORTH SAANICH LAND DISTRICT, TOGETHER WITH AN INTEREST IN THE COMMON PROPERTY IN PROPORTION TO THE UNIT ENTITLEMENT OF THE STRATA LOT AS SHOWN ON FORM V
Layout:Condo
Number of Floors:4
Taxes:$7,327
Tax Year:2026
Finished Sq. Ft.:1,316
Unfinished Sq. Ft.:365
Year Built:2025

Building Details

Foundation: Poured Concrete
Roof: See Remarks
Heat/Air: Forced Air, Heat Pump

Site Influences

Lot SqFt: 1,681
Acres: 0.03
Water: Municipal
Waste: Sewer Connected
Parking: EV Charger: Dedicated - Roughed In, Guest, Underground

Strata Lot Information

Strata Fee: $444
Minimum Age: 0
Age Notes: See Dev. Disclosure statement
Rental Restrictions: Some Rentals
Rental Notes: Per city and provincial bylaws
Pets Allowed: Cats, Dogs
Pet Notes: See Dev. Disclosure statement

Room Dimensions

Level 1 - 1,316 sqft

Kitchen:11'8x9'9
Dining/Living Combo:18'1x23'3
Bedroom - Primary:11'11x12'4
Ensuite:4-Piece piece
Walk-in Closet:14'0x6'0
Bathroom:4-Piece piece
Laundry:6'0x10'3
Bedroom:13'2x9'2

Level 2 - 0 sqft

Level 3 - 0 sqft

Level 4 - 0 sqft

Other - 0 sqft

Property Details

Beds: 2
Baths: 2
Sq. Feet: 1,316
Year Built: 2025
Property Type: Condo Apartment
Municipality: Sidney

Links

Book a Tour

Book a Tour

All fields marked with * are required.


Request More Info

Request More Info

All fields marked with * are required.


Tell a Friend

Tell a Friend

All fields are required.


Mortgage Calculator

This is only a guide. Please verify this information with your mortgage specialist.


Back To Listings

Listed with:

Patrick Hossack - The Agency
Phone: 778-535-7972

Kate Gray - The Agency
Phone: 250-516-4563

NOTE: MLS® property information is provided under copyright© by the Victoria Real Estate Board. The information is from sources deemed reliable, but should not be relied upon without independent verification.