Menu

2 Bed Single Family Detached in North Saanich

$1,049,900

1390 Laurel Rd
MLS® NO: 1043737

Description

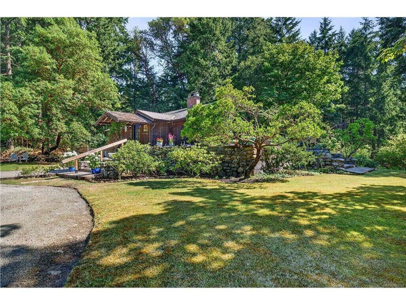
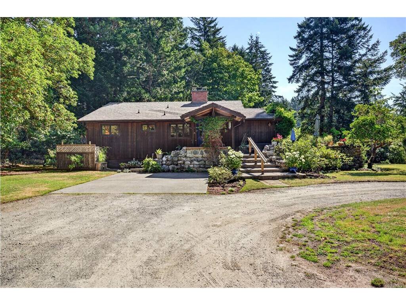
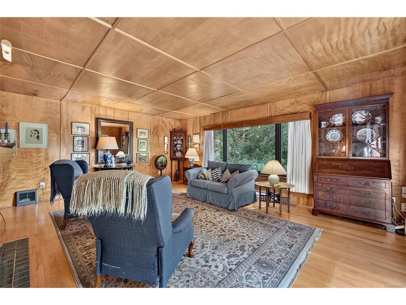
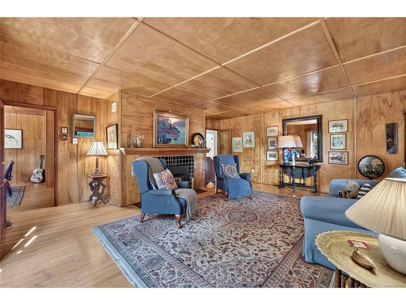
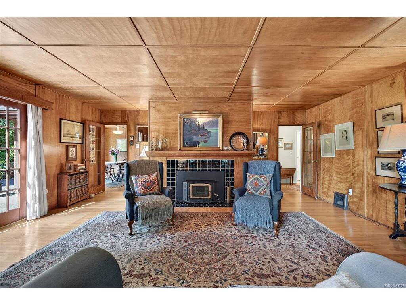
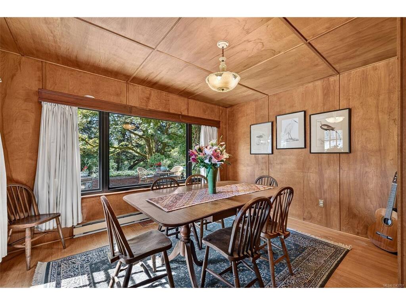
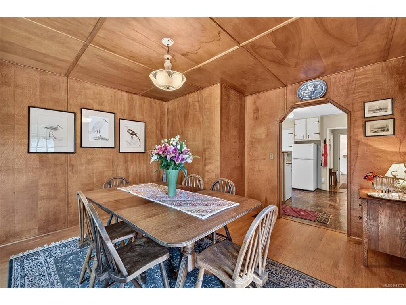
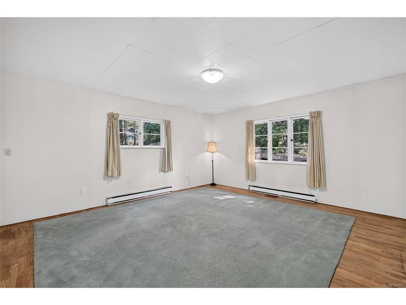
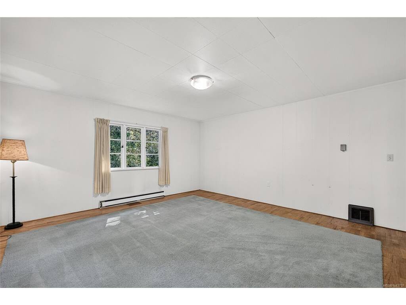
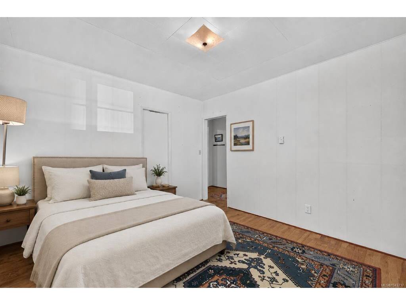
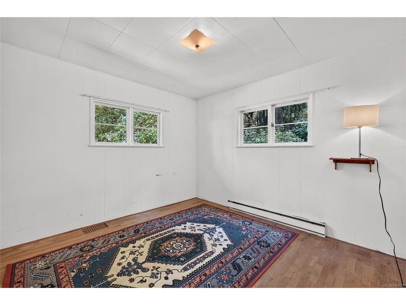
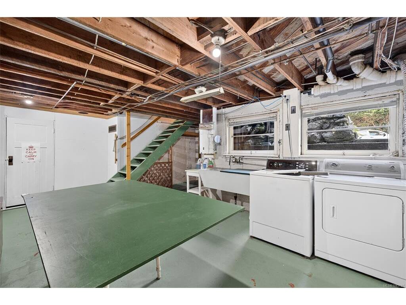
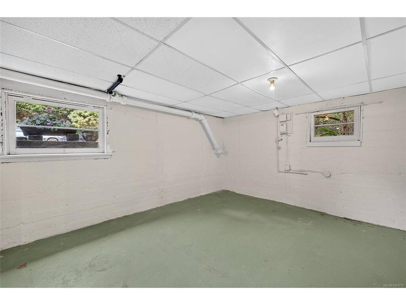
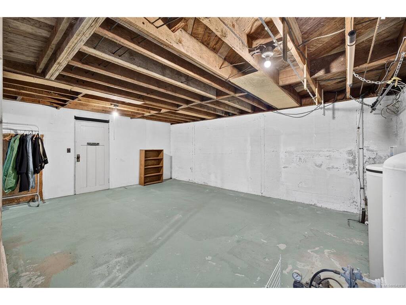
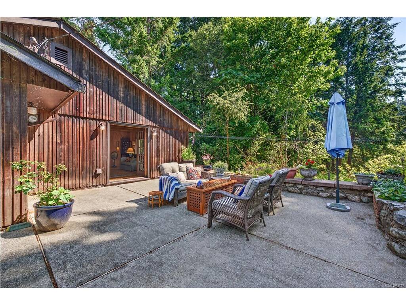
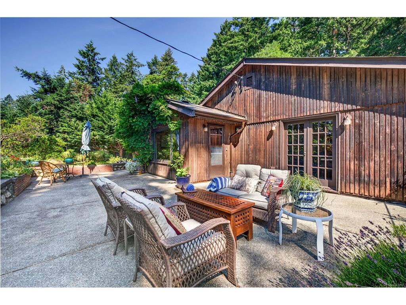
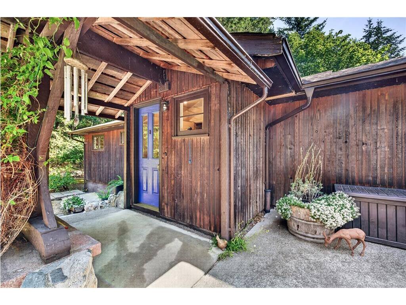
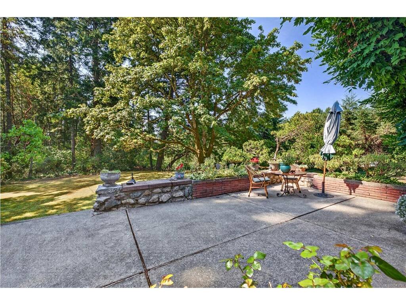
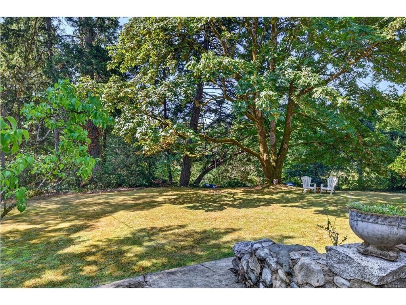
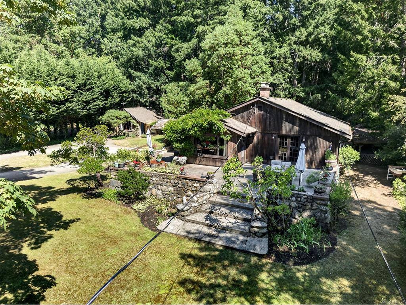
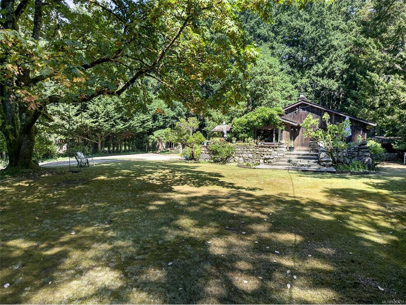
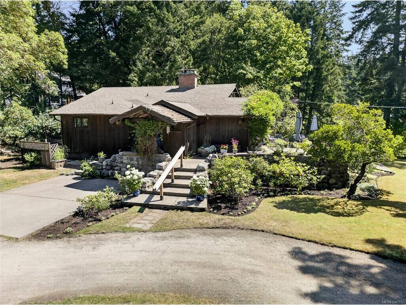
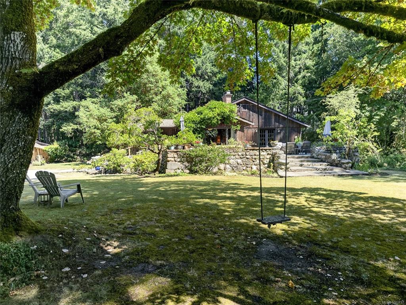
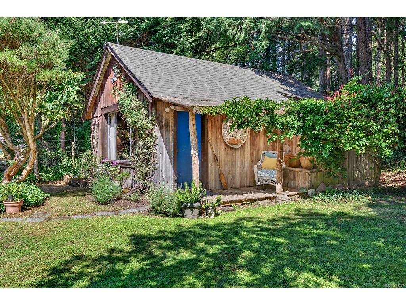
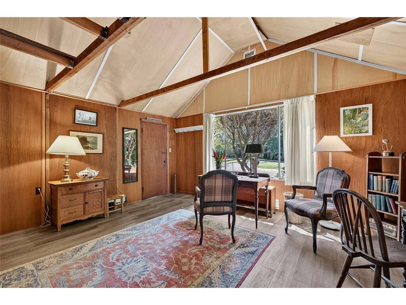
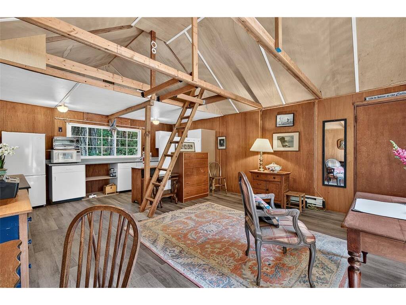
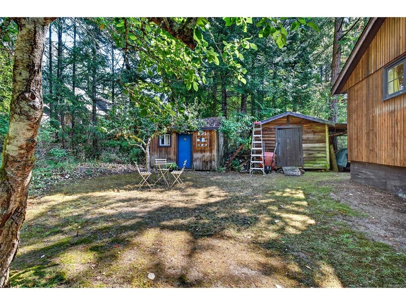
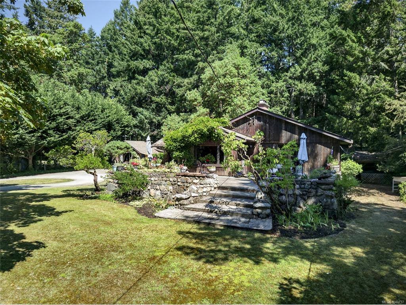
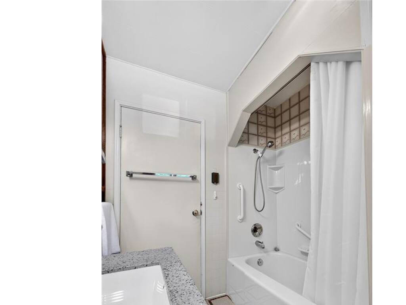
Country charm, privacy and versatility come together on this gently sloping property of just under 1 acre. Custom built in the 1950s, the home is filled with distinctive details, including warm wood paneling, beautiful hardwood floors and an impressive fireplace with prominent mantle. The generous main floor offers 2 large bedrooms, a welcoming living room and an entertainment sized dining room overlooking the patio. French doors open to a spacious patio with room for gatherings of 20 or more, flowing naturally to the sunny front garden. A full basement offers excellent potential for future finishing. The former garage has been converted into a guest cottage with kitchen, bathroom and living area, ideal for a potential rental, guest space, studio or office. Ready for a new owner's updates, this is a rare opportunity to create something special in a peaceful, private country setting.

General

Property Type:Single Family Detached
Title of Ownership:LOT 18, BLOCK 3, SECTION 21, RANGE 1 EAST, NORTH SAANICH DISTRICT, PLAN 1787
Layout:Main Level Entry with Lower Level(s)
Taxes:$3,559
Tax Year:2026
Finished Sq. Ft.:1,342
Unfinished Sq. Ft.:1,333
Year Built:1952

Building Details

Foundation: Poured Concrete
Roof: Asphalt Shingle
Heat/Air: Electric

Site Influences

Lot SqFt: 39,204
Acres: 0.90
Water: Municipal
Waste: Septic System
Parking: Driveway
Lot Features: Acreage, Cleared, Private, Serviced, Southern Exposure

Room Dimensions

Level 1 - 1,342 sqft

Entrance:7x5
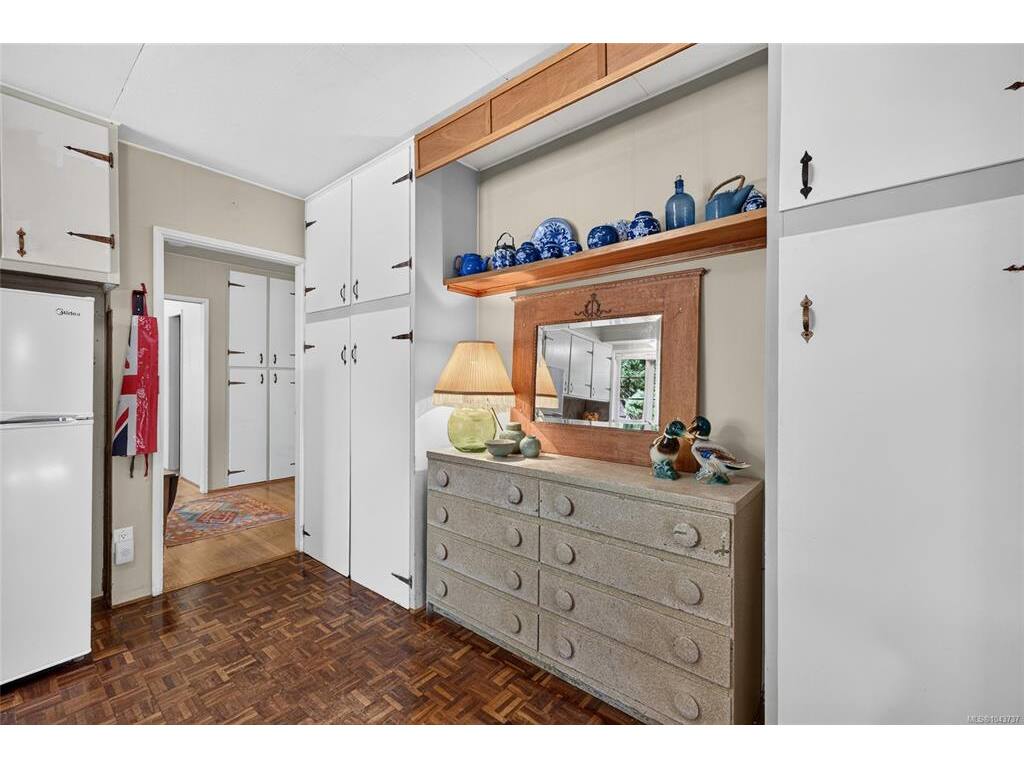
Kitchen:12x13
Dining Room:13x13
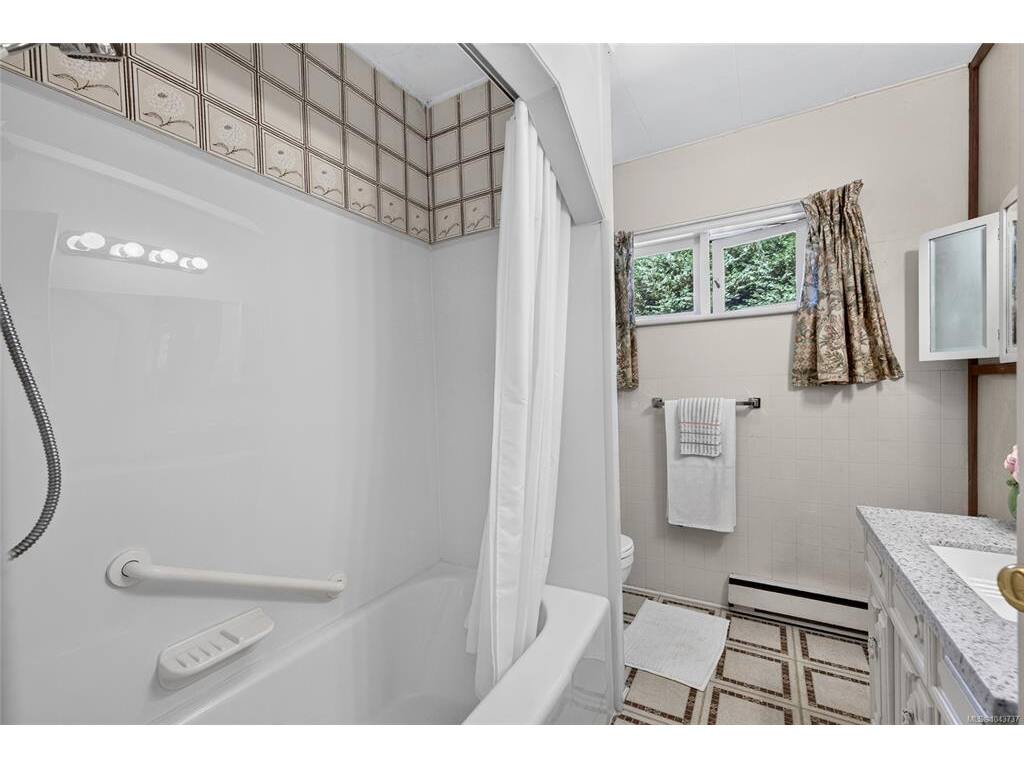
Bathroom:4-Piece piece
Bedroom:11x12
Bedroom - Primary:15x16
Living Room:20x18

Level 2 - 0 sqft

Level 3 - 0 sqft

Level 4 - 0 sqft

Other - 372 sqft

Property Details

Beds: 2
Baths: 2
Sq. Feet: 1,342
Year Built: 1952
Property Type: Single Family Detached
Municipality: North Saanich
Links

Book a Tour

Book a Tour

All fields marked with * are required.


Request More Info

Request More Info

All fields marked with * are required.


Tell a Friend

Tell a Friend

All fields are required.


Mortgage Calculator

This is only a guide. Please verify this information with your mortgage specialist.


Back To Listings

Listed with:

Laurie Lidstone - RE/MAX Camosun

Danny Cox - RE/MAX Camosun

Mitch Lidstone - RE/MAX Camosun

NOTE: MLS® property information is provided under copyright© by the Victoria Real Estate Board. The information is from sources deemed reliable, but should not be relied upon without independent verification.