4 Bed Single Family Detached in Colwood











Description
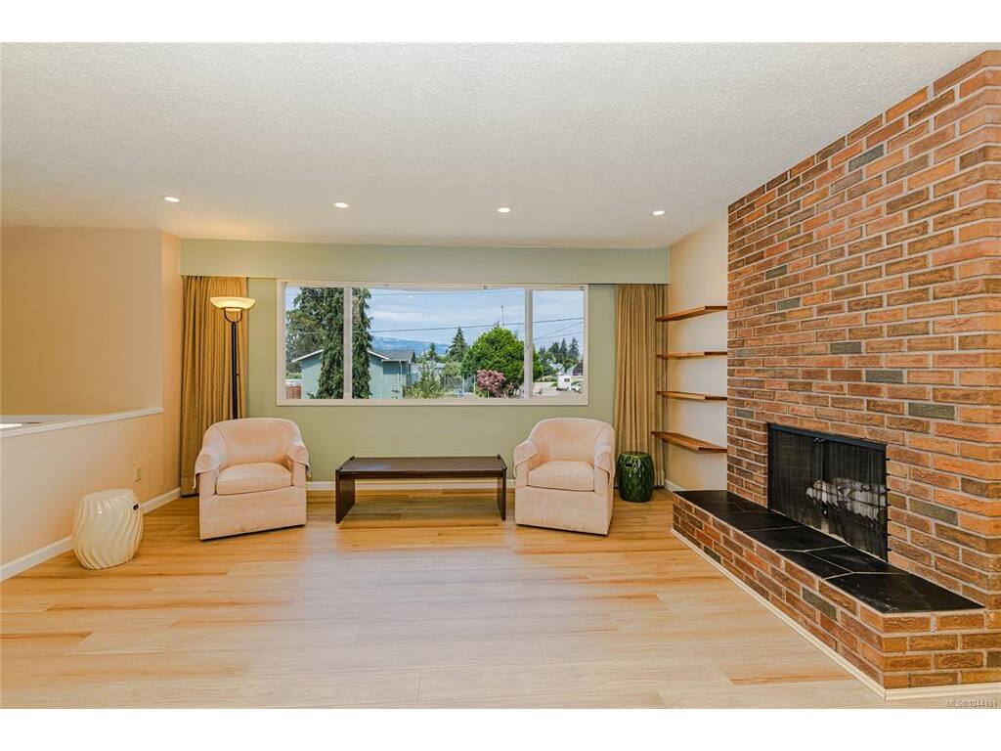
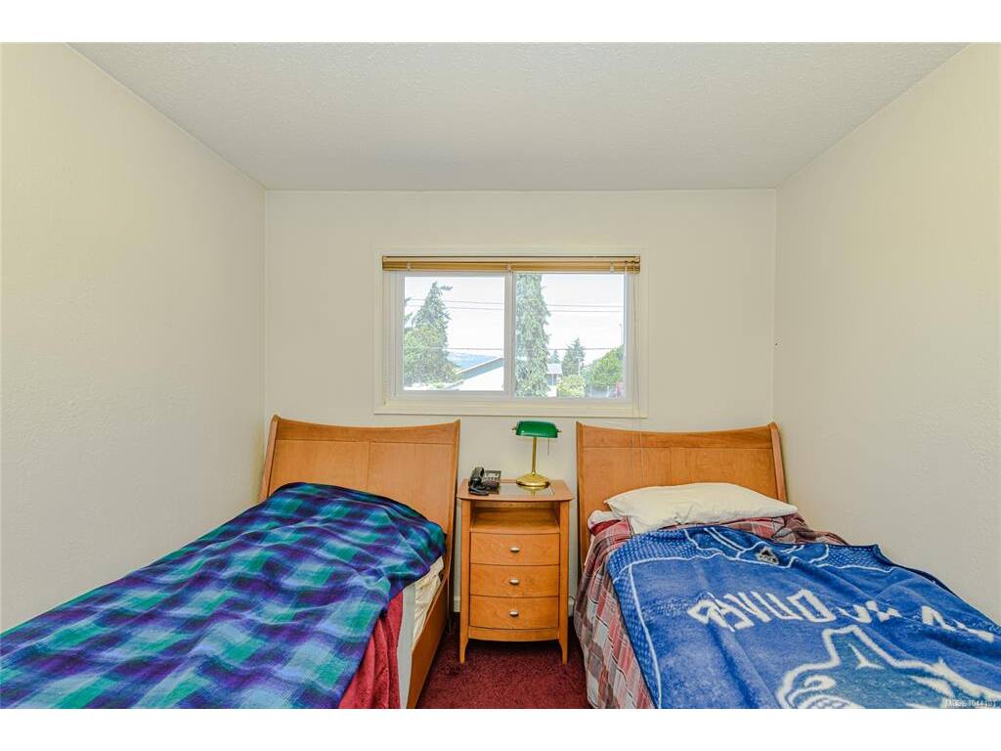
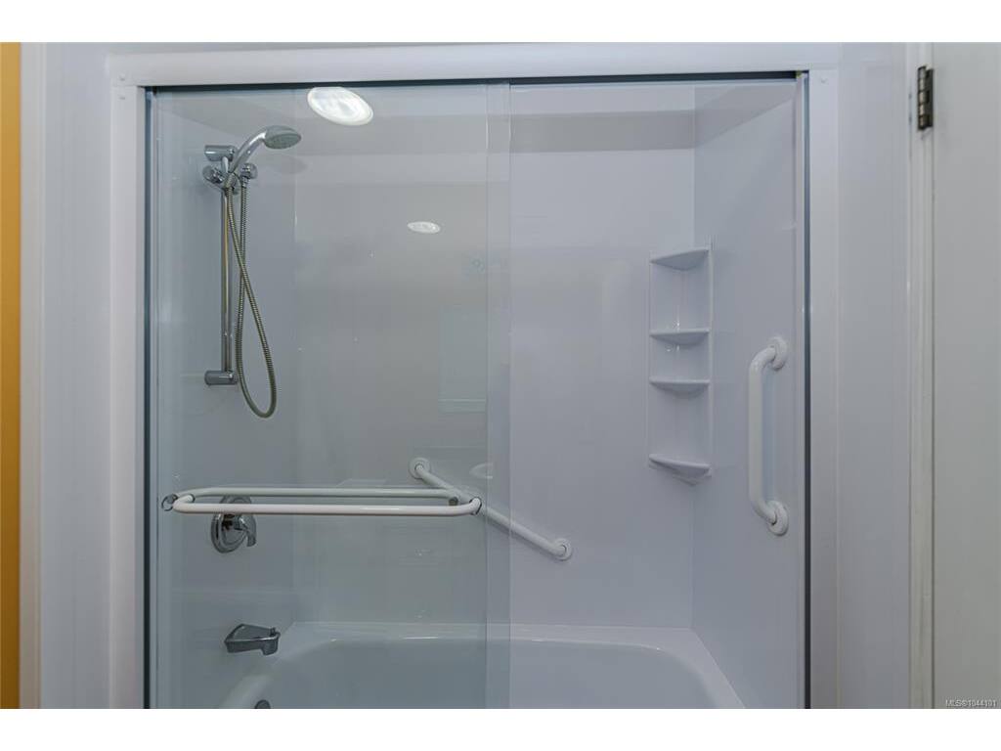
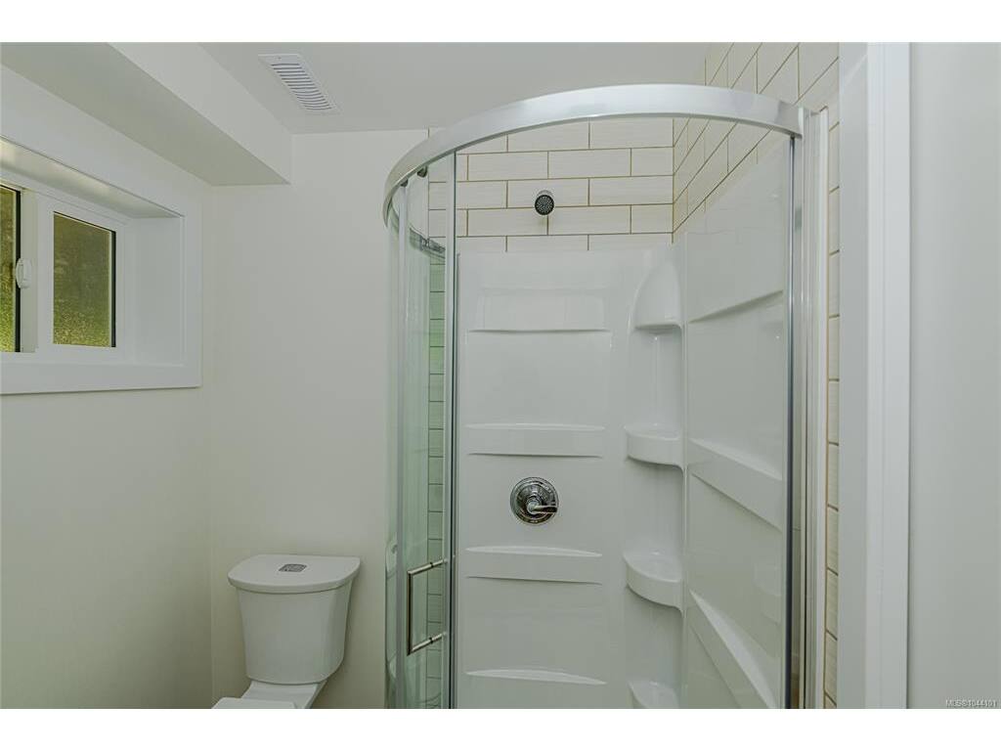
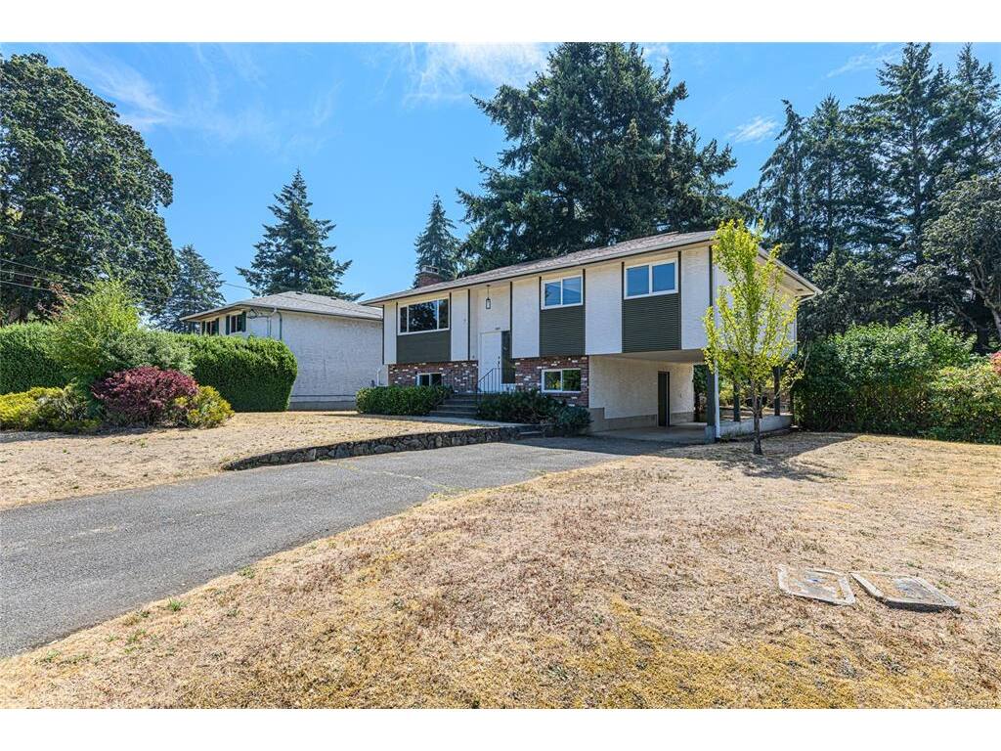
Tucked away on a quiet cul-de-sac, this move-in-ready 4-bedroom, 2.5-bathroom home sits on a level 9,800 sq. ft. lot backing onto parkland. Thoughtfully updated with a modern kitchen, renovated bathroom, fresh paint, new flooring, vinyl windows, a heat pump (2024), new light fixtures, recent roof and modern appliances. Three bedrooms are located on the 1200 sq. ft. main level, large living room with wood burning fireplace . Easy suite potential downstairs full 8 ft with separate entrance brand new bathroom , flooring, paint and fixtures . A fantastic family home in a peaceful Colwood location close to parks, schools, shopping, and amenities
General
Property Type:Single Family Detached
Title of Ownership:LOT 15, PLAN VIP26787, SECTION 74, ESQUIMALT LAND DISTRICT
Layout:Split Entry
Taxes:$4,174
Tax Year:2026
Finished Sq. Ft.:1,977
Unfinished Sq. Ft.:520
Year Built:1974
Building Details
Foundation: Poured Concrete
Roof: Asphalt Shingle
Heat/Air: Heat Pump
Site Influences
Lot SqFt: 9,815
Acres: 0.22
Water: Municipal
Waste: Septic System
Parking: Carport, Driveway
Lot Features: Family-Oriented Neighbourhood, Level, No Through Road, Private, Rectangular Lot, Serviced, Shopping Nearby
Room Dimensions
Level 1 - 1,192 sqft
Living Room:15x16
Dining Room:12x9
Kitchen:11x12
Bedroom - Primary:11x13
Bedroom:11x8
Bedroom:10x10
Bathroom:4-Piece piece
Bathroom:2-Piece piece
Level 2 - 0 sqft
Level 3 - 785 sqft
Rec Room:13x15
Bedroom:13x8
Laundry:11x17
Bathroom:3-Piece piece
Mud Room:12x5
Level 4 - 0 sqft
Other - 0 sqft
