Menu

3 Bed Single Family Detached in Malahat & Area

$1,295,000

3378 Kilipi Rd
MLS® NO: 1044197

Description

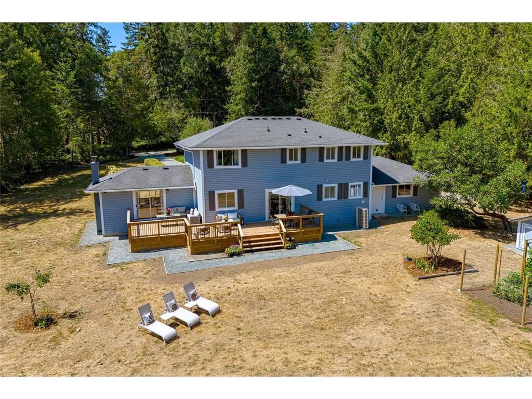
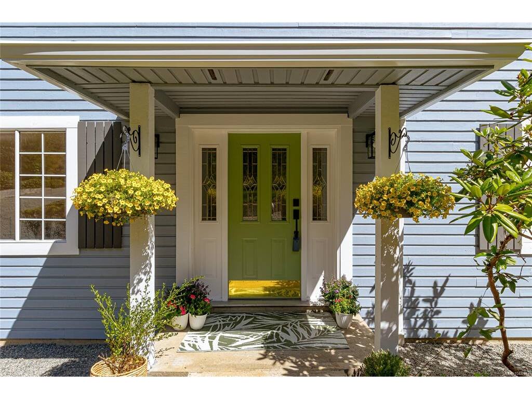
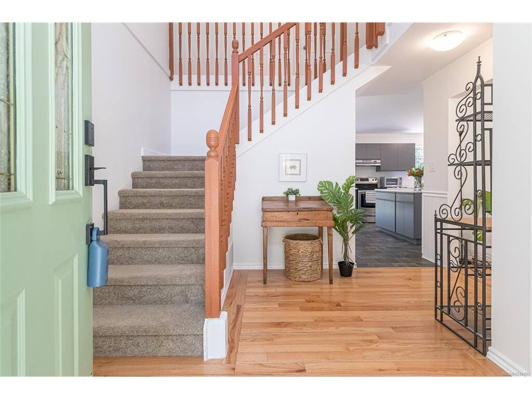
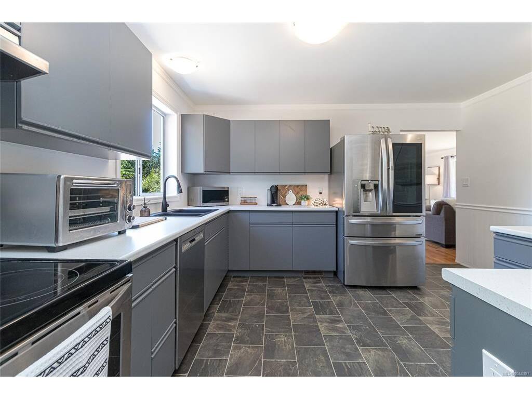
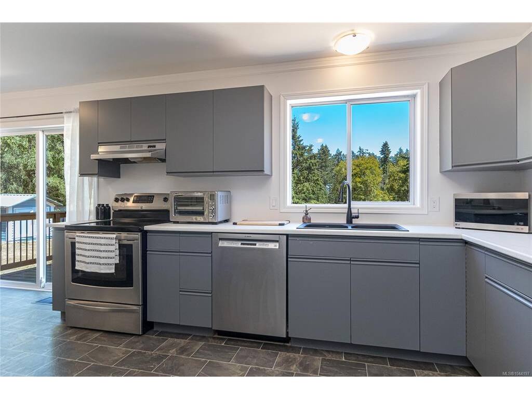
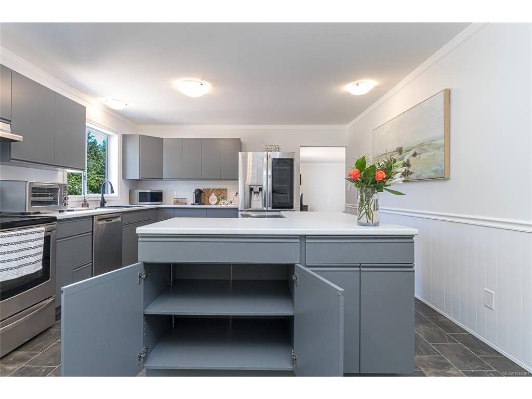
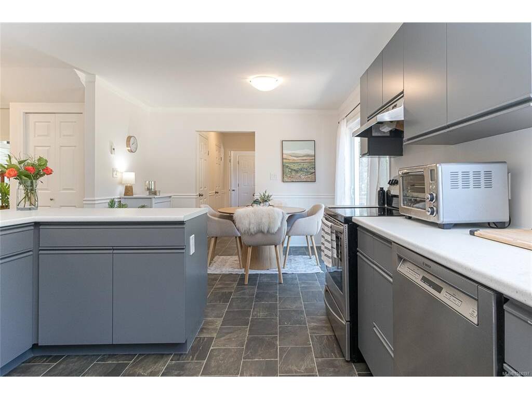
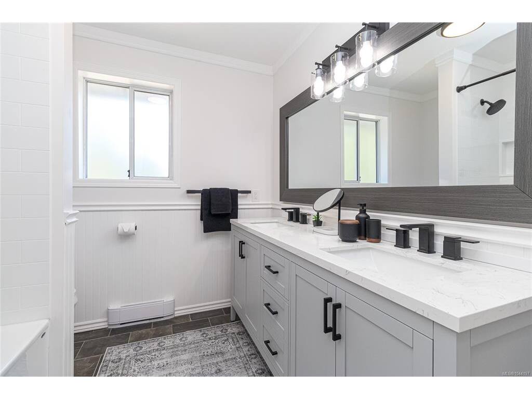
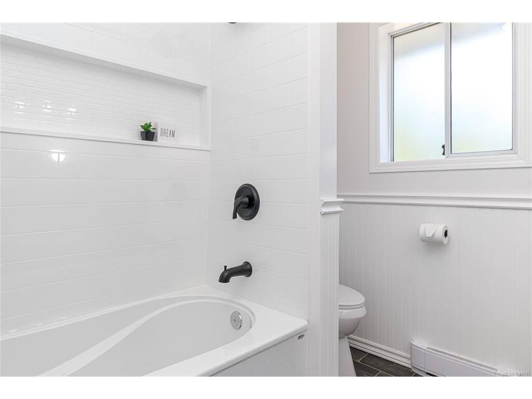
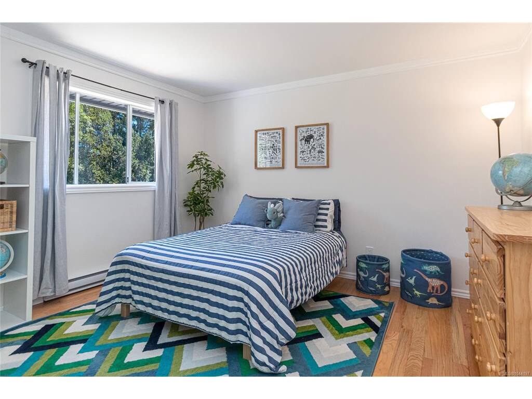
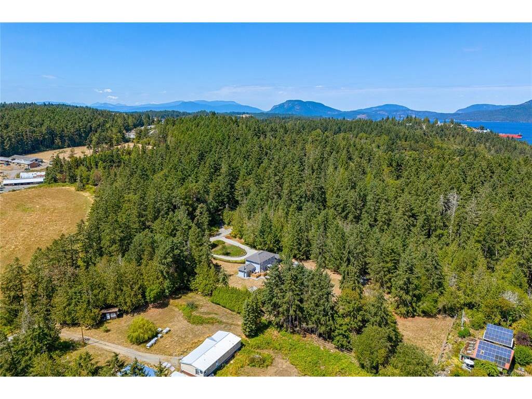
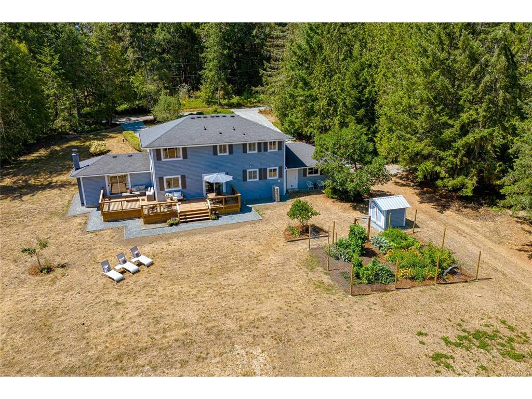
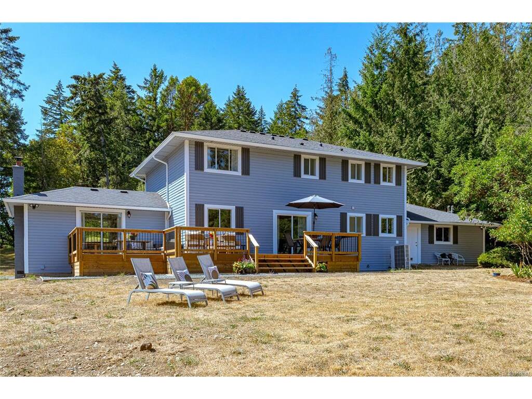
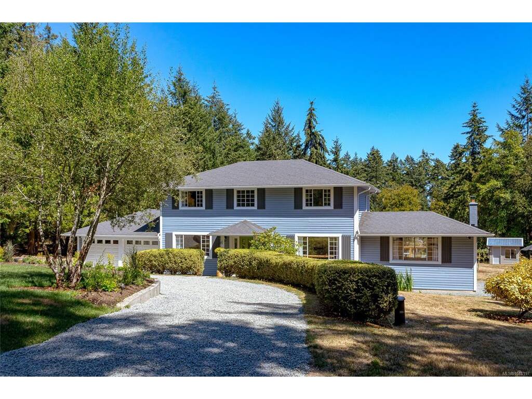
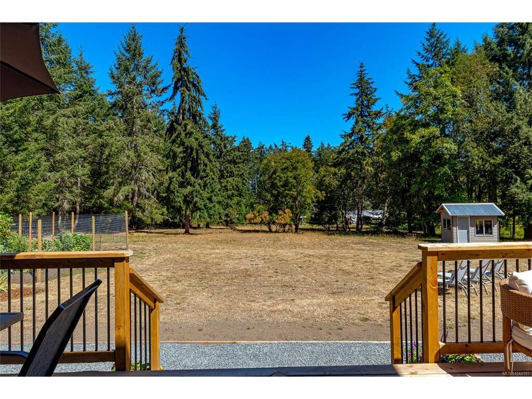
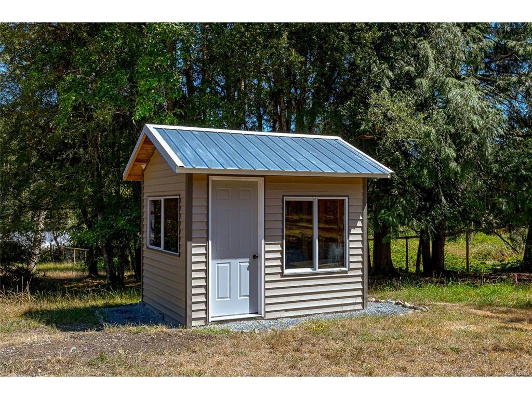
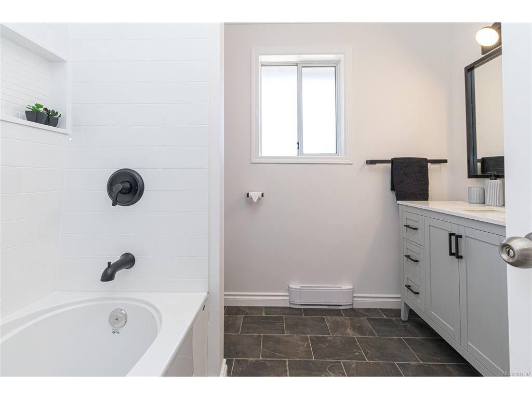
Set on a prime 2 acre corner lot, this 2226 SF home blends traditional charm with over $200,000 in quality upgrades for peace of mind. Improvements include: Interior/exterior paint, new gutters, garage doors, PEX plumbing, electrical panel with whole home surge protection, septic upgrades (2026), Rheem hot water tank, water treatment, renovated bathrooms & kitchen, new deck reinforced for a hot tub, seismic upgrades, heat pump for main floor, WETT certified woodstove + so much more. The home is bright & welcoming, with 18' entry ceilings, solid oak floors up & down, & a versatile floor plan to suit both formal & informal living. Upstairs, the spacious primary suite offers a walk in closet & renovated 5 piece ensuite, accompanied by 2 additional bedrooms. Outside, enjoy a double garage with EV charger, greenhouse, deer fenced garden, fruit trees, sheds, 3 driveway access points & a lot suitable for animals. Zoning permits a detached suite; buyers should verify with the CVRD.

General

Property Type:Single Family Detached
Title of Ownership:LOT 2, SECTION 10, RANGE 10, SHAWNIGAN DISTRICT, PLAN 32925
Layout:Main Level Entry with Upper Level(s)
Taxes:$6,357
Tax Year:2026
Finished Sq. Ft.:2,226
Unfinished Sq. Ft.:0
Year Built:1990

Building Details

Foundation: Poured Concrete
Roof: Fibreglass Shingle
Heat/Air: Baseboard, Electric, Heat Pump

Site Influences

Lot SqFt: 87,120
Acres: 2.00
Water: Well: Drilled
Waste: Septic System
Zoning: RR-2
Parking: Attached, EV Charger: Dedicated - Installed, Garage Double, RV Access/Parking
Lot Features: Acreage, Cleared, Family-Oriented Neighbourhood, Landscaped, Level, Near Golf Course, No Through Road, Park Setting, Private, Quiet Area, Recreation Nearby, Rectangular Lot, Rural Setting, Shopping Nearby, In Wooded Area

Room Dimensions

Level 1 - 1,311 sqft

Entrance:8'11x10'1
Den:12'11x11'3
Living Room:19'8x12'11
Kitchen:13'3x10'8
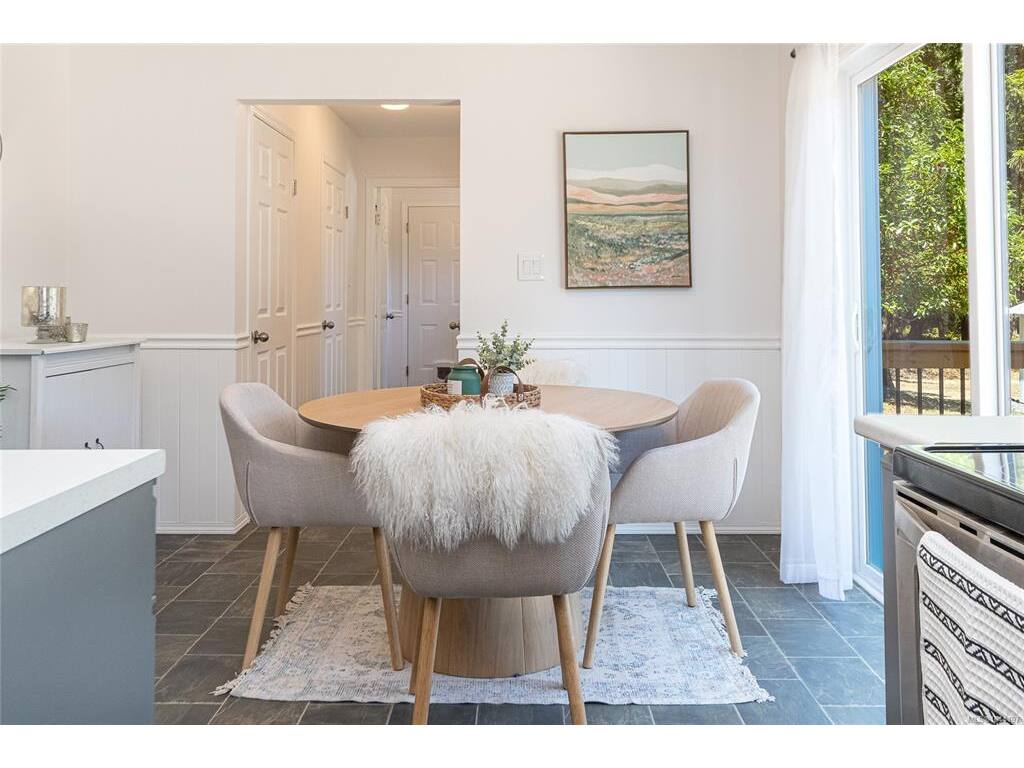
Dining Room:8'4x8'4
Bathroom:2-Piece piece
Laundry:6'11x8'5
Family Room:13'1x13'7

Level 2 - 915 sqft

Bedroom:13'6x12'0
Bedroom:13'0x12'6
Bathroom:4-Piece piece
Bedroom - Primary:13'3x16'8
Walk-in Closet:6'6x7'10
Ensuite:5-Piece piece

Level 3 - 0 sqft

Level 4 - 0 sqft

Other - 0 sqft

Property Details

Beds: 3
Baths: 3
Sq. Feet: 2,226
Year Built: 1990
Property Type: Single Family Detached
Municipality: Malahat & Area
Links

Book a Tour

Book a Tour

All fields marked with * are required.


Request More Info

Request More Info

All fields marked with * are required.


Tell a Friend

Tell a Friend

All fields are required.


Mortgage Calculator

This is only a guide. Please verify this information with your mortgage specialist.


Back To Listings

Listed with:

Elizabeth C. Biberger - Royal LePage Duncan Realty
Phone: 250-746-3077 Fax: 250-746-1766

NOTE: MLS® property information is provided under copyright© by the Victoria Real Estate Board. The information is from sources deemed reliable, but should not be relied upon without independent verification.