Menu

3 Bed Single Family Detached in Malahat & Area

$1,195,000

2437 Benko Rd
MLS® NO: 1044910

Description

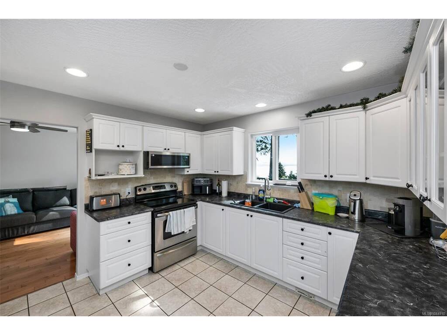
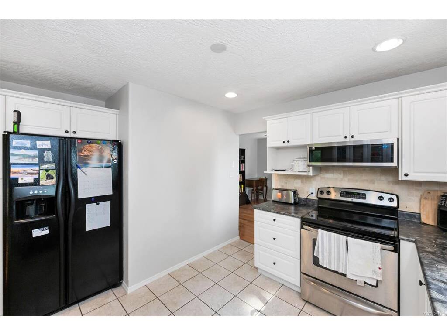
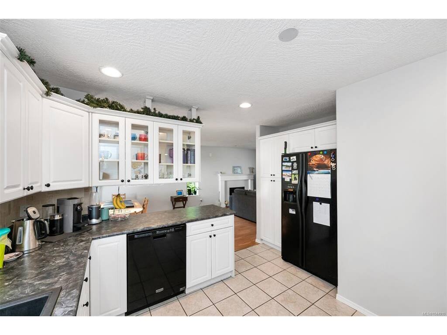
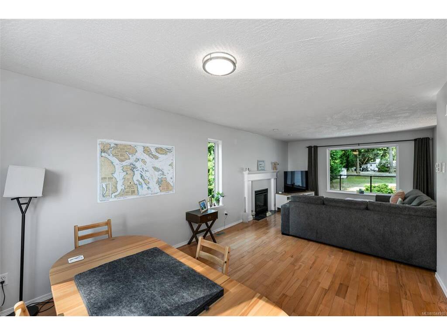
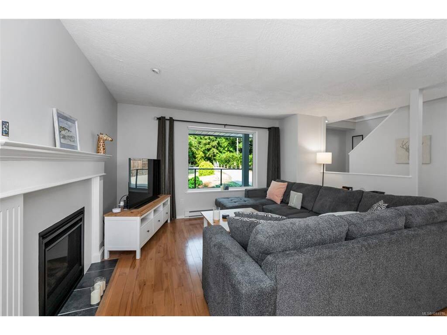
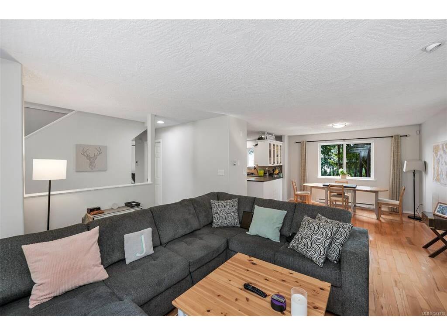
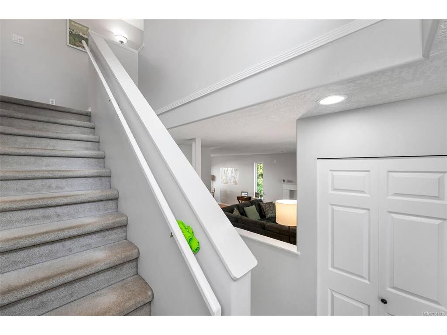
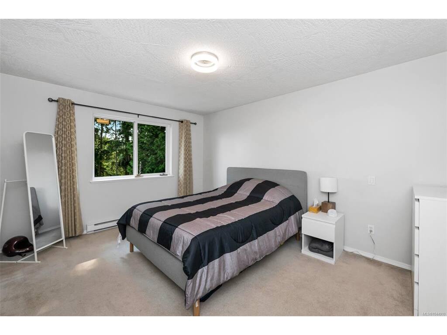
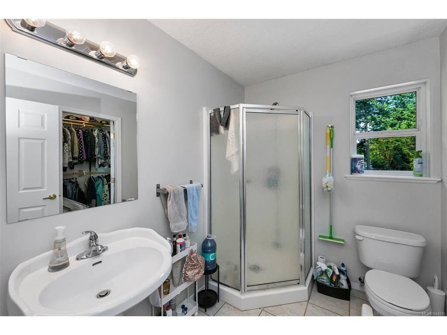
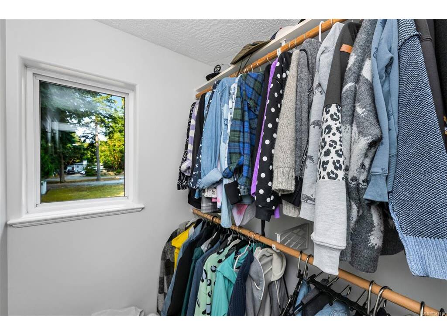
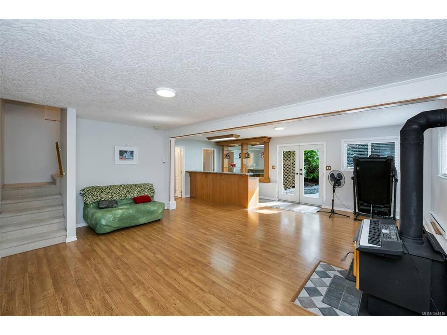
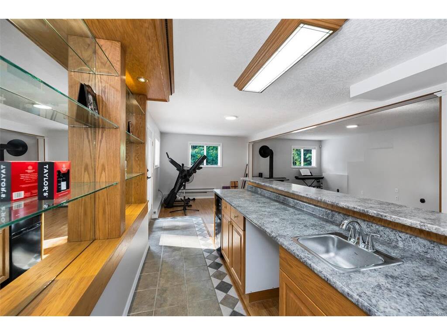
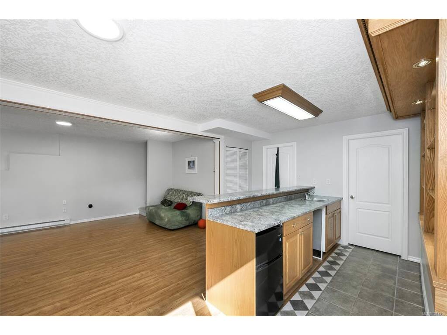
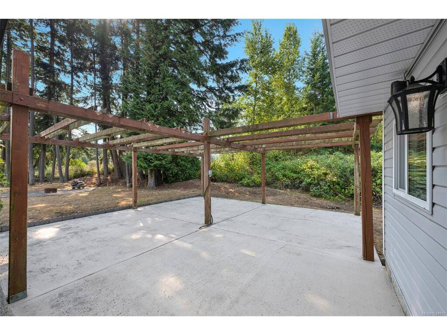
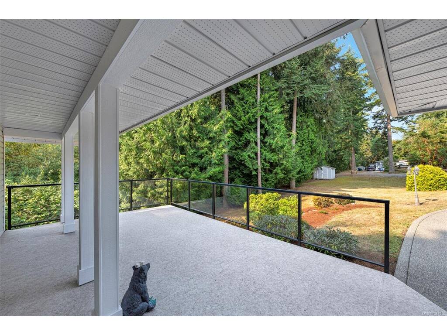
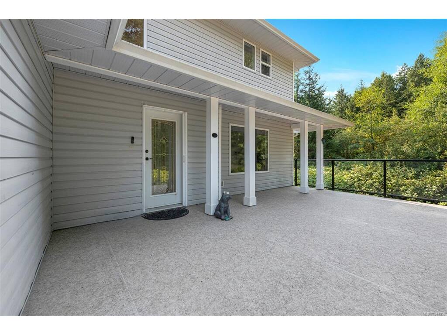
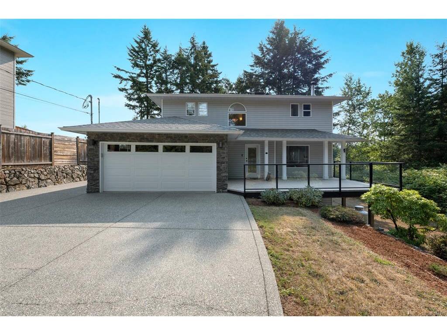
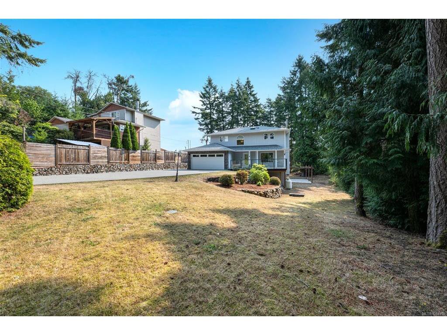
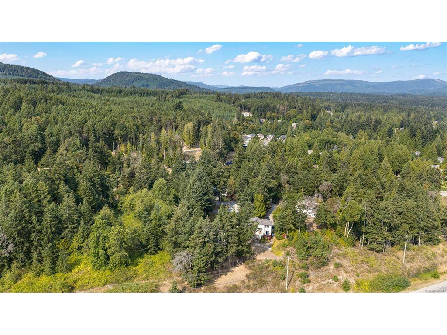
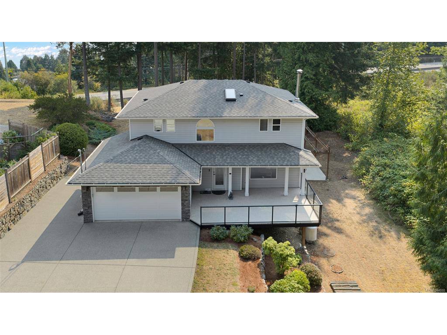
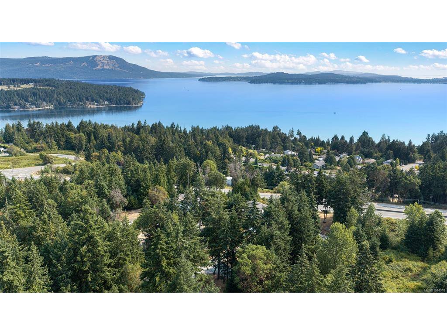
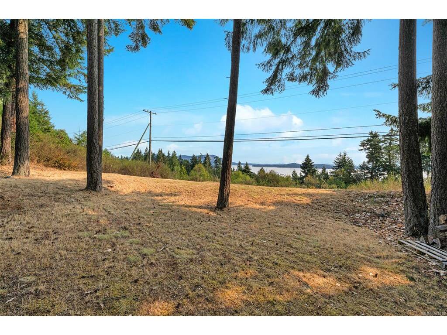
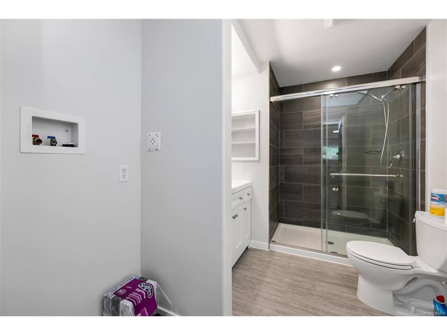
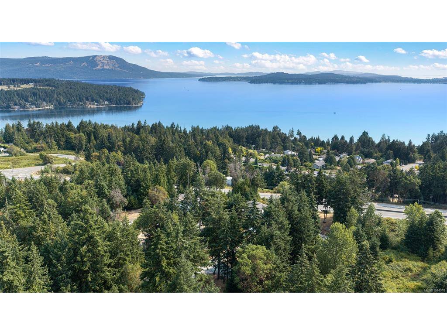
Absolutely gorgeous Ocean and Mountain views await you from this wonderful 3 bedroom, 5 bathroom family home just under 2400 sq ft that also features an in-law suite. Resting on a nicely landscaped, private, 0.49 acre lot you will appreciate the incredible attention to detail. Masonry work w/ front deck covered entry, tiered landscaping w/ irrigation, double garage w/ RV/additional parking, over 1253 sq ft of outdoor entertaining space including the 706 sq ft patio w/ pergola that's pre-wired for hot tub.The main floor features engineered hardwood flooring, living room w/ fireplace, dining area, kitchen w/ peninsula, additional living/dining area, all with lovely views. Upstairs you will find a full bathroom, bedroom/den, plus there are the dual primary bedrooms each with full ensuites, walk-in closets, and again gorgeous views. The downstairs has an inlaw suite that you could easily add a bedroom too & change it from a bachelor suite to a 1 bedroom. Very Nice property

General

Property Type:Single Family Detached
Title of Ownership:LOT 1, PLAN VIP44611, DISTRICT LOT 47, MALAHAT LAND DISTRICT, EXCEPT PLAN VIP52386, & EXC PL VIP70579
Layout:Main Level Entry with Lower/Upper Lvl(s)
Taxes:$5,704
Tax Year:2026
Finished Sq. Ft.:2,484
Unfinished Sq. Ft.:0
Year Built:2001

Building Details

Foundation: Poured Concrete
Roof: Asphalt Shingle
Heat/Air: Baseboard, Electric

Site Influences

Lot SqFt: 21,519
Acres: 0.50
Water: Municipal
Waste: Septic System
Zoning: R3
Parking: Additional, Garage, On Street, Open, RV Access/Parking
Lot Features: Central Location, Easy Access, Landscaped, Level, Marina Nearby, Near Golf Course, No Through Road, Private, Recreation Nearby, Shopping Nearby, Wooded Lot

Room Dimensions

Level 1 - 824 sqft

Bathroom:2-Piece piece
Dining Room:11'2x13'6
Entrance:4'5x9'8
Family Room:11'7x14
Kitchen:11'6x9'9
Living Room:14'5x11'5

Level 2 - 866 sqft

Bathroom:4-Piece piece
Bedroom:11x14'7
Bedroom:11'8x8'3
Ensuite:3-Piece piece
Bedroom - Primary:11'4x14'8

Level 3 - 794 sqft

Bathroom:2-Piece piece
Kitchen:10'8x7'4
Laundry:11'3x5'2

Level 4 - 0 sqft

Other - 0 sqft

Property Details

Beds: 3
Baths: 5
Sq. Feet: 2,484
Year Built: 2001
Property Type: Single Family Detached
Municipality: Malahat & Area
Links

Book a Tour
Book a Tour

All fields marked with * are required.


Request More Info

Request More Info

All fields marked with * are required.


Tell a Friend

Tell a Friend

All fields are required.


Mortgage Calculator

This is only a guide. Please verify this information with your mortgage specialist.


Back To Listings

Listed with:

David Scotney - Pemberton Holmes Ltd.
Phone: 250-384-8124

NOTE: MLS® property information is provided under copyright© by the Victoria Real Estate Board. The information is from sources deemed reliable, but should not be relied upon without independent verification.