4 Bed Land in Central Saanich






Description
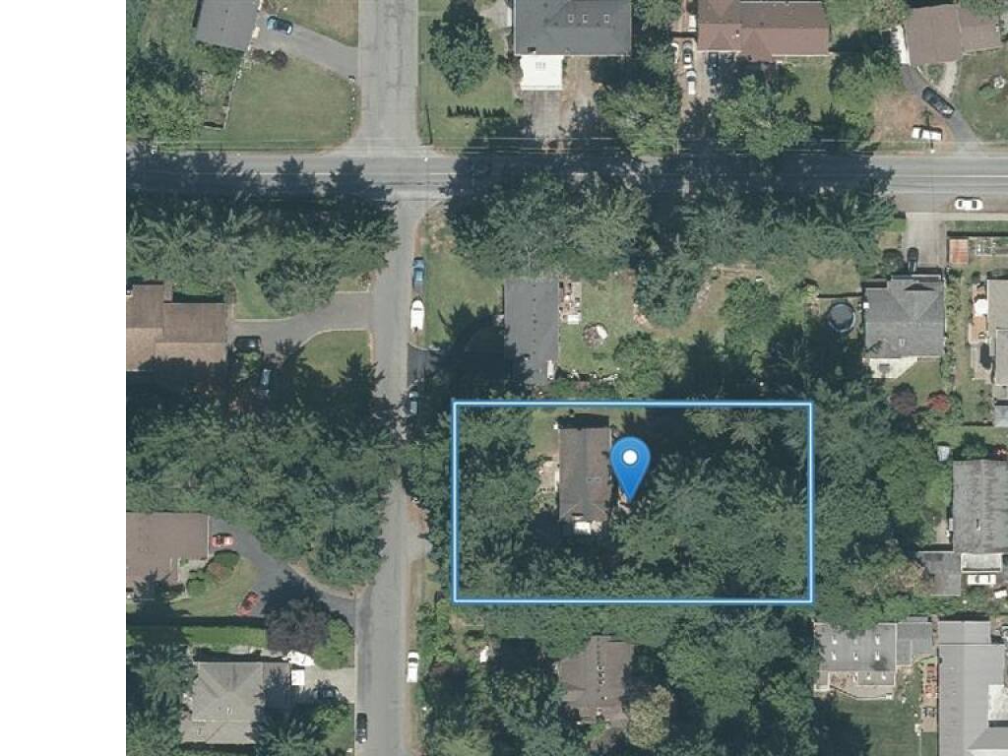
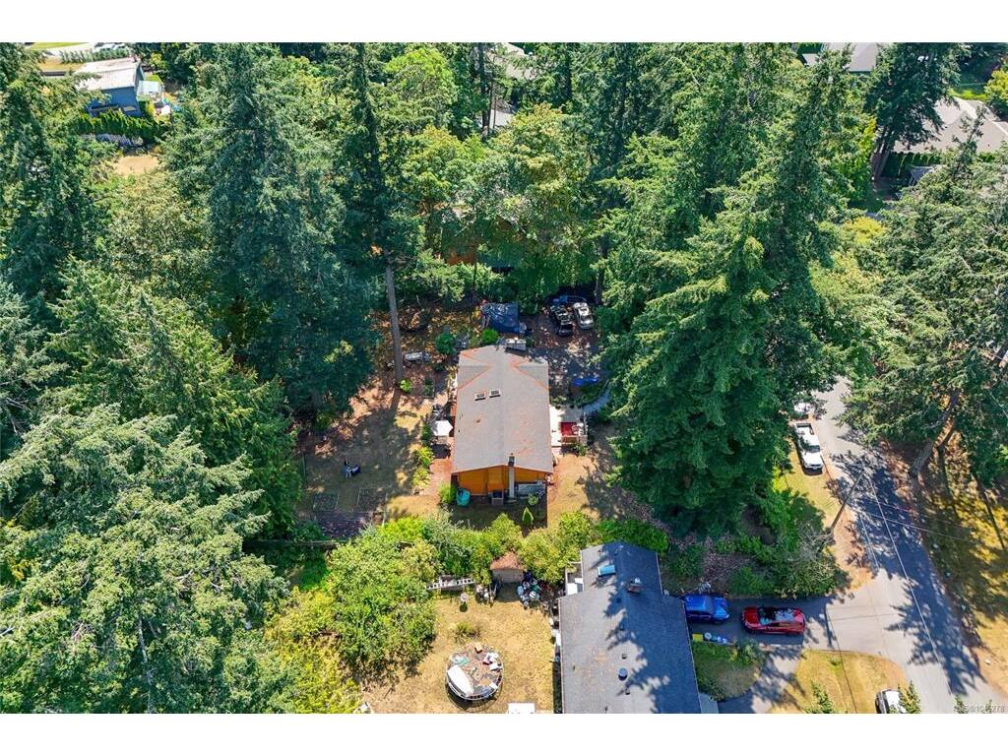
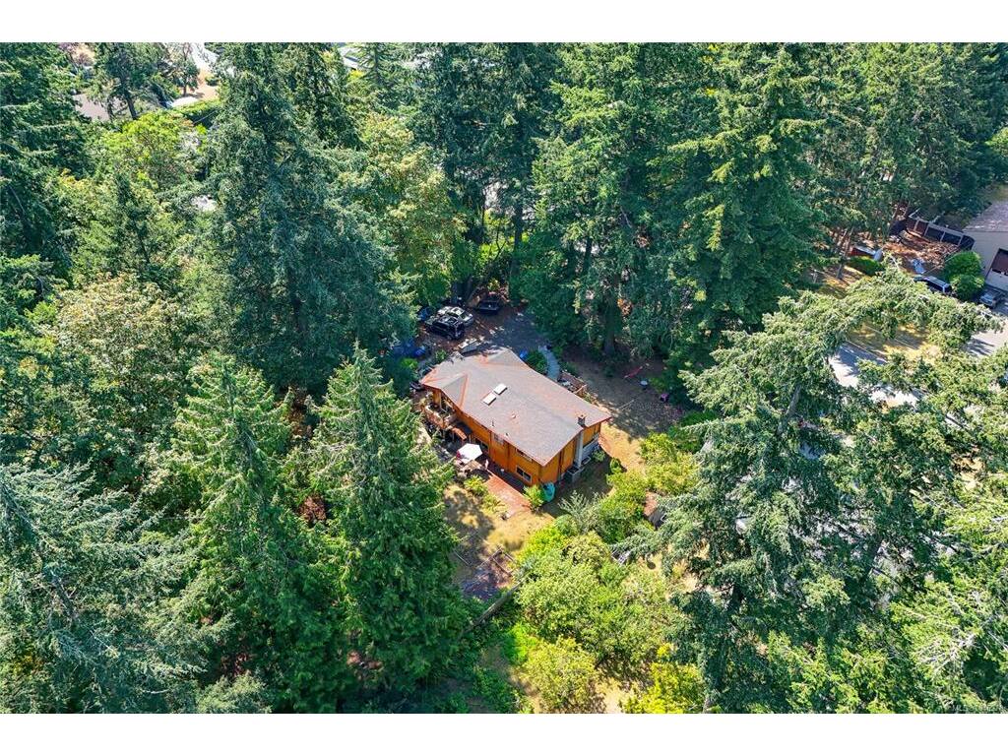
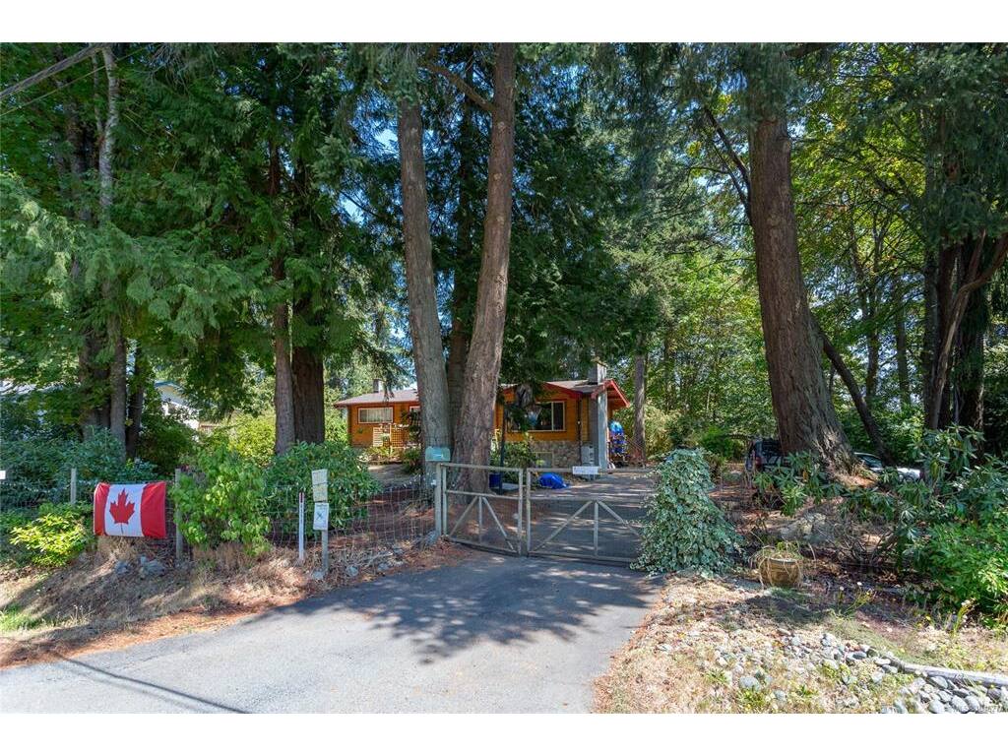
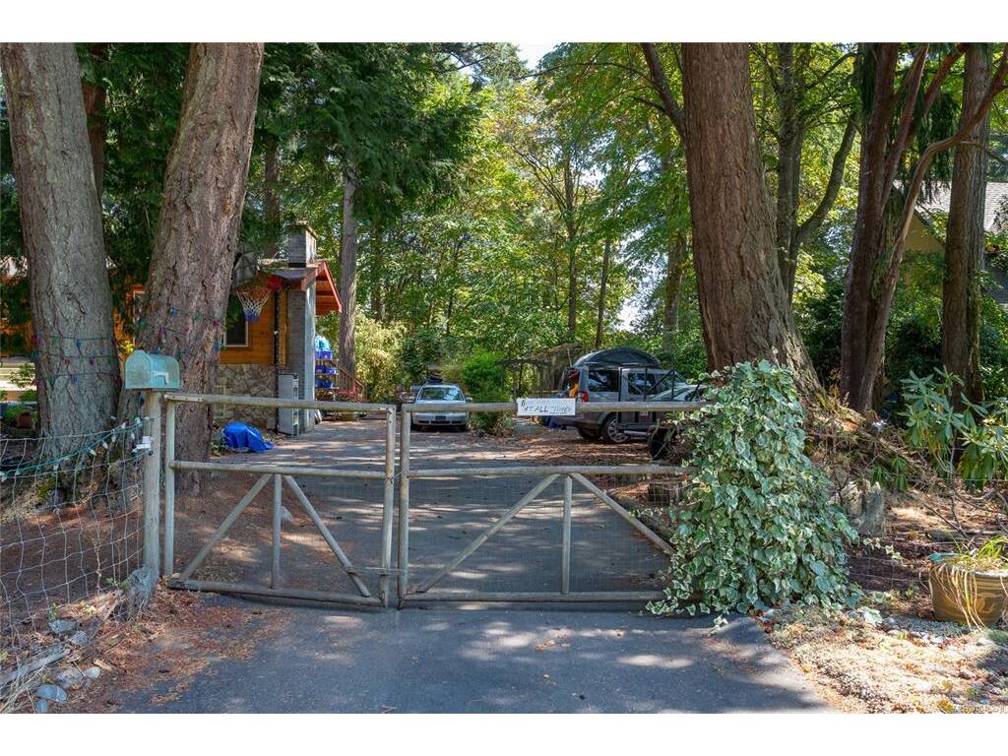
Attention builders and developers! Level, easy access, 1/2 acre site in the desirable Tanner Ridge area. Current zoning allows for 4 dwelling units. Potential for sub-division under current zoning into 2x 1/4 acre properties (requires a variance according to CS Planning), which would allow 8 dwelling units. New RN-S zone allows for rezoning and sub-division into 3 "small lots", each of which would allow 4 dwelling units (12 in total over 3 resulting lots). Current panabode home on site has 2 suites, with stable tenants, which will generate holding income while undergoing rezoning and development permit process. Drive by for a look at the property, or arrange a showing to walk the property. This is a very rare offering!
General
Property Type:Land
Title of Ownership:LOT 2, PLAN VIP18322, SECTION 17, RANGE 4E, SOUTH SAANICH LAND DISTRICT
Layout:Main Level Entry with Lower Level(s)
Taxes:$5,621
Tax Year:2026
Finished Sq. Ft.:2,234
Unfinished Sq. Ft.:76
Year Built:1967
Building Details
Foundation: Poured Concrete
Roof: Asphalt Shingle
Heat/Air: Forced Air, Heat Pump
Site Influences
Lot SqFt: 21,780
Acres: 0.50
Lot Shape: 110 ft wide x 198 ft deep
Water: Municipal
Waste: Sewer To Lot
Zoning: RN
Parking: Driveway, On Street
Lot Features: Cul-de-sac, Curb & Gutter, Level, No Through Road, Private, Quiet Area, Rectangular Lot, Serviced, Wooded Lot
Room Dimensions
Level 1 - 1,156 sqft
Bathroom:4-Piece piece
Bedroom:12x9
Bedroom:12x8
Bedroom - Primary:12x12
Kitchen:13x8
Dining Room:13x8
Living Room:17x14
Entrance:10x6
Level 2 - 0 sqft
Level 3 - 1,078 sqft
Bedroom-Additional:11x11
Kitchen-Additional:12x11
Office:13x8
Living-Additional:15x13
Level 4 - 0 sqft
Other - 0 sqft
