Menu

2 Bed Condo Apartment in Victoria West

$889,000

609 - 363 Tyee Rd
MLS® NO: 1046297

Description

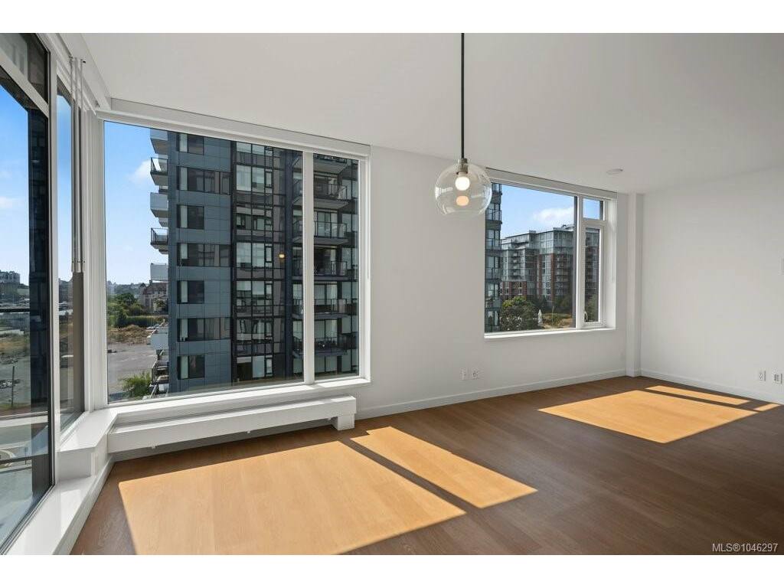
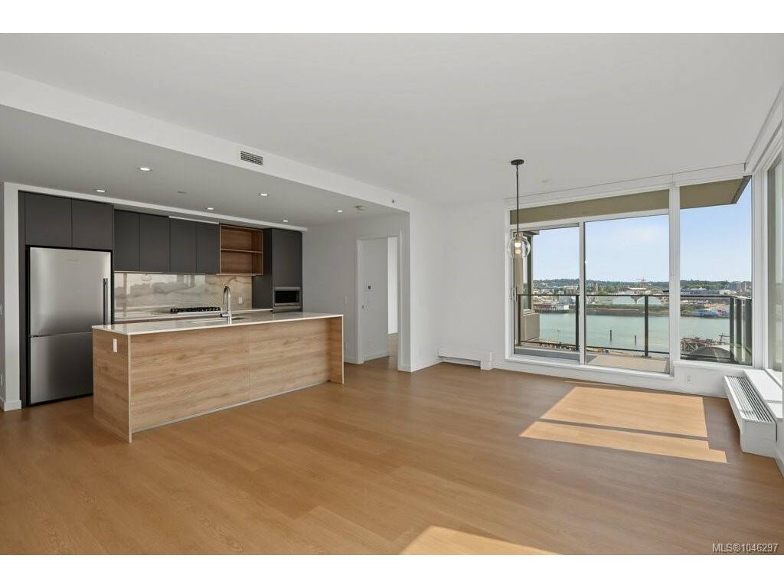
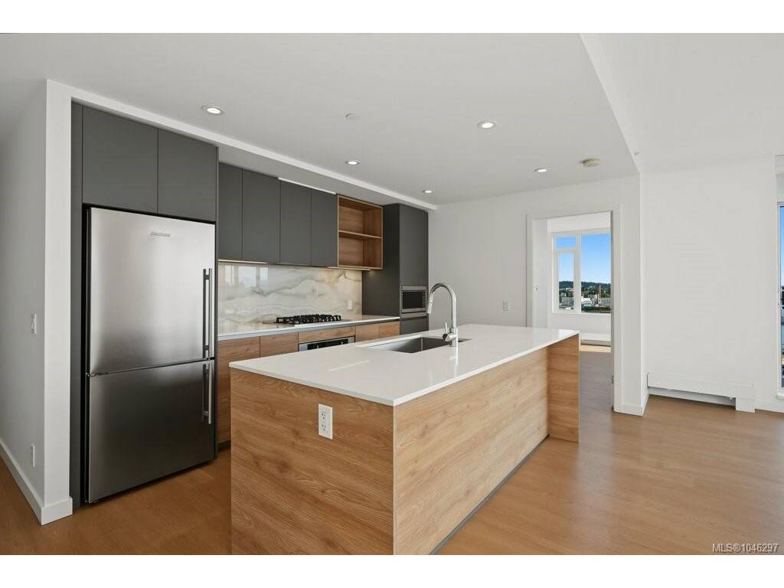
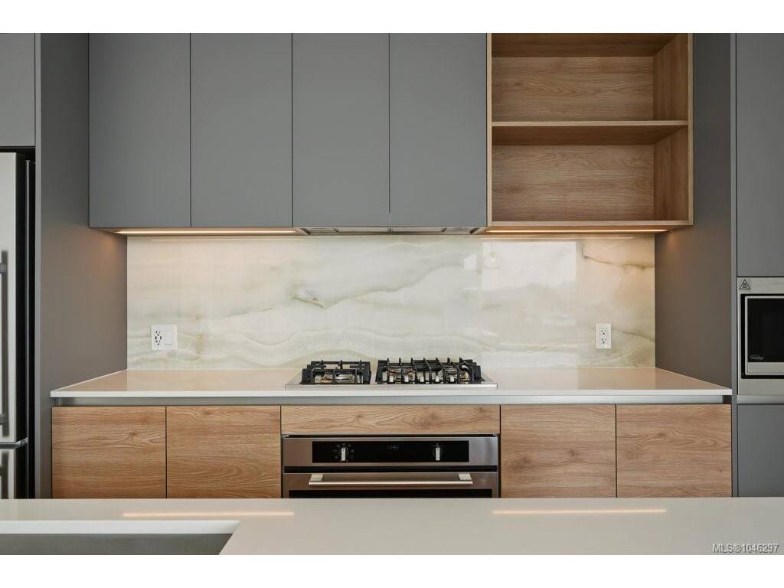
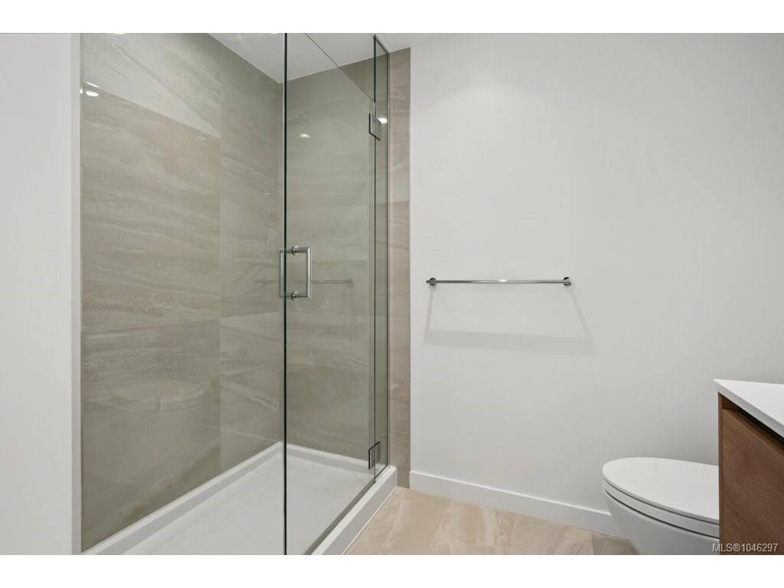
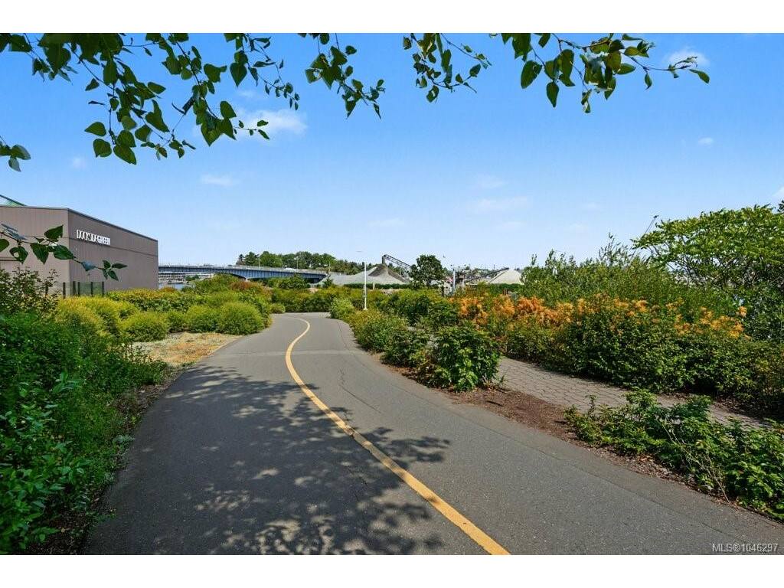
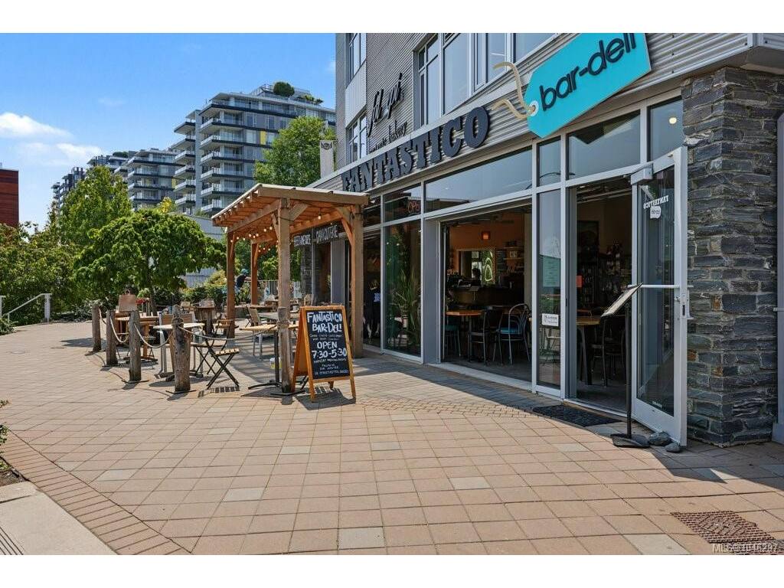
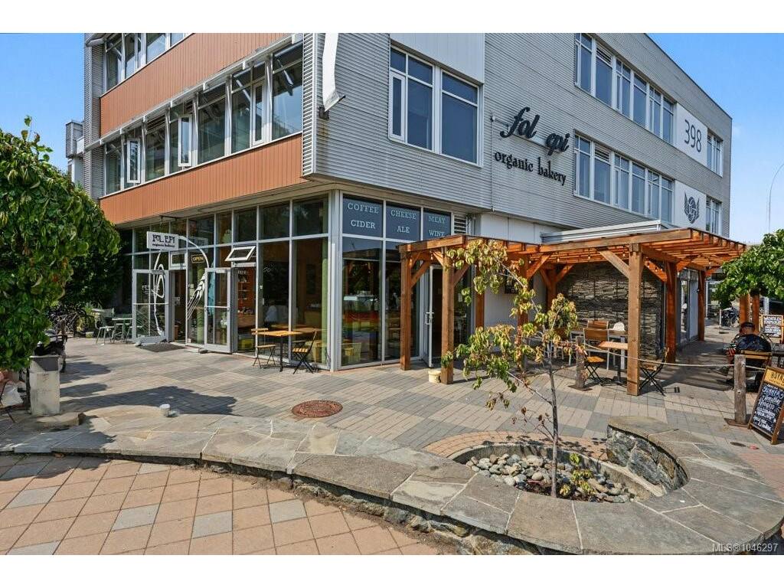
A great layout, fabulous location & a lifestyle that’s hard to beat. This bright 2BR/2BA corner home at Dockside Green offers an exceptional floor plan, with each bedroom and bathroom on opposite sides of the main living area—ideal for privacy, guests, shared living or a home office. Floor-to-ceiling windows fill the open living & dining areas with natural light, showcasing city & water views. The contemporary kitchen features a gas range, quality appliances, generous counter space & a large island, perfect for everyday living & entertaining. Step onto your private balcony or enjoy Dockside Green’s impressive amenities, including a spectacular rooftop terrace with panoramic views, resident lounge, fitness centre & outdoor gathering spaces. Enjoy Victoria lifestyle—walk or cycle the Galloping Goose, stroll the waterfront, grab coffee nearby or head across the bridge into dtw Victoria. Spacious, well designed and wonderfully connected, this is Vic West living at its best.

General

Property Type:Condo Apartment
Title of Ownership:STRATA LOT 55, PLAN EPS9198, DISTRICT LOT 119, ESQUIMALT LAND DISTRICT, TOGETHER WITH AN INTEREST IN THE COMMON PROPERTY IN PROPORTION TO THE UNIT ENTITLEMENT OF THE STRATA LOT AS SHOWN ON FORM V
Layout:Condo
Number of Floors:13
Taxes:$5,419
Tax Year:2026
Finished Sq. Ft.:1,086
Unfinished Sq. Ft.:95
Year Built:2023

Building Details

Foundation: Poured Concrete
Roof: Other
Heat/Air: Baseboard, Hot Water

Site Influences

Lot SqFt: 0
Acres: 0.00
Water: Municipal
Waste: Sewer Connected
Parking: Underground

Strata Lot Information

Strata Fee: $764
Minimum Age: 0
Age Notes: No age restrictions
Rental Restrictions: Some Rentals
Rental Notes: As per City Bylaws - 90 days or more
Pets Allowed: Aquariums, Birds, Caged Mammals, Cats, Dogs, Number Limit, Size Limit
Pet Notes: As per Bylaws - two dogs and two cats or one of each

Room Dimensions

Level 1 - 0 sqft

Entrance:6'x8'
Kitchen:10'x17'
Dining Room:12'x10'
Living Room:12'x10'
Bedroom - Primary:13'x10'
Bedroom:10'x16'
Bathroom:4-Piece piece
Ensuite:4-Piece piece
Laundry:6'x3'
Walk-in Closet:6'x8'
Other:5'x2'
Other:3'x4

Level 2 - 0 sqft

Level 3 - 1,086 sqft

Level 4 - 0 sqft

Other - 0 sqft

Property Details

Beds: 2
Baths: 2
Sq. Feet: 1,086
Year Built: 2023
Property Type: Condo Apartment
Municipality: Victoria West

Links

Book a Tour

Book a Tour

All fields marked with * are required.


Request More Info

Request More Info

All fields marked with * are required.


Tell a Friend

Tell a Friend

All fields are required.


Mortgage Calculator

This is only a guide. Please verify this information with your mortgage specialist.


Back To Listings

Listed with:

Catherine Potin - Engel & Volkers Vancouver Island
Phone: 250-893-3308

NOTE: MLS® property information is provided under copyright© by the Victoria Real Estate Board. The information is from sources deemed reliable, but should not be relied upon without independent verification.