Menu

3 Bed Single Family Detached in Colwood
$899,900

2964 Pickford Rd
MLS® NO: 1046962

Description

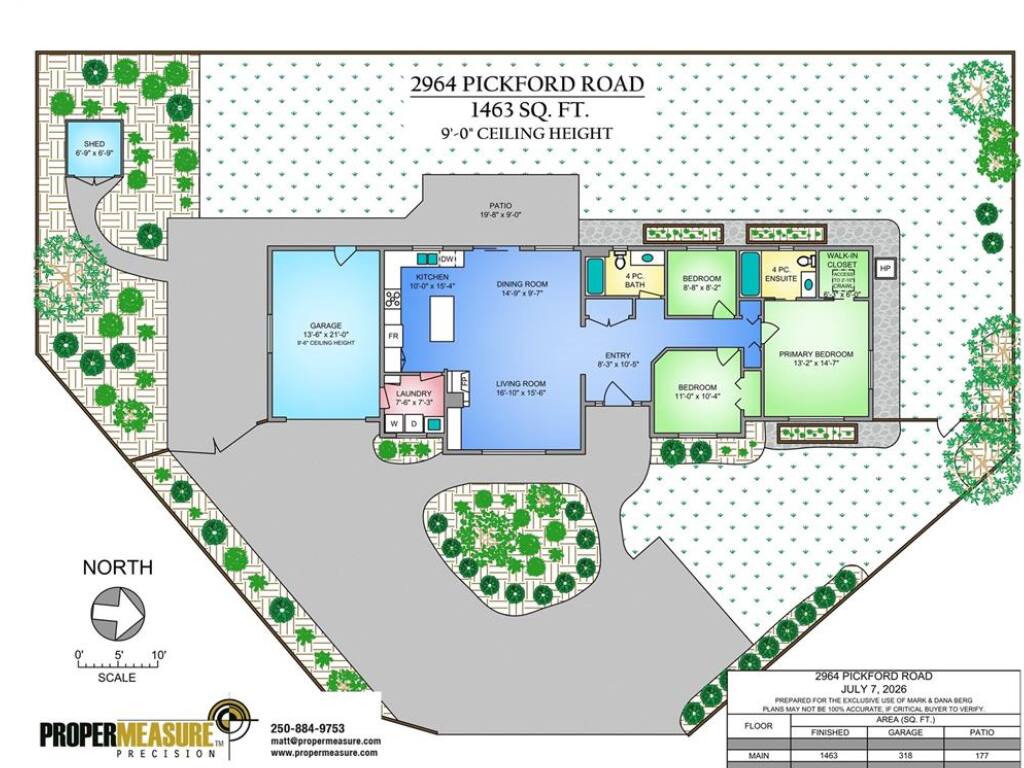
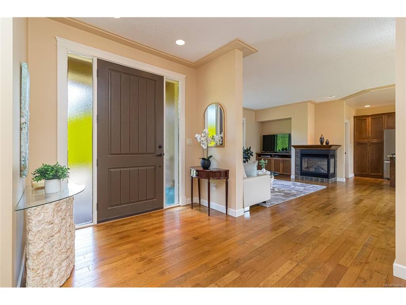
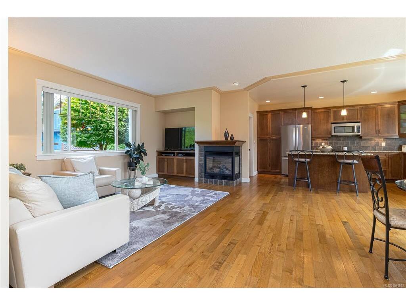
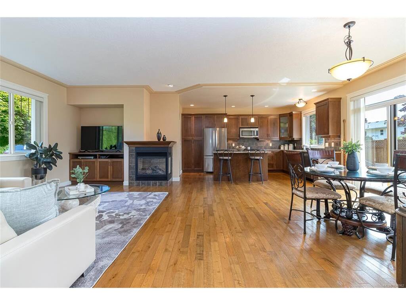
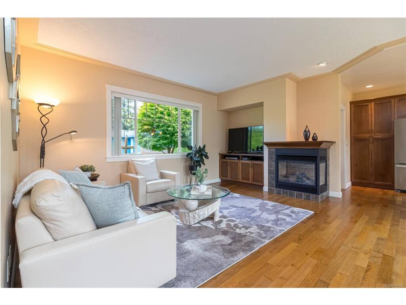
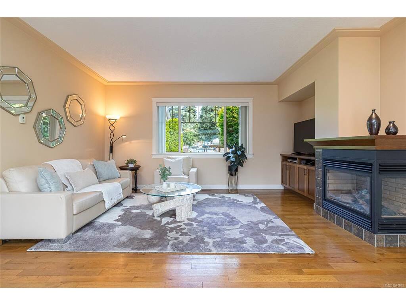
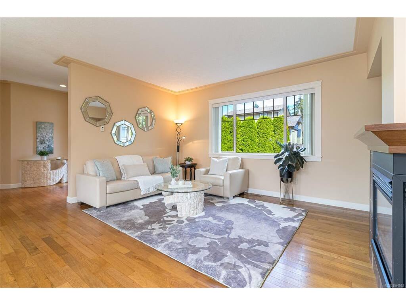
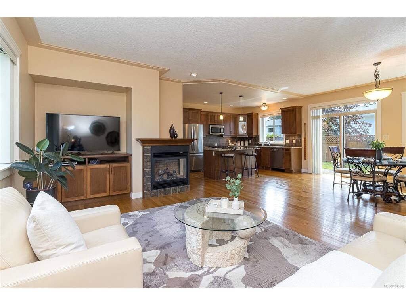
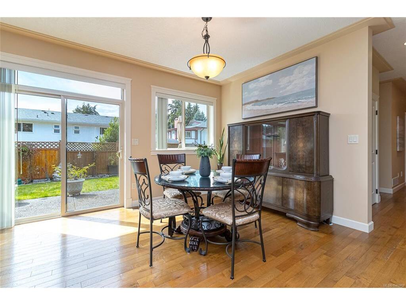
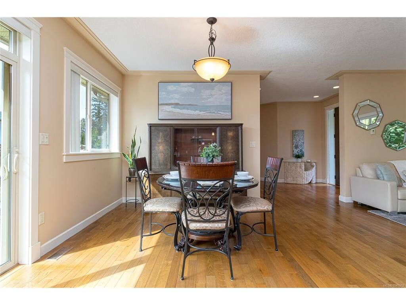
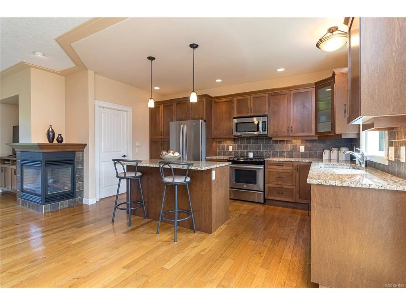
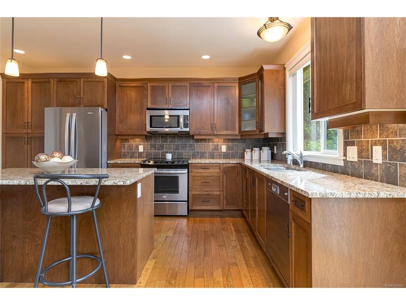
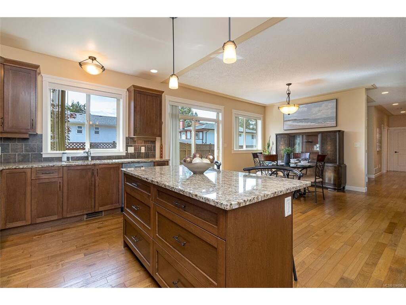
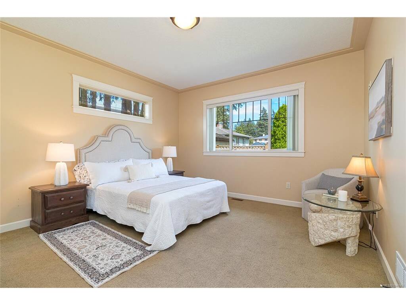
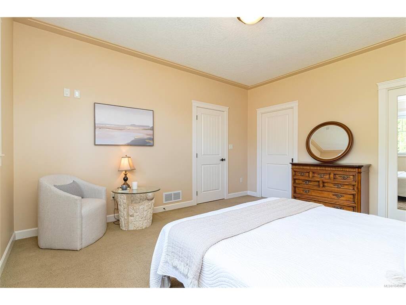
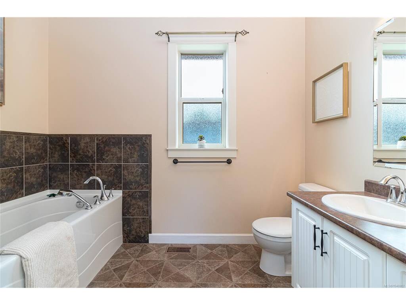
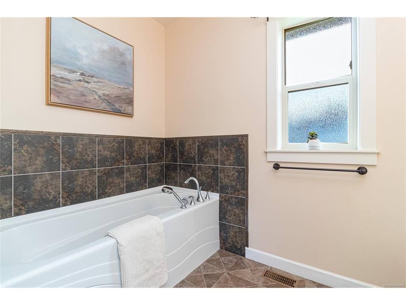
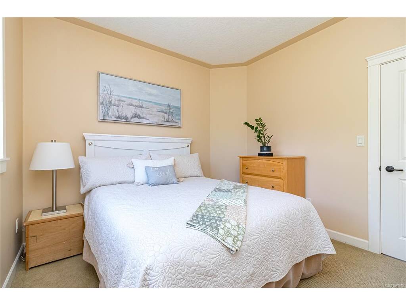
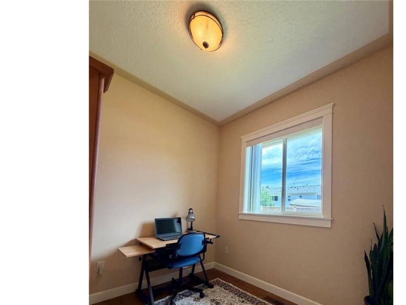
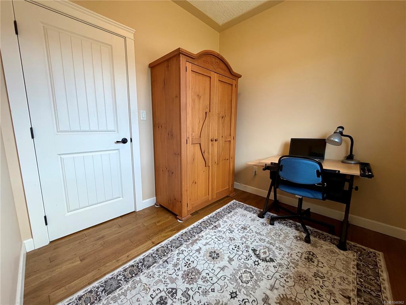
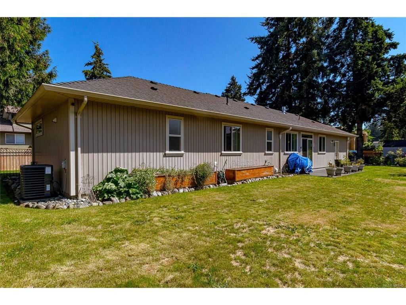
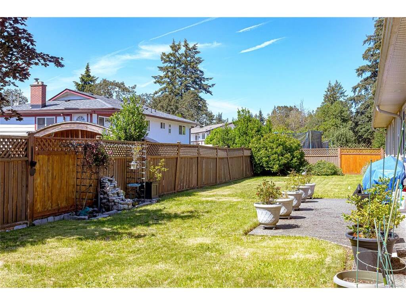
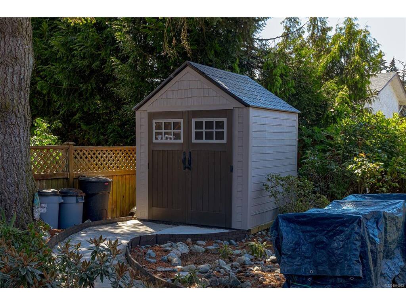
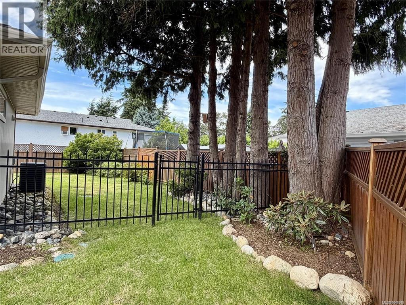
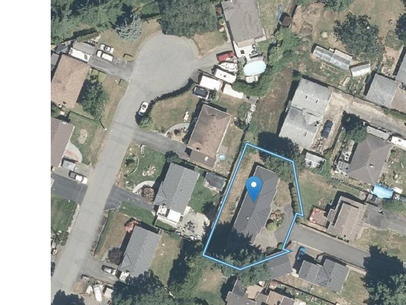
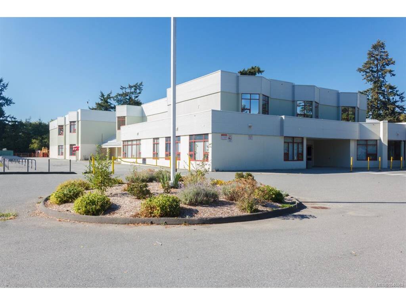
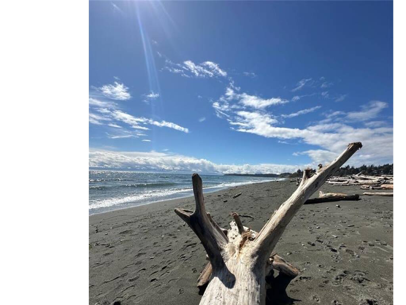
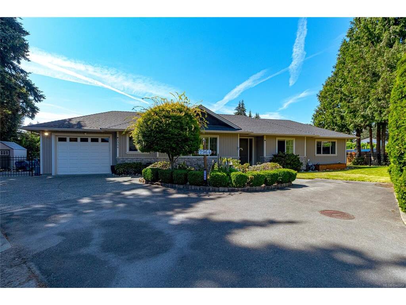
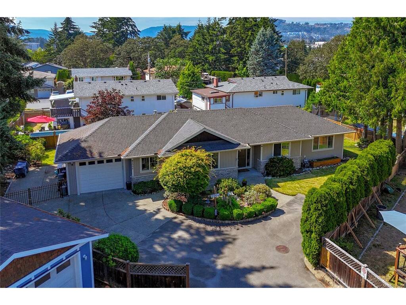
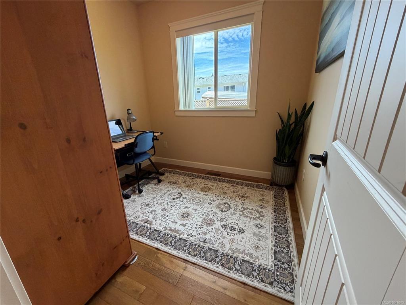
Welcome to easy one-level living at 2964 Pickford Road! This well-kept 2010-built rancher offers a comfortable and inviting layout with 2 bedrooms plus a den, 2 bathrooms and approximately 1,455 sq. ft. of thoughtfully designed living space. Inside, you’ll find 9-foot ceilings, hardwood floors and a cozy two-sided gas fireplace connecting the living and dining areas. The spacious kitchen features granite countertops, stainless steel appliances, plenty of cabinetry, a large island and convenient pantry storage. The generous primary bedroom includes a walk-in closet, ensuite and a lovely sitting area. Outside, enjoy a flat, fully fenced lot of over 8,400 sq. ft., complete with a concrete patio, garden shed, sprinkler system and gated side access with room for an RV, boat or trailer. A heat pump with air conditioning, gas furnace, on-demand hot water, central vacuum and crawlspace add everyday comfort and practicality. Tucked into a small three-home bare land strata with no monthly strata fees, this home offers a wonderful sense of privacy while remaining close to Royal Roads University, Esquimalt Lagoon, shopping, parks and the Galloping Goose Trail. A welcoming home with plenty of room to enjoy both inside and out!

General

Property Type:Single Family Detached
Title of Ownership:STRATA LOT 2 SECTION 74 ESQUIMALT DISTRICT STRATA PLAN VIS6190 TOGETHER WITH AN INTEREST IN THE COMMON PROPERTY IN PROPORTION TO THE UNIT ENTITLEMENT OF THE STRATA LOT AS SHOWN ON FORM V
Layout:Rancher
Taxes:$4,679
Tax Year:2025
Finished Sq. Ft.:1,463
Unfinished Sq. Ft.:318
Year Built:2010

Building Details

Foundation: Poured Concrete
Roof: Asphalt Shingle
Heat/Air: Forced Air, Heat Pump, Natural Gas

Site Influences

Lot SqFt: 8,415
Acres: 0.19
Water: Municipal
Waste: Septic System
Parking: Additional, Attached, Driveway, Garage, RV Access/Parking
Lot Features: Easy Access, Irrigation Sprinkler(s), Landscaped, Level, Near Golf Course, Quiet Area, Shopping Nearby

Room Dimensions

Level 1 - 1,463 sqft

Kitchen:15'x10'
Dining Room:15'x10'
Living Room:17'x16'
Laundry:8'x7'
Bathroom:4-Piece piece
Bedroom:9'x8'
Bedroom:11'x10'
Bedroom - Primary:15'x13'
Ensuite:4-Piece piece
Walk-in Closet:6'x6'

Level 2 - 0 sqft

Level 3 - 0 sqft

Level 4 - 0 sqft

Other - 0 sqft

Property Details

Beds: 3
Baths: 2
Sq. Feet: 1,463
Year Built: 2010
Property Type: Single Family Detached
Municipality: Colwood
Book a Tour

Book a Tour

All fields marked with * are required.


Request More Info

Request More Info

All fields marked with * are required.


Tell a Friend

Tell a Friend

All fields are required.


Mortgage Calculator

This is only a guide. Please verify this information with your mortgage specialist.


Back To Listings

Listed with:

Mark Berg - RE/MAX Generation
Phone: 250-415-6781

NOTE: MLS® property information is provided under copyright© by the Victoria Real Estate Board. The information is from sources deemed reliable, but should not be relied upon without independent verification.