Menu

5 Bed Single Family Detached in North Saanich
$3,250,000

867 Bradley Dyne Rd
MLS® NO: 1047055

Description

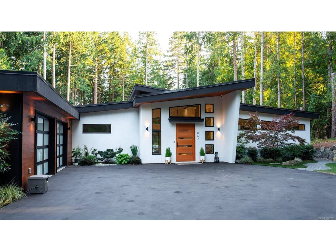
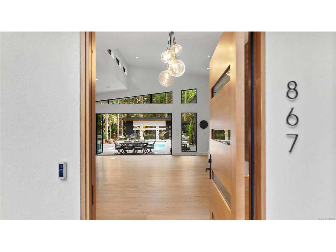
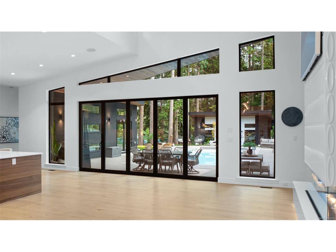
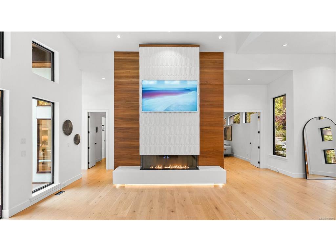
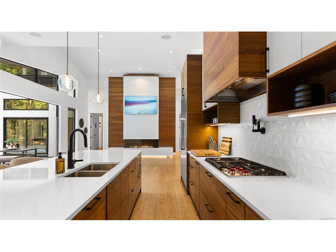
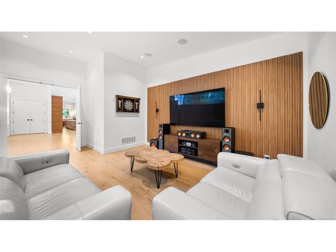
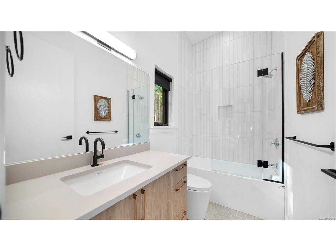
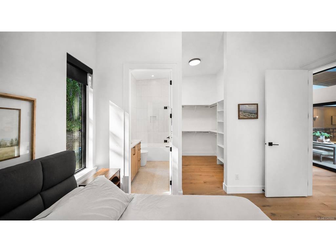
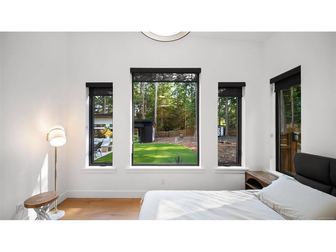
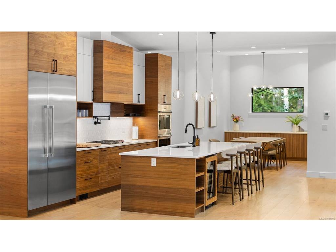
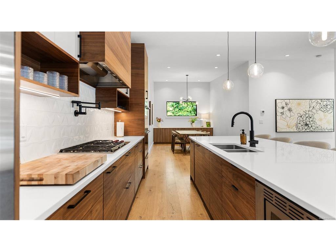
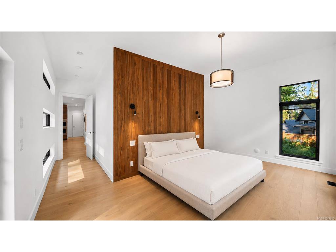
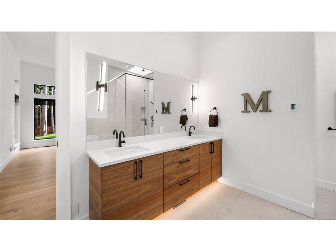
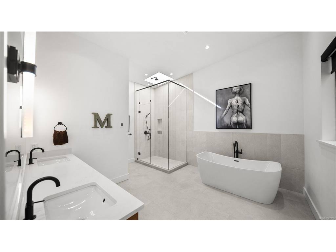
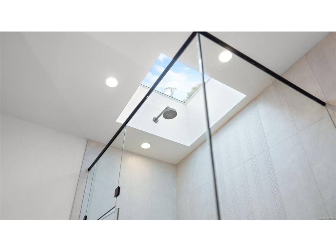
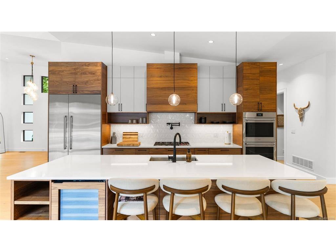
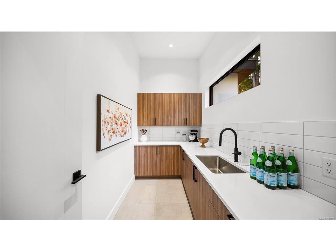
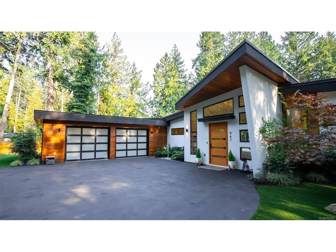
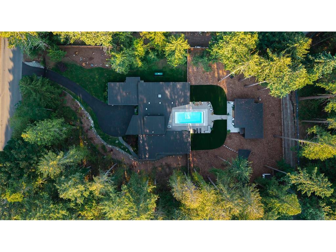
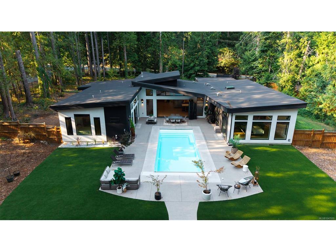
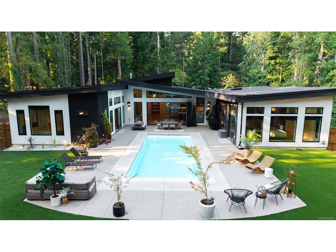
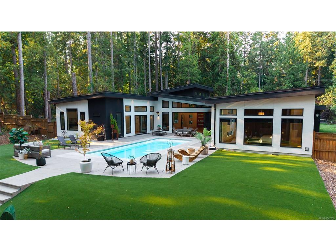
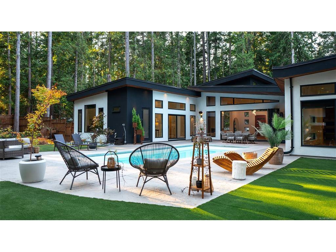
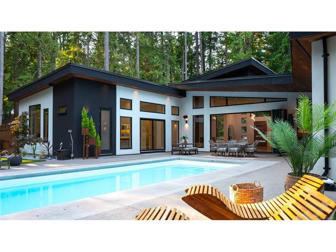
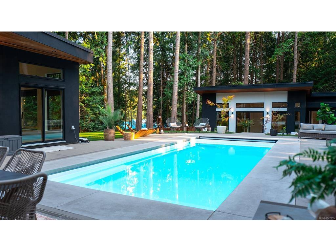
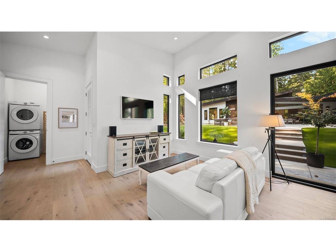
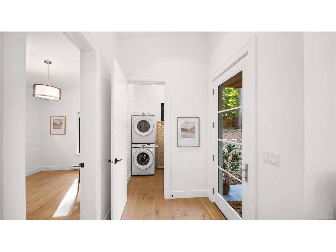
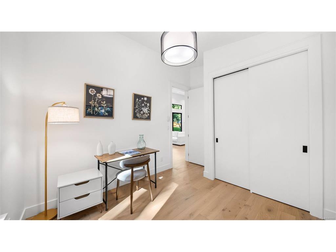
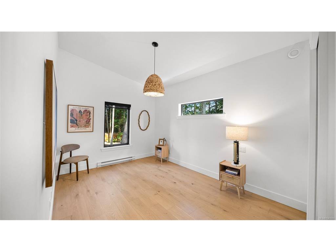
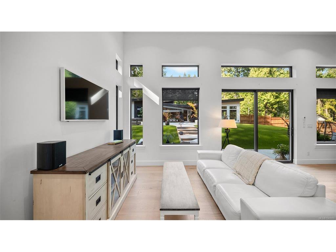
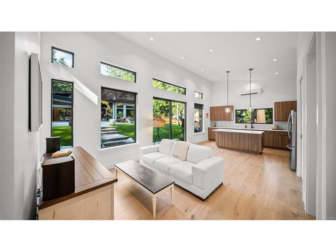
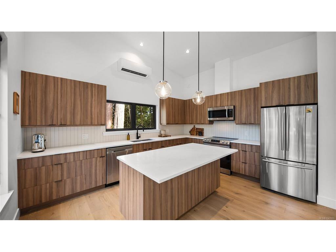
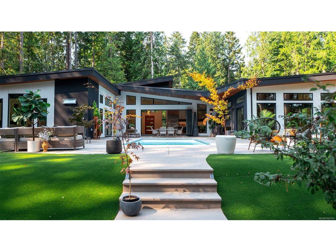
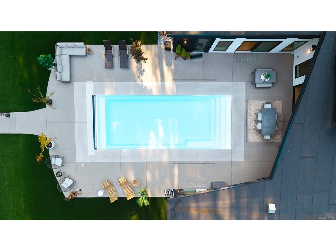
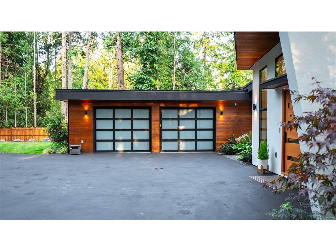
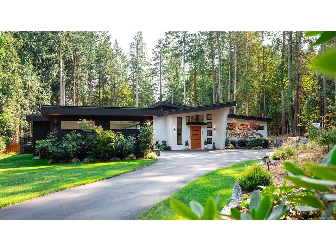
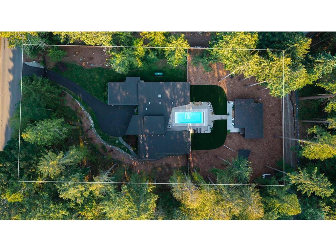
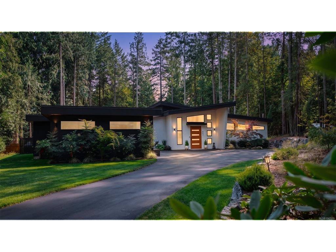
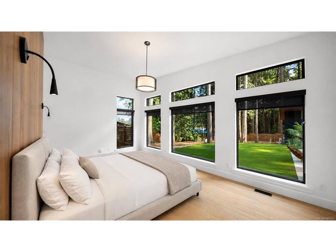
PRIVATE 1-ACRE WEST COAST ESTATE WITH CARRIAGE HOME & HEATED SALTWATER POOL! Built by award-winning White Wolf Homes, this property is a masterpiece - combining modern design with effortless single-level living. Soaring 16-ft ceilings, walls of glass and collapsing Nano doors open to a sun-filled inner courtyard, creating an incredible indoor/outdoor living space. The chef’s kitchen features Wolf appliances, walnut cabinetry, wine storage and a full butler’s pantry. Three spacious bedrooms each have their own ensuite, while the separate 2-bedroom carriage home offers its own driveway, kitchen and laundry, perfect for family, guests or additional income. Outside, the fully fenced south-facing yard feels like your own private resort with a 14’ x 33’ heated saltwater pool, dedicated pool bath and beautifully landscaped grounds. Minutes to Ardmore Golf Course, beaches, trails, Sidney, the airport and BC Ferries. Come see for yourself, book your private viewing today!

General

Property Type:Single Family Detached
Title of Ownership:LOT 1, BLOCK 26, PLAN VIP1437, SECTION 8, RANGE 2W, NORTH SAANICH LAND DISTRICT
Layout:Rancher
Taxes:$9,827
Tax Year:2026
Finished Sq. Ft.:4,201
Unfinished Sq. Ft.:775
Year Built:2021

Building Details

Foundation: Poured Concrete
Roof: Asphalt Torch On, Metal
Heat/Air: Electric, Forced Air, Heat Pump, Propane, Radiant Floor

Site Influences

Lot SqFt: 43,124
Acres: 0.99
Water: Municipal
Waste: Septic System
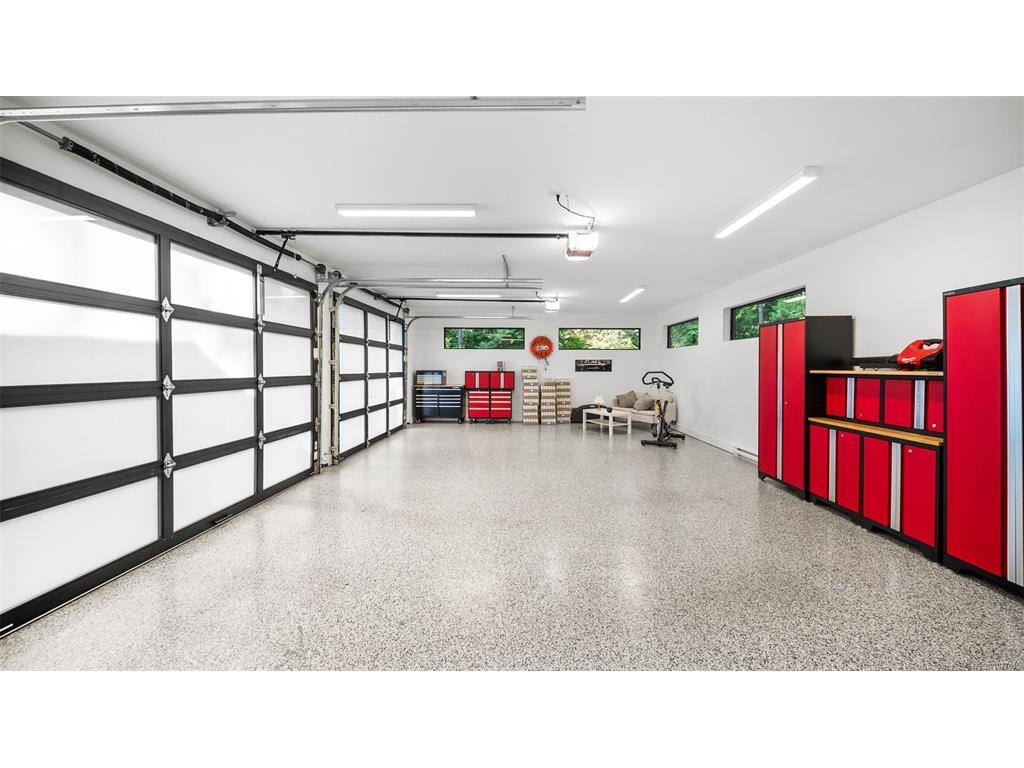
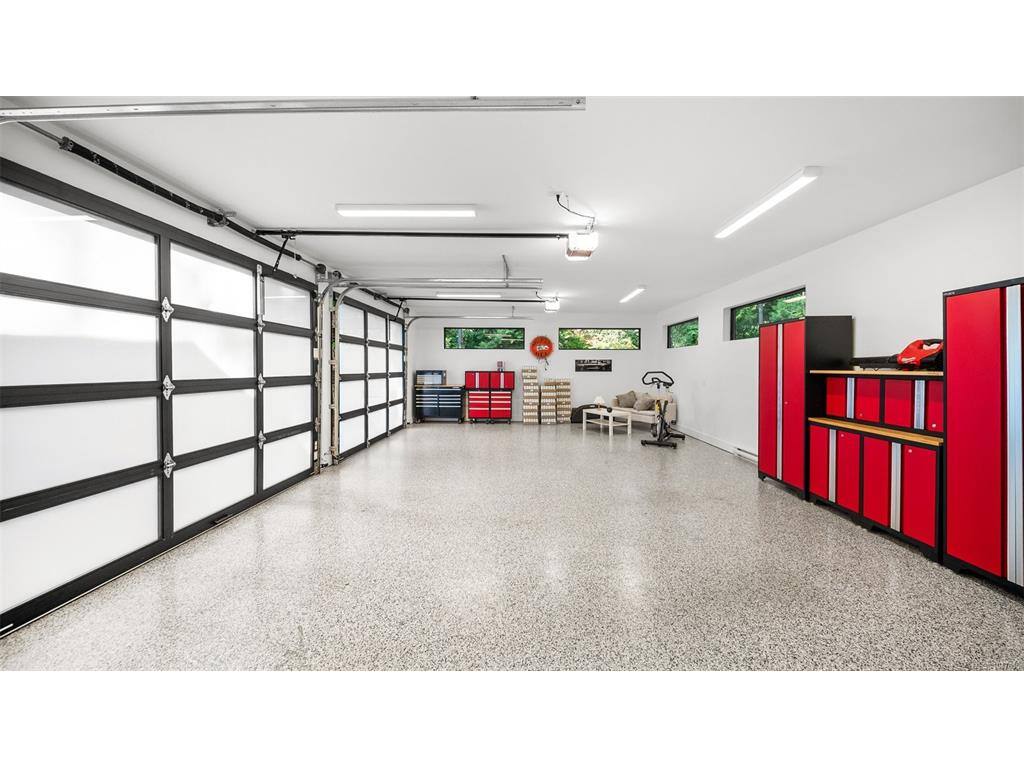
Parking: Additional, Attached, Driveway, EV Charger: Dedicated - Installed, Garage Double, Guest, RV Access/Parking
Lot Features: Acreage, Corner, Easy Access, Irrigation Sprinkler(s), Landscaped, Level, Near Golf Course, Private, Recreation Nearby, Rectangular Lot, Southern Exposure, In Wooded Area

Room Dimensions

Level 1 - 4,201 sqft

Entrance:17x12
Media Room:22x14
Bathroom:2-Piece piece
Bedroom:13x12
Bathroom:4-Piece piece
Bedroom:13x11
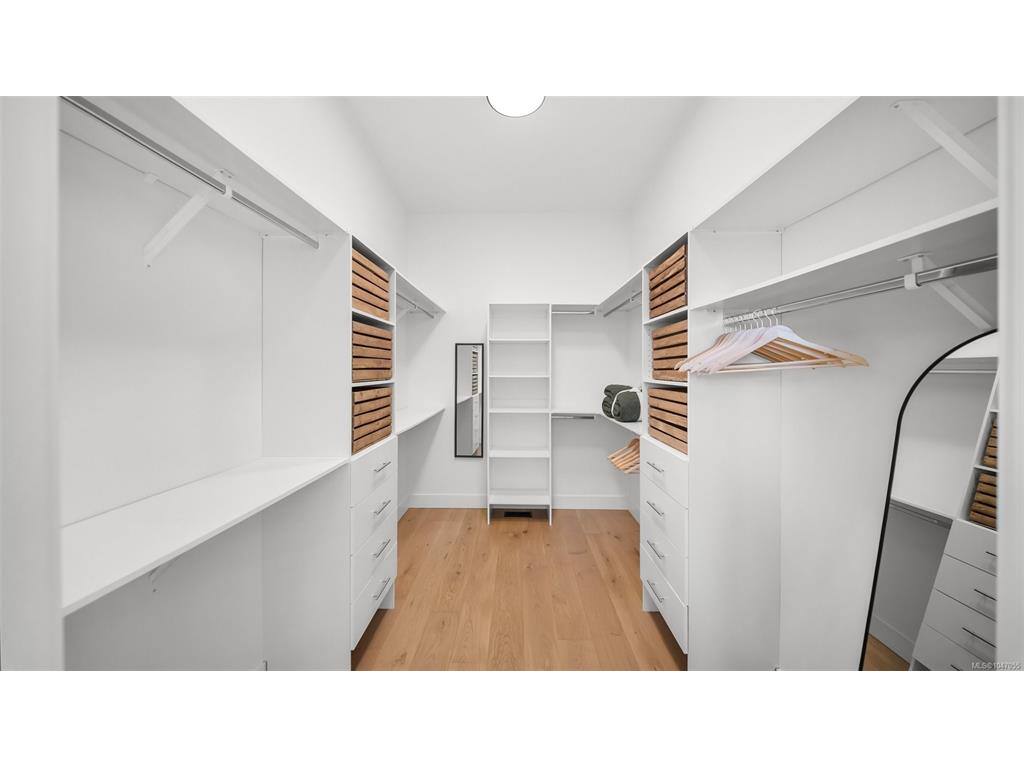
Walk-in Closet:6x9
Bathroom:4-Piece piece
Bathroom:3-Piece piece
Living Room:19x18
Kitchen:11x9
Dining Room:22x11
Pantry (Finished):12x6
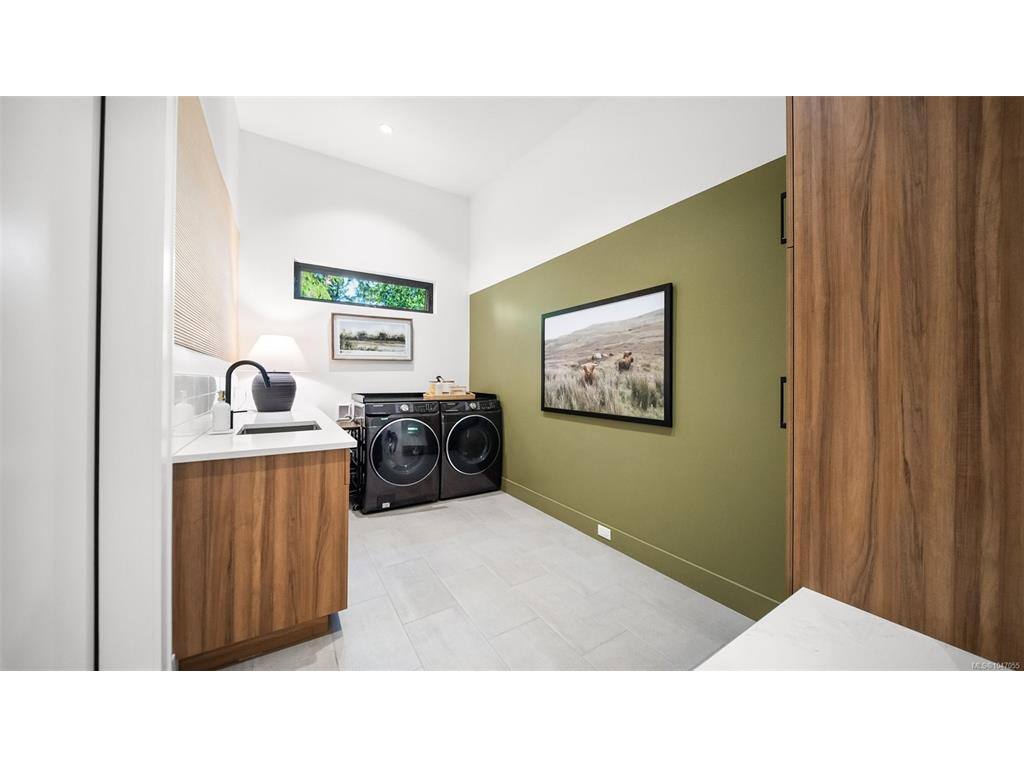
Laundry:14x8

Level 2 - 0 sqft

Level 3 - 0 sqft

Level 4 - 0 sqft

Other - 0 sqft

Property Details

Beds: 5
Baths: 6
Sq. Feet: 4,201
Year Built: 2021
Property Type: Single Family Detached
Municipality: North Saanich
Links

Book a Tour

Book a Tour

All fields marked with * are required.


Request More Info

Request More Info

All fields marked with * are required.


Tell a Friend

Tell a Friend

All fields are required.


Mortgage Calculator

This is only a guide. Please verify this information with your mortgage specialist.


Back To Listings

Listed with:

Nathan Singh - eXp Realty
Phone: 250-410-3430

NOTE: MLS® property information is provided under copyright© by the Victoria Real Estate Board. The information is from sources deemed reliable, but should not be relied upon without independent verification.