Menu

2 Bed Condo Apartment in Saanich West

$1,135,000

101 - 747 Travino Lane
MLS® NO: 1047097

Description

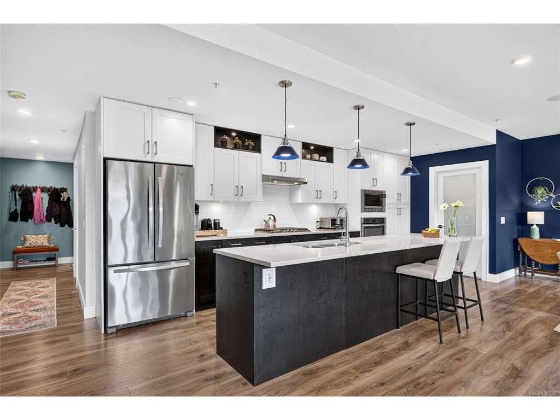
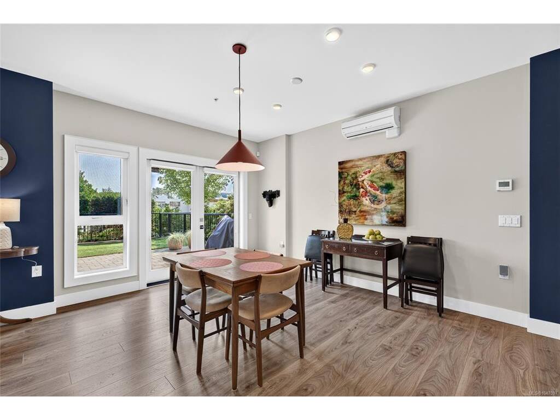
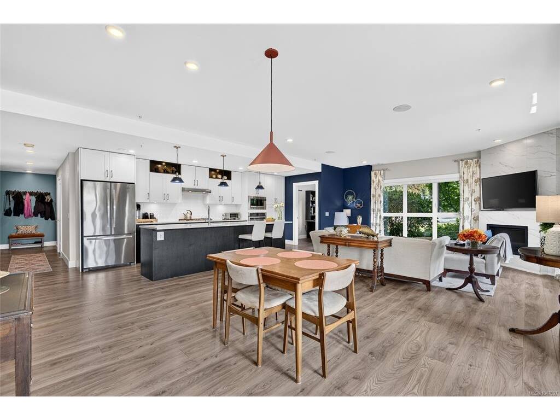
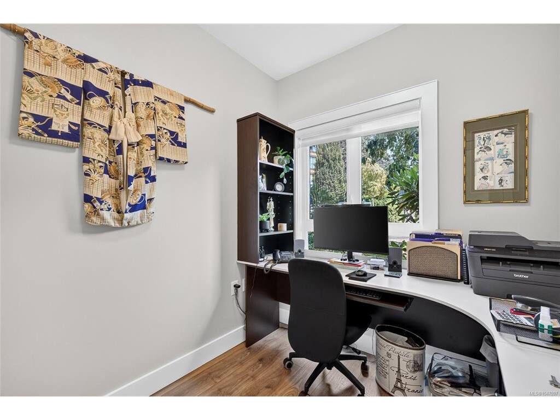
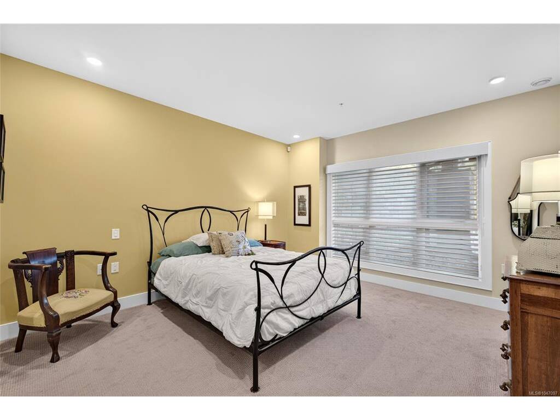
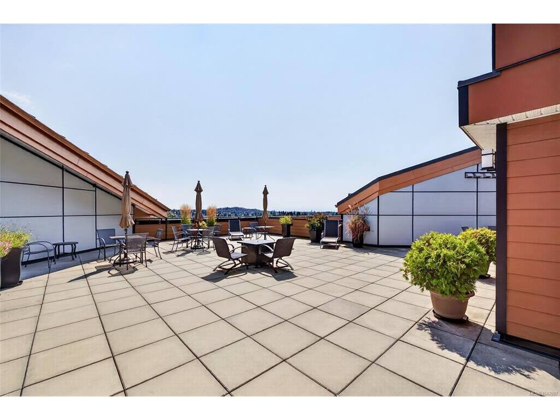
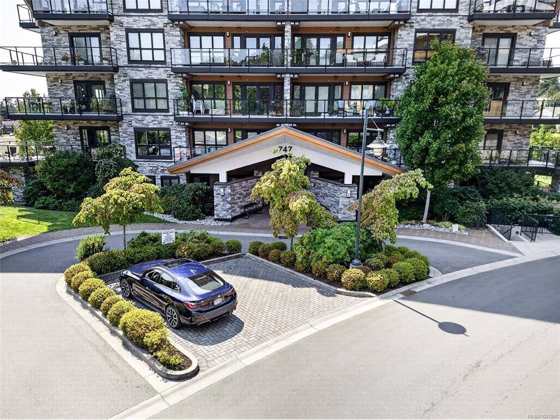
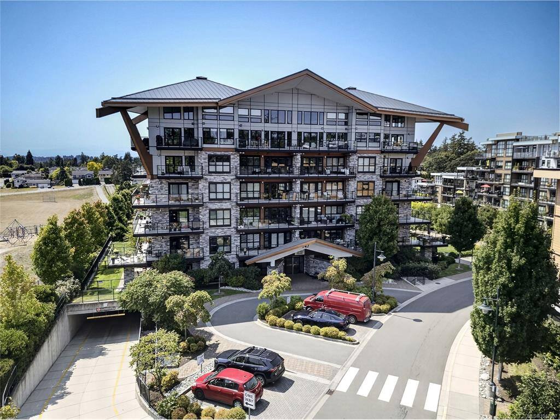
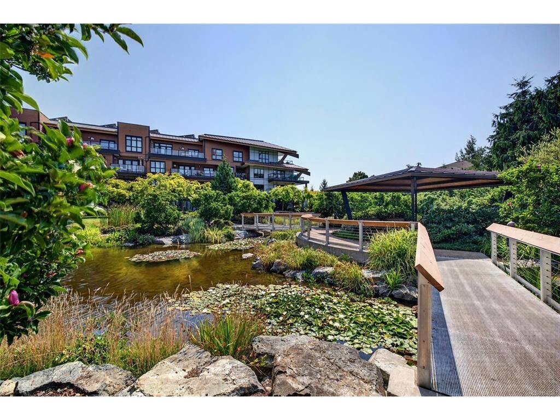
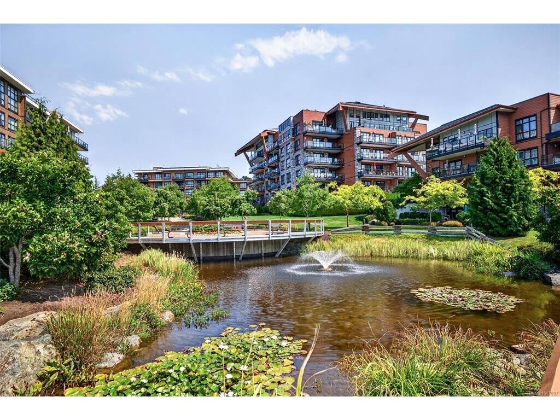
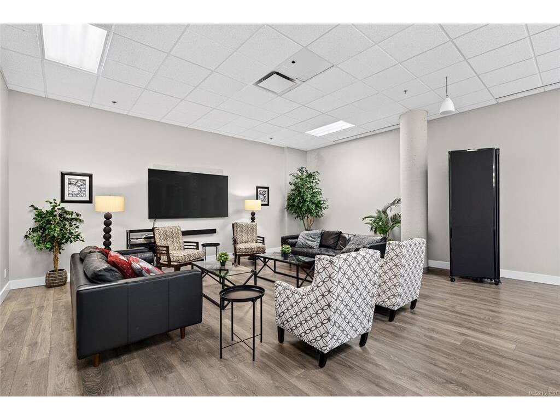
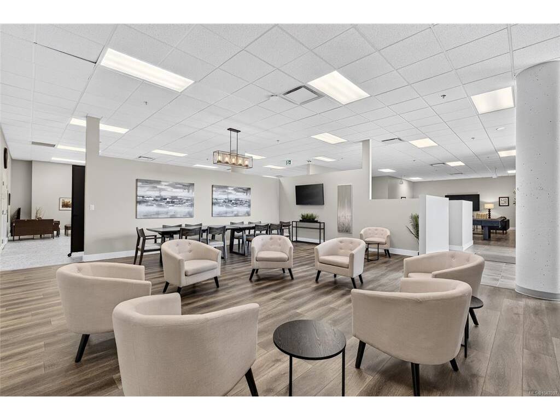
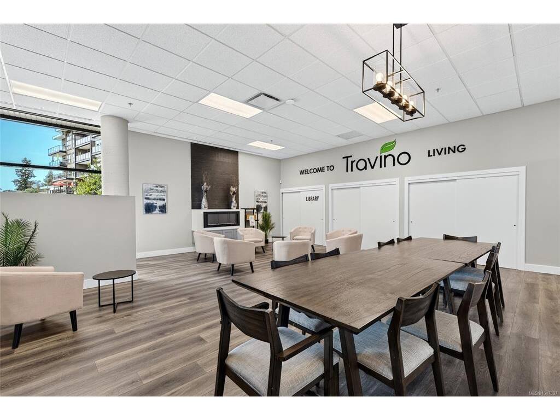
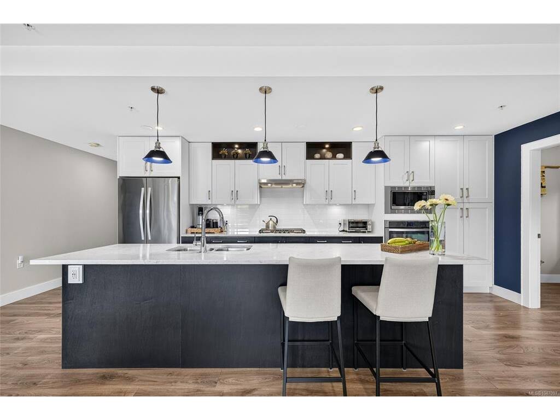
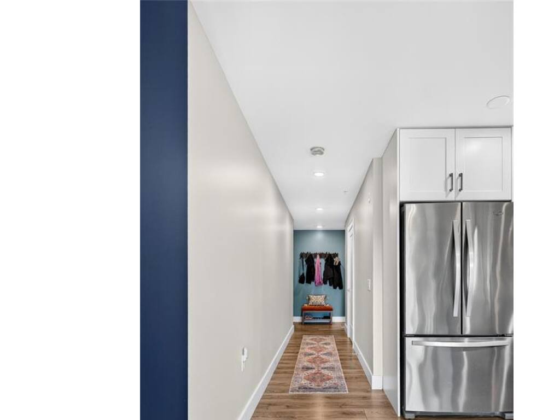
Rarely available ground-floor corner unit offering over 1,500 sq.ft. of living space and an impressive walk-out patio! This beautifully maintained home features 2 bedrooms, 2 bathrooms, and a den, with 9' ceilings and large windows filling the space with natural light. The kitchen features quality cabinetry, countertops, and appliances, while the living room is enhanced by a gas fireplace. The primary bedroom offers a large walk-through closet and spa-like ensuite, while the second bedroom includes a Murphy bed and the den makes an ideal home office. In-suite heat pumps provide efficient heating and cooling, with underground parking roughed in for EV charging and a separate storage locker. Amenities include a fitness centre, rooftop patio, garden plots, dog wash station, and bike/kayak storage. Pet and family-friendly, Travino is steps from shops, parks, trails, transit, and all that Royal Oak has to offer. Enjoy spacious condo living in one of Victoria's most desirable neighbourhoods!

General

Property Type:Condo Apartment
Title of Ownership:STRATA LOT 62, PLAN EPS2526, SECTION 9, LAKE LAND DISTRICT, TOGETHER WITH AN INTEREST IN THE COMMON PROPERTY IN PROPORTION TO THE UNIT ENTITLEMENT OF THE STRATA LOT AS SHOWN ON FORM V
Layout:Condo
Number of Floors:4
Taxes:$5,248
Tax Year:2026
Finished Sq. Ft.:1,494
Unfinished Sq. Ft.:0
Year Built:2015

Building Details

Foundation: Poured Concrete
Roof: Asphalt Torch On, Metal
Heat/Air: Electric, Heat Pump

Site Influences

Lot SqFt: 1,493
Acres: 0.03
Water: Municipal
Waste: Sewer To Lot
Parking: Underground
Lot Features: Irregular Lot

Strata Lot Information

Complex: Travino
Strata Fee: $1,016
Common Features: Garbage Removal, Heat, Hot Water, Insurance, Maintenance Grounds, Property Management, Water and See Remarks
Minimum Age: 0
Rental Restrictions: Unrestricted
Pets Allowed: Aquariums, Birds, Caged Mammals, Cats, Dogs, Number Limit
Pet Notes: One dog or one cat (leashes must be less than 6 feet in length)

Room Dimensions

Level 1 - 1,494 sqft

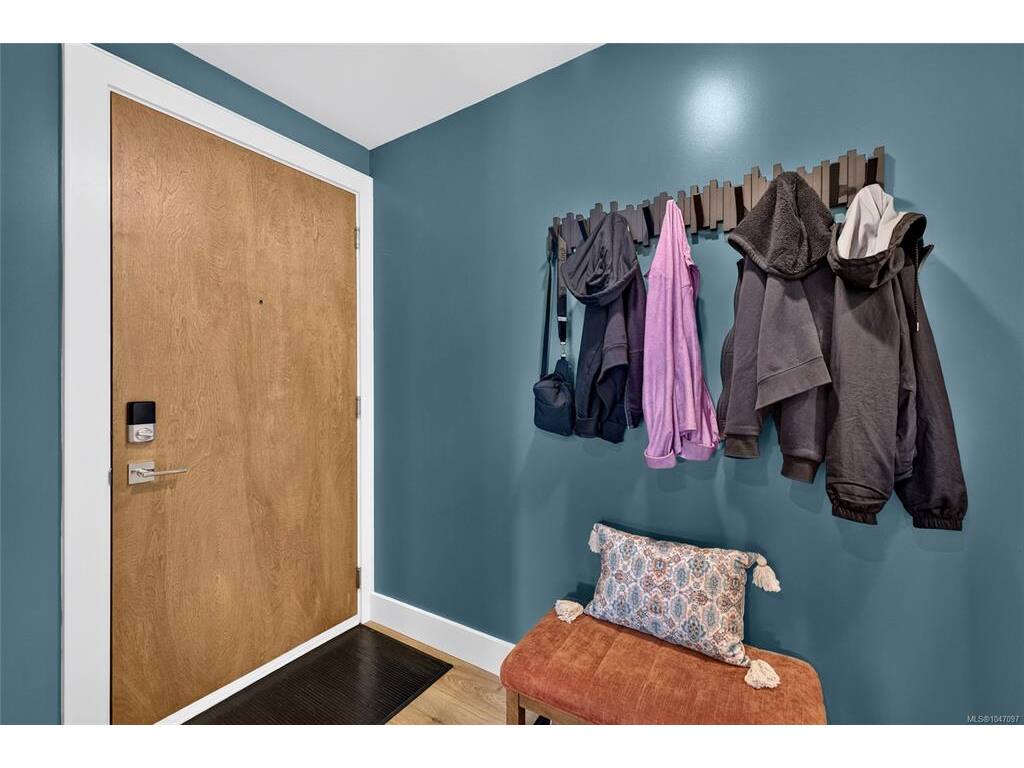
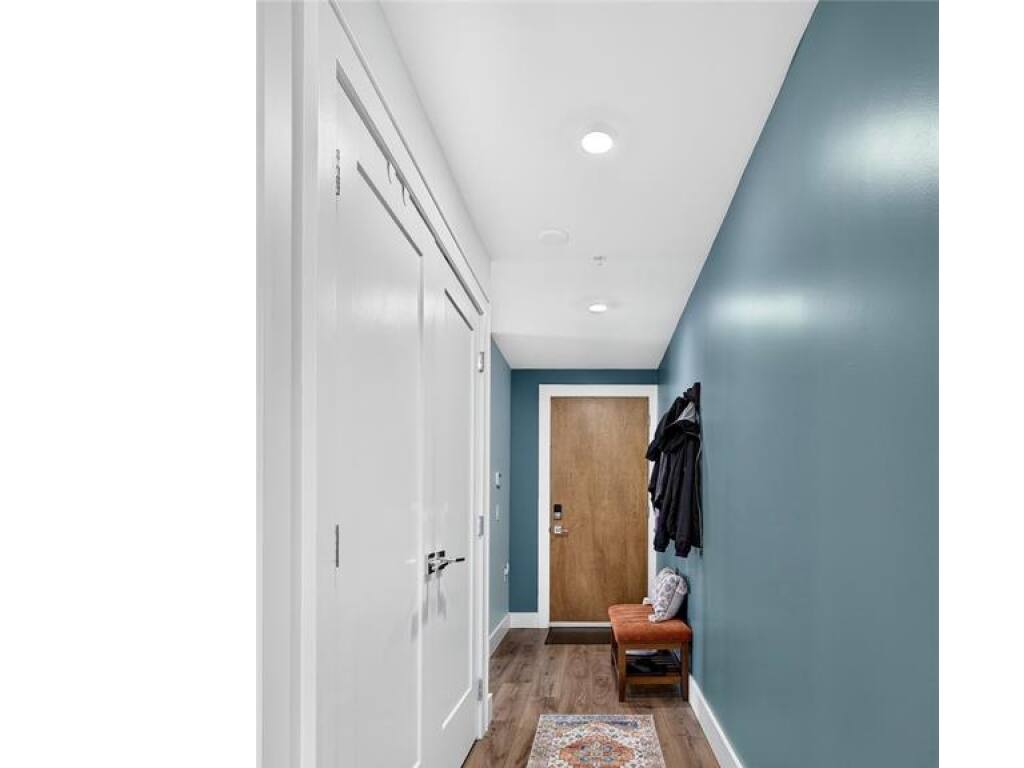
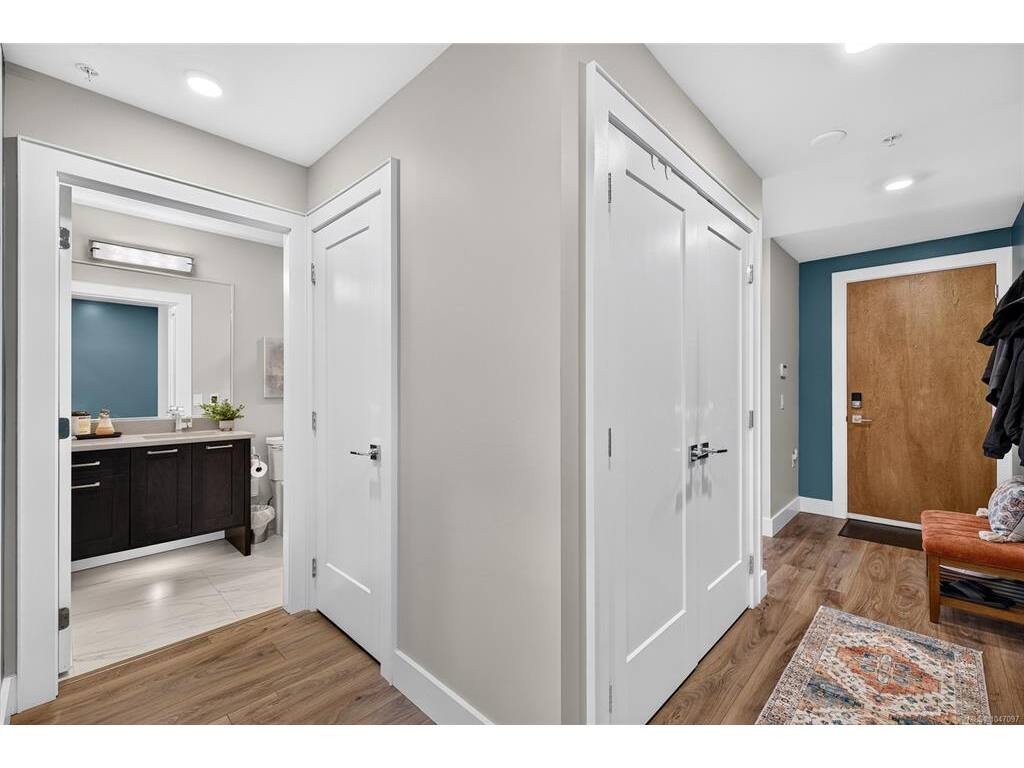
Entrance:16x7
Bathroom:3-Piece piece
Dining Room:16x11
Living Room:17x17
Kitchen:9x23
Den:7x8
Bedroom:11x15
Bedroom - Primary:13x14
Ensuite:5-Piece piece

Level 2 - 0 sqft

Level 3 - 0 sqft

Level 4 - 0 sqft

Other - 0 sqft

Property Details

Beds: 2
Baths: 2
Sq. Feet: 1,494
Year Built: 2015
Property Type: Condo Apartment
Municipality: Saanich West
Links

Book a Tour

Book a Tour

All fields marked with * are required.


Request More Info

Request More Info

All fields marked with * are required.


Tell a Friend

Tell a Friend

All fields are required.


Mortgage Calculator

This is only a guide. Please verify this information with your mortgage specialist.


Back To Listings

Listed with:

Mitch Lidstone - RE/MAX Camosun

Danny Cox - RE/MAX Camosun

Laurie Lidstone - RE/MAX Camosun

NOTE: MLS® property information is provided under copyright© by the Victoria Real Estate Board. The information is from sources deemed reliable, but should not be relied upon without independent verification.