5 Bed Single Family Detached in Malahat & Area























Description
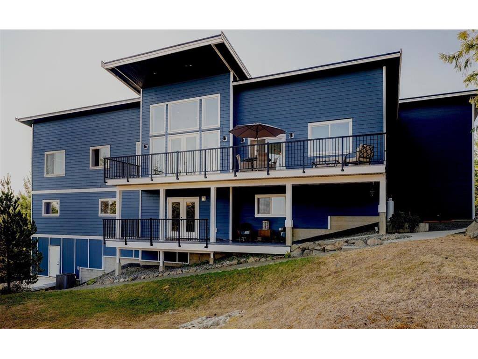
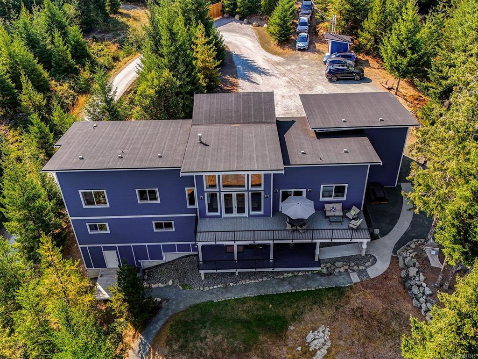
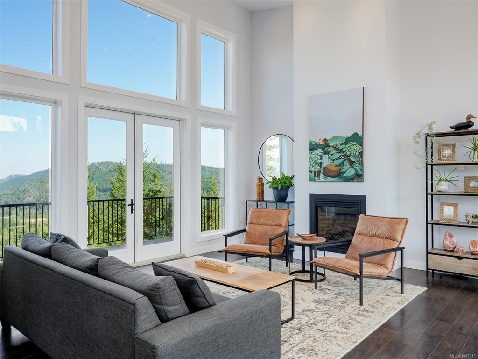
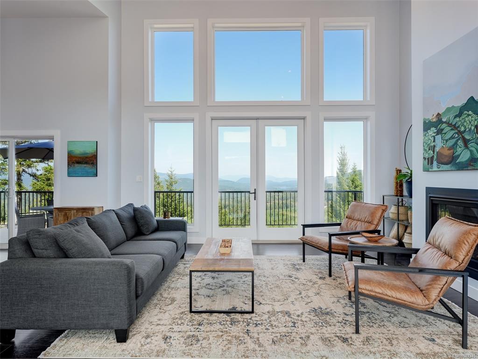
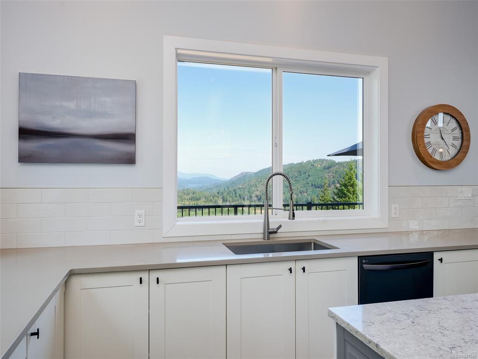
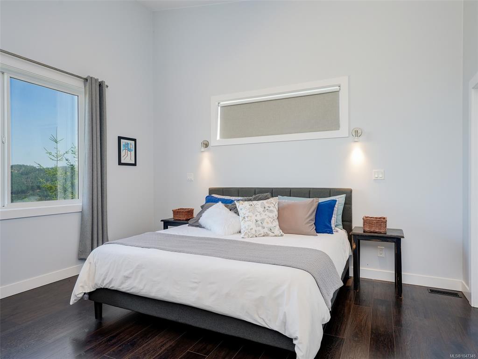
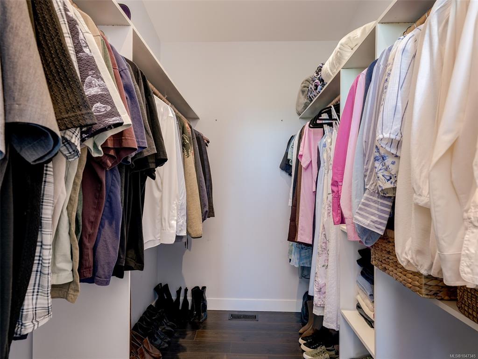
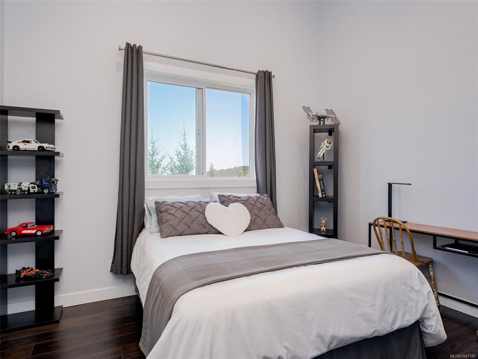
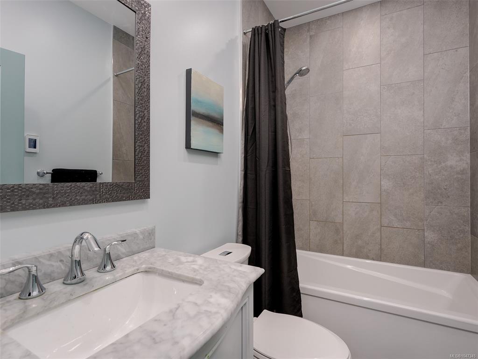
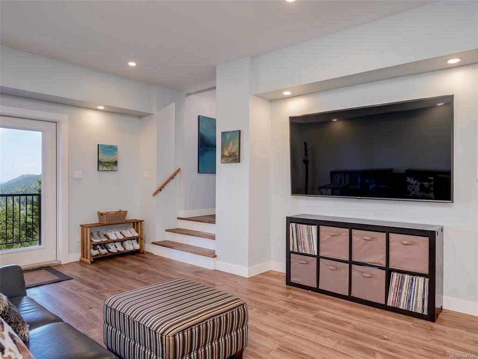
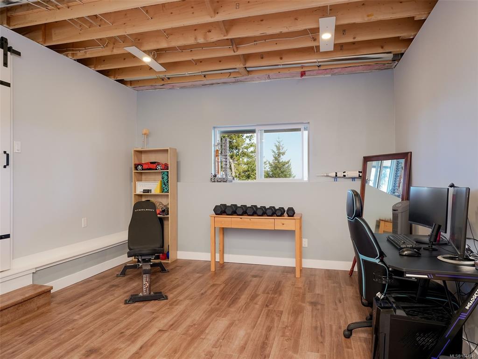
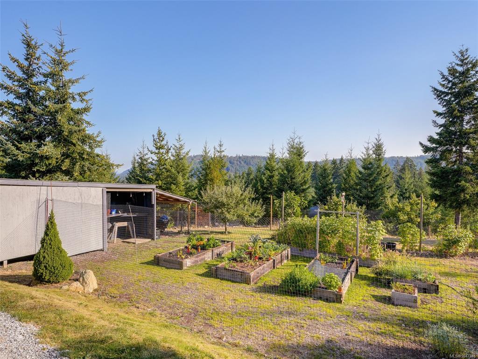
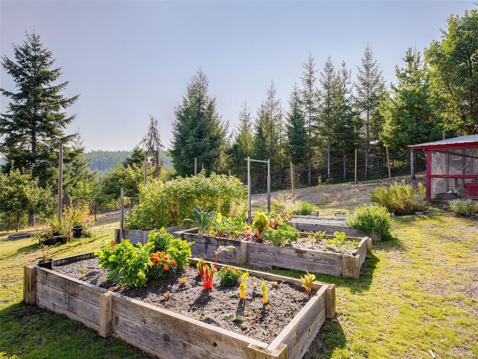
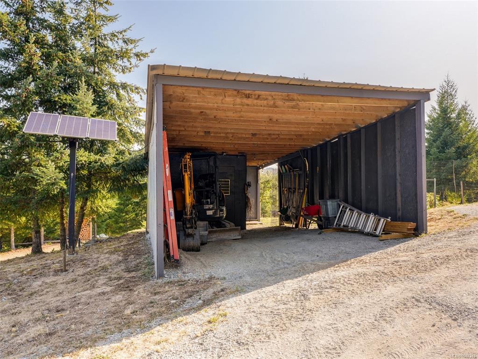
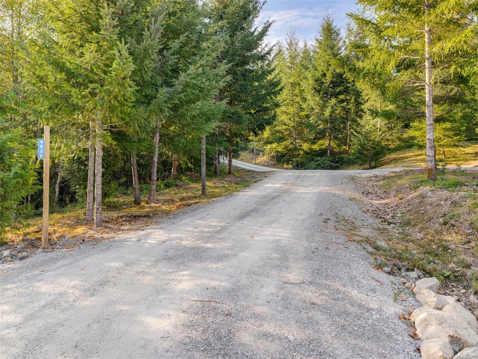
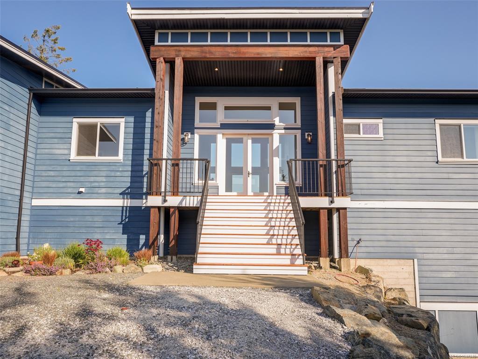
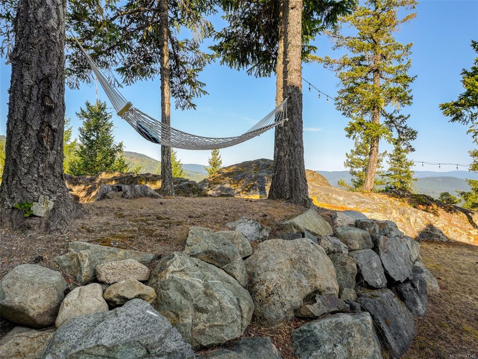
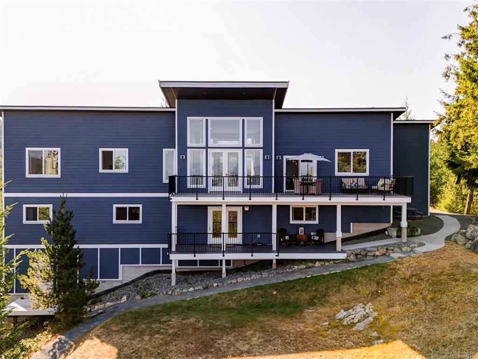
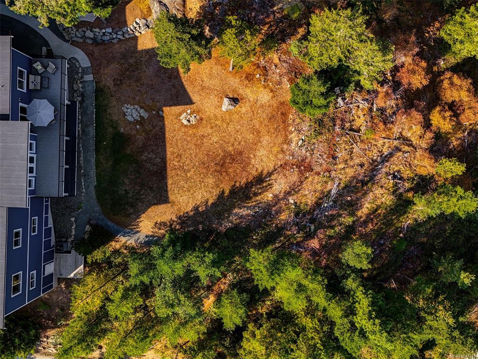
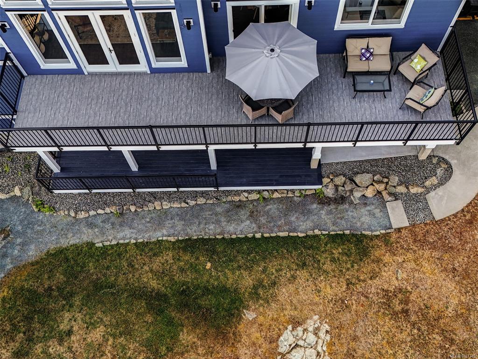
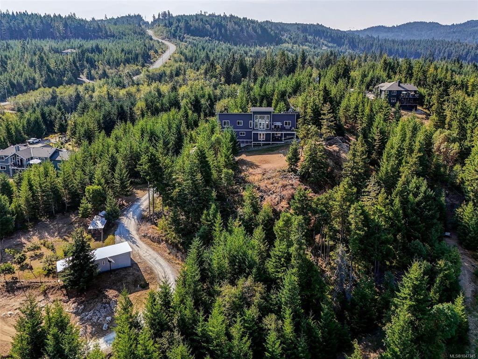
Set on five private acres with panoramic mountain, forest and Shawnigan Lake views, this 2017-built home offers approximately 3,685 sq. ft. of finished living space in a rural setting. Located south of Shawnigan Lake, it is approximately 15–20 minutes from Langford and the West Shore, and about 10 minutes from the shops and services of Shawnigan Lake, Cobble Hill and Mill Bay. Soaring ceilings and expansive windows fill the open-concept main living area with natural light while framing the scenery. A gas fireplace provides a welcoming focal point, and the bright kitchen features quartz countertops, generous cabinetry and an oversized island designed for gathering and entertaining. Multiple doors open onto the view-facing deck. The 5 bed, 3 bath layout includes 3 beds on the main level. The spacious primary suite offers elevated ceilings, a large walk-in closet & a 5 piece ensuite with heated tile floors, double sinks, a freestanding tub & glass shower. Downstairs are 2 more beds, a full bathroom with heated flooring, family & media rooms, a den & a sitting area. Developed with a suite in mind, this will be easy to do if desired. French doors lead to a covered lower deck, while extensive unfinished crawlspace & storage areas provide excellent utility & future possibilities. The property combines privacy & natural beauty with practical rural living. Features include a fenced garden with raised beds & established apple, plum & fig trees, a garden trail, natural rock outcrops, well-managed forest, a 32x16 covered equipment shed, a roadside farm stand with customer parking & a refreshed driveway with ample vehicle space. Additional highlights include a heat pump, hot-water recirculation, Telus fibre, strong cellular coverage, recent water test, local lake access, generator wiring & 600-amp electrical service—400 amps for the home plus an additional 200-amp panel. A rare combination of space, flexibility, infrastructure & unforgettable Shawnigan Lake views.
General
Building Details
Site Influences
Room Dimensions
Level 1 - 1,965 sqft
Level 2 - 0 sqft
Level 3 - 1,965 sqft
Level 4 - 0 sqft
Other - 1,421 sqft
