4 Bed Single Family Detached in Colwood





















Description
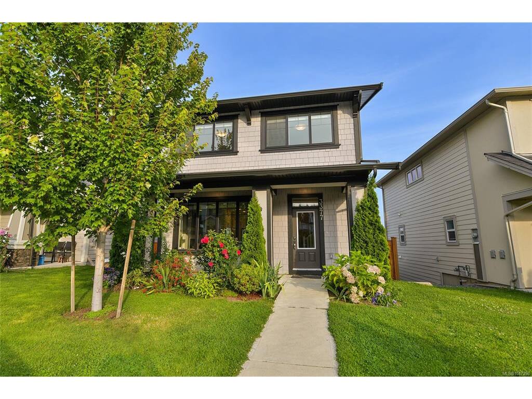
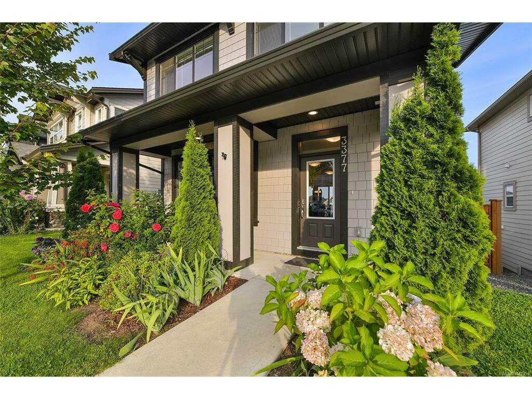
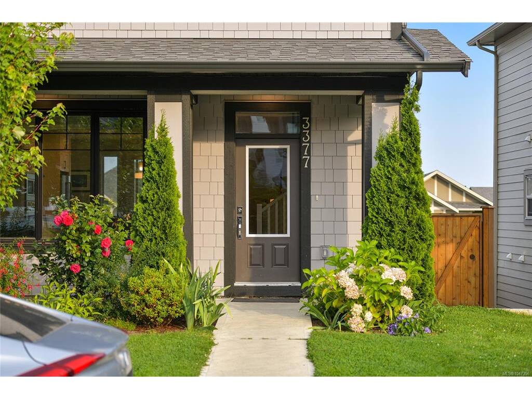
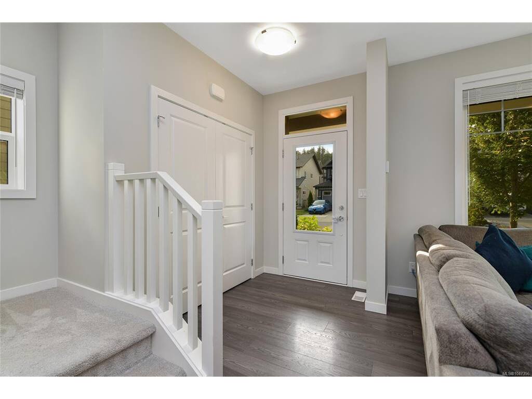
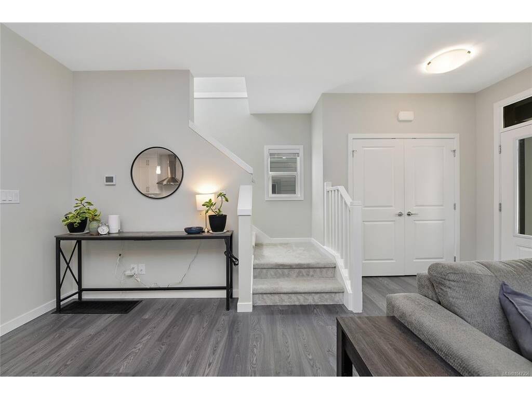
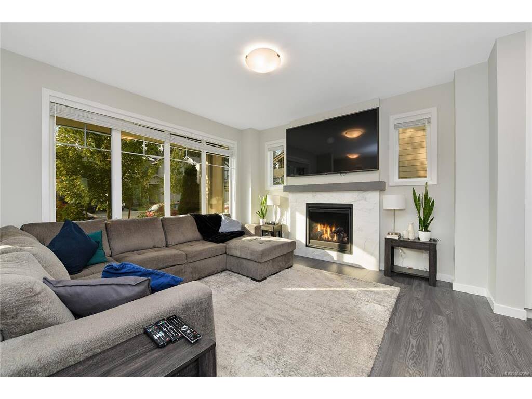
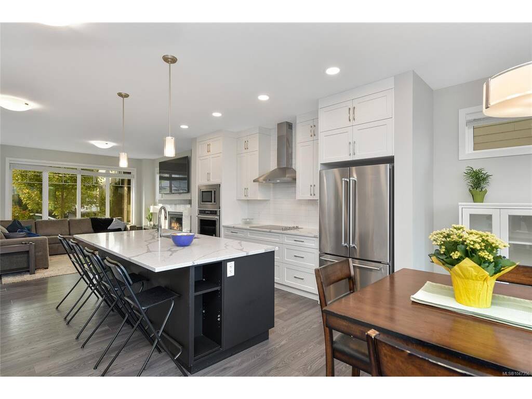
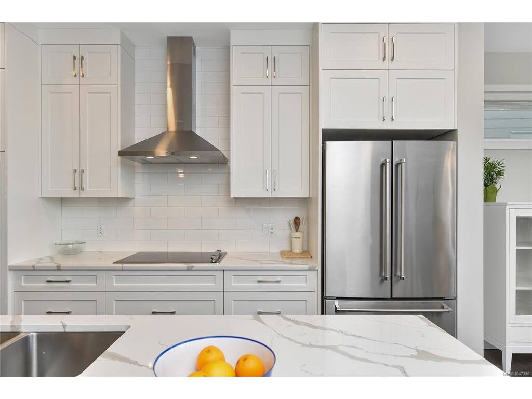
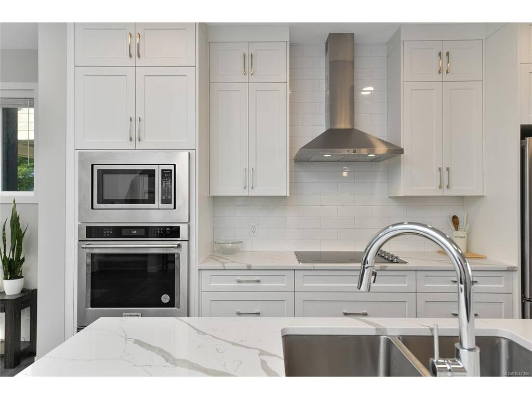
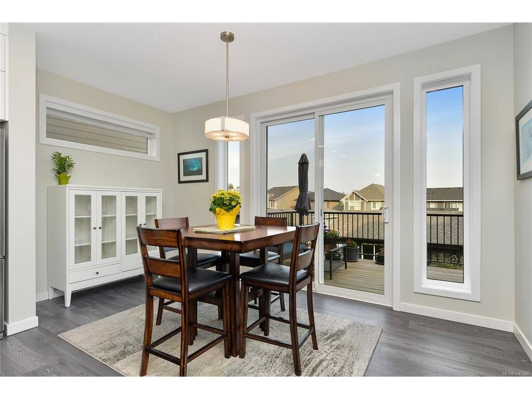
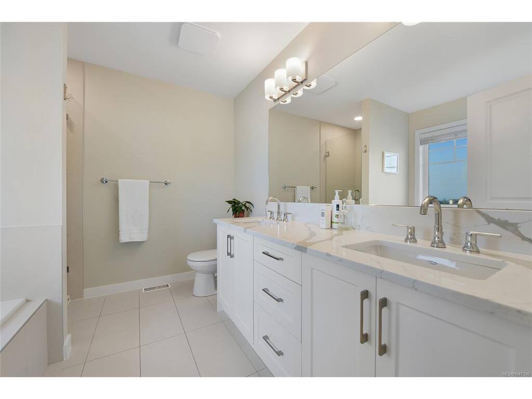
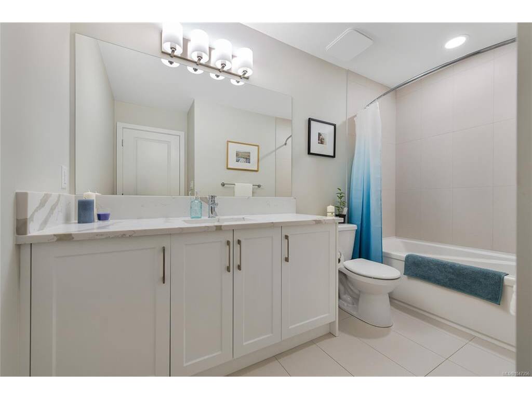
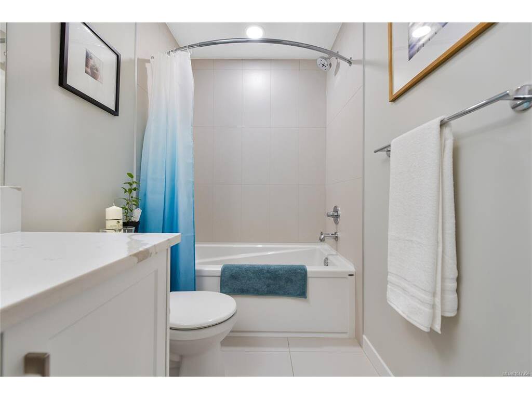
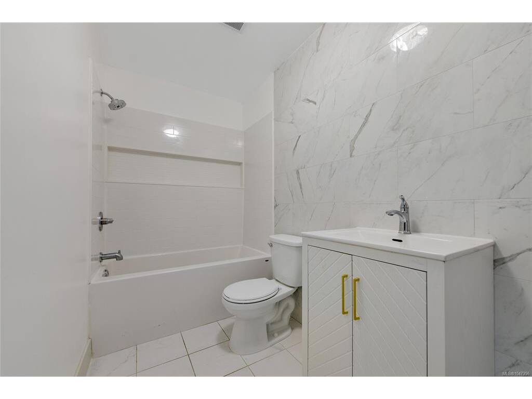
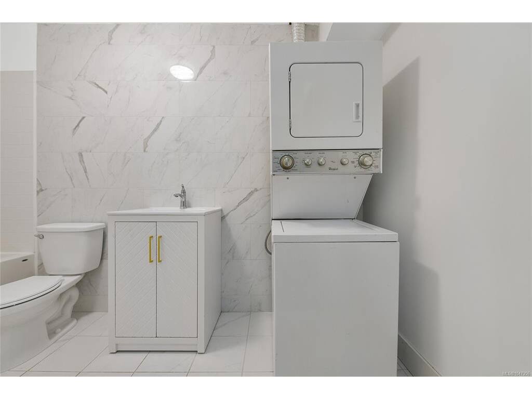
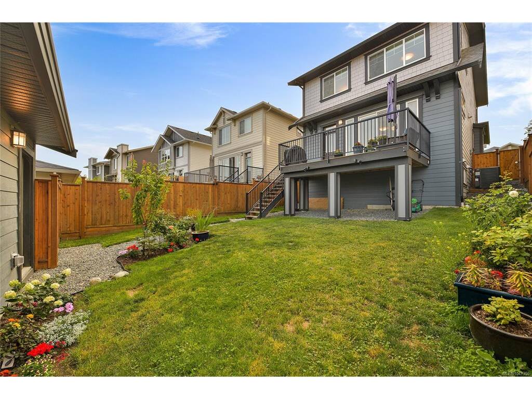
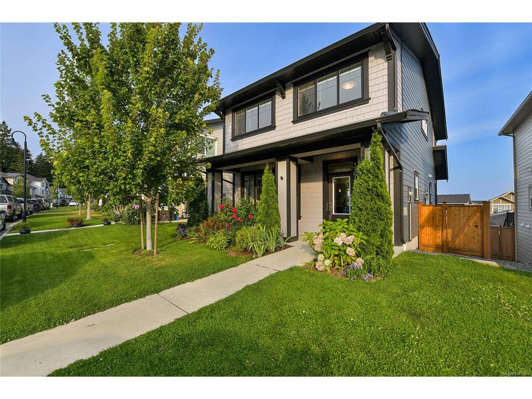
This Royal Bay home is designed for living and raising a family, steps from play parks, schools, and amenities. Main-level living in a wonderfully laid-out floor plan. An exquisite kitchen to be the center of the family home. Upstairs, you will find 3 bedrooms, a laundry, and Bathrooms. Downstairs, you have a huge family room, a 4th bedroom, and another bathroom. You will be able to sit on the oversized deck and enjoy the morning sun, BBQ, and entertaining. A separate double garage makes this home perfect.
General
Property Type:Single Family Detached
Title of Ownership:LOT 61, PLAN EPP107017, SECTION 38, ESQUIMALT LAND DISTRICT
Layout:Main Level Entry with Lower/Upper Lvl(s)
Taxes:$5,852
Tax Year:2026
Finished Sq. Ft.:2,376
Unfinished Sq. Ft.:582
Year Built:2022
Building Details
Foundation: Poured Concrete
Roof: Fibreglass Shingle
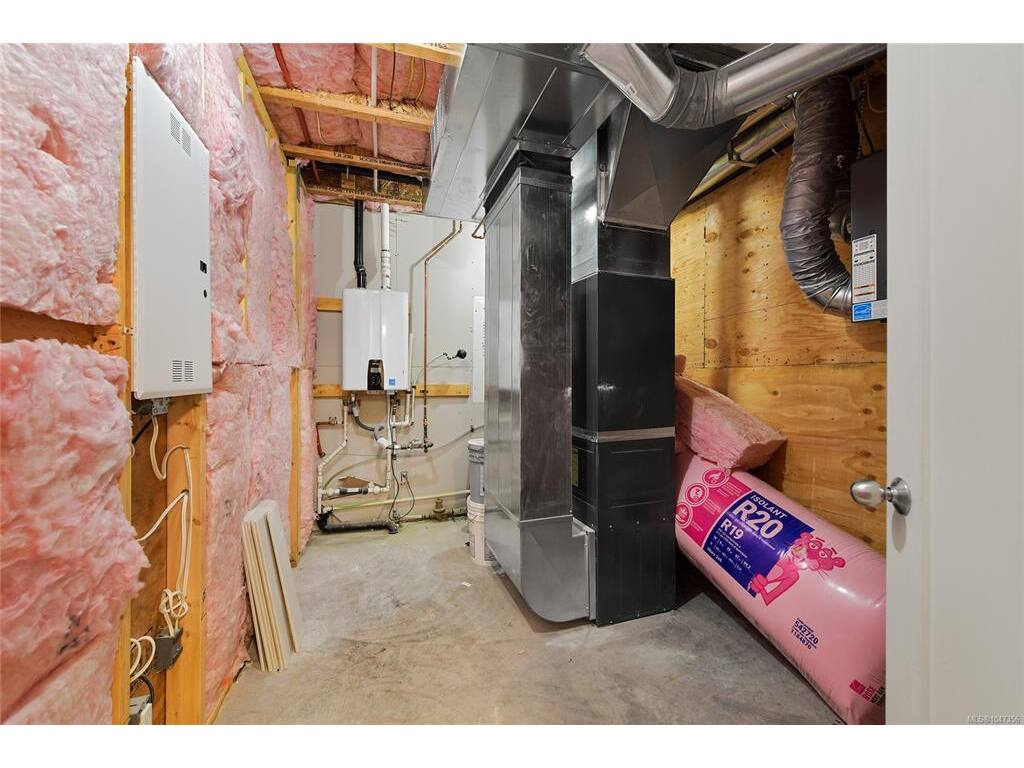
Heat/Air: Electric, Forced Air, Heat Pump
Site Influences
Lot SqFt: 3,976
Acres: 0.09
Water: Municipal
Waste: Sewer Connected
Parking: Detached, Garage Double
Room Dimensions
Level 1 - 844 sqft
Entrance:7x5
Living Room:18x18
Kitchen:14x15
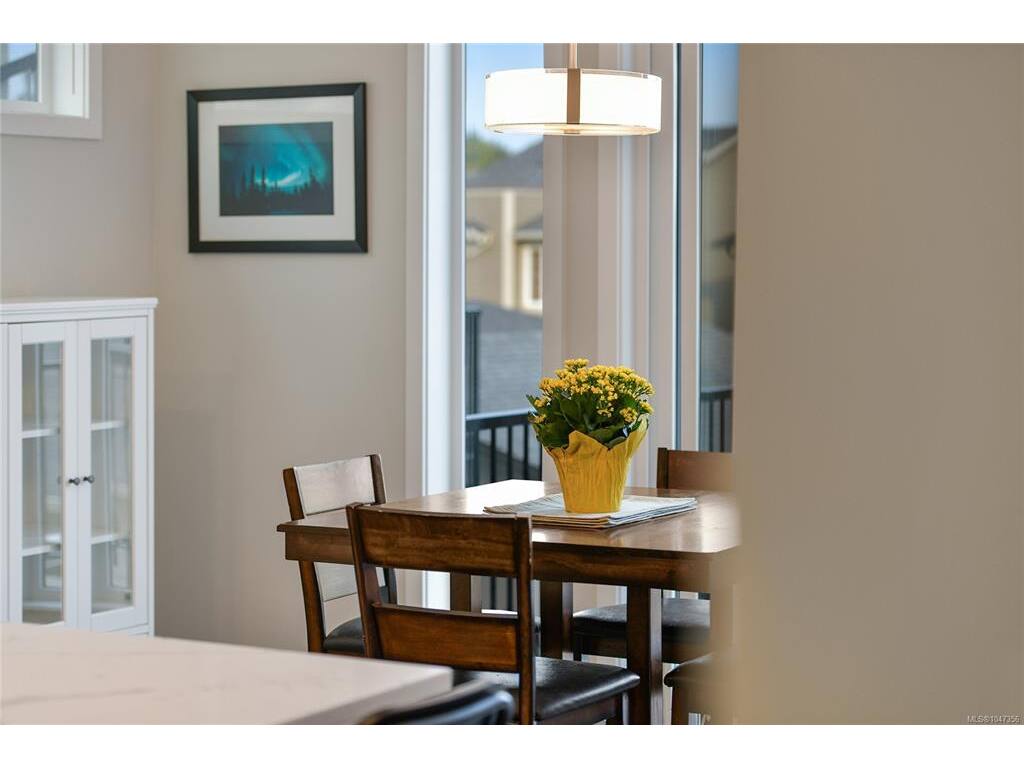
Dining Room:14x10
Mud Room:7x7
Bathroom:2-Piece piece
Level 2 - 887 sqft
Bedroom:12x11
Bedroom:13x11
Bedroom - Primary:12x12
Ensuite:4-Piece piece
Bathroom:4-Piece piece
Laundry:4x6
Level 3 - 811 sqft
Family Room:21x13
Bedroom:12x11
Bathroom:4-Piece piece
Level 4 - 0 sqft
Other - 0 sqft
