Menu

4 Bed Single Family Detached in Colwood
$949,900

757 Cecil Blogg Dr
MLS® NO: 1047728

Description

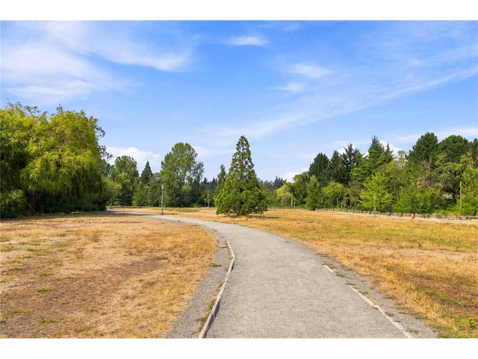
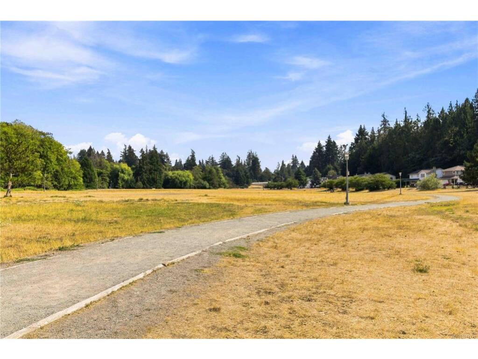
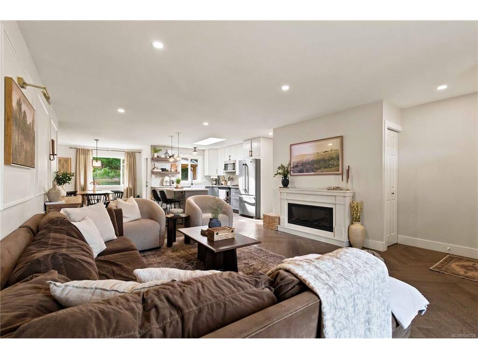
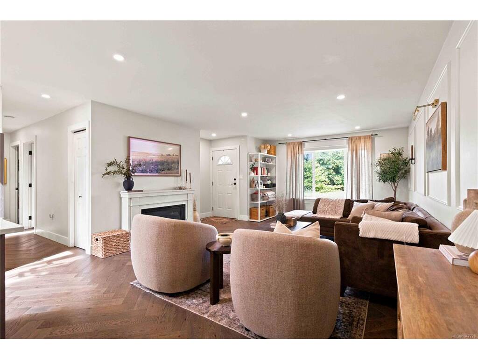
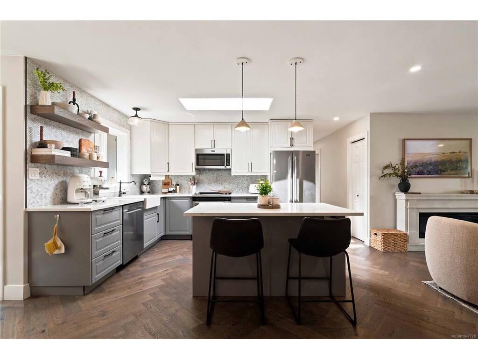
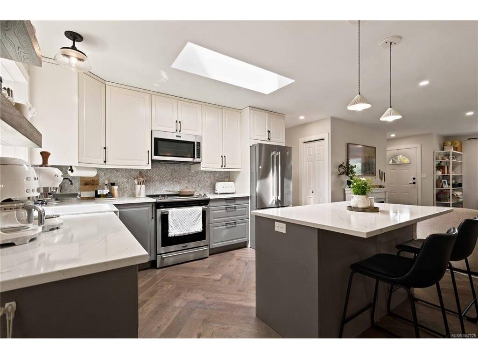
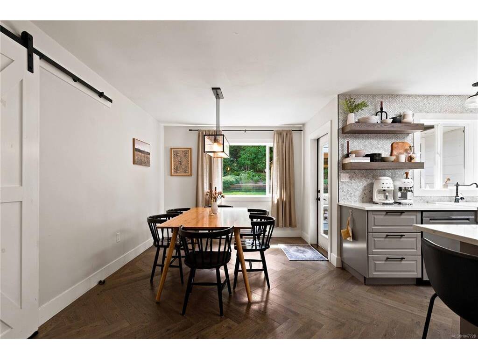
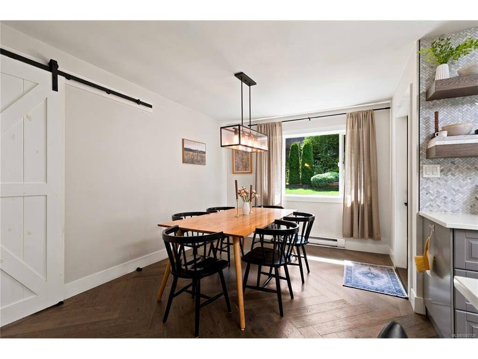
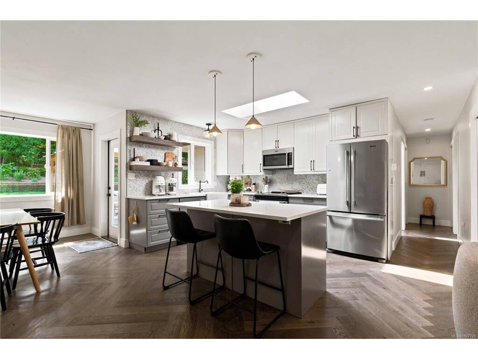
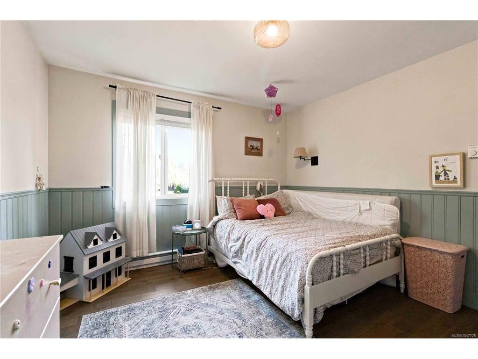
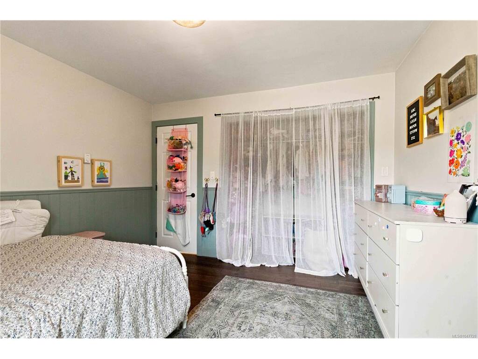
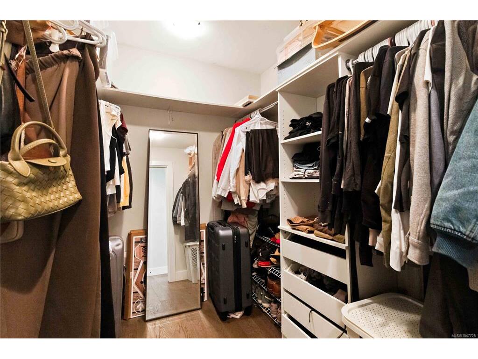
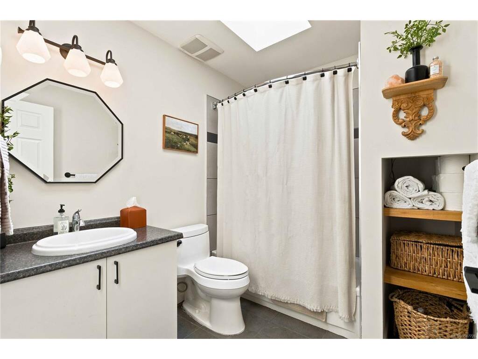
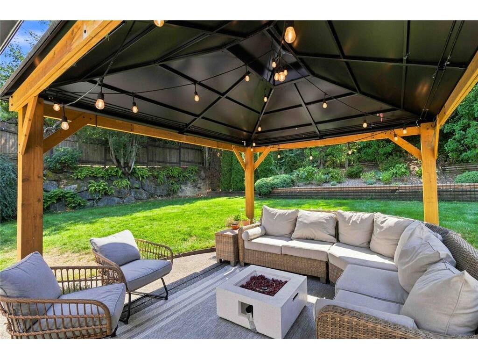
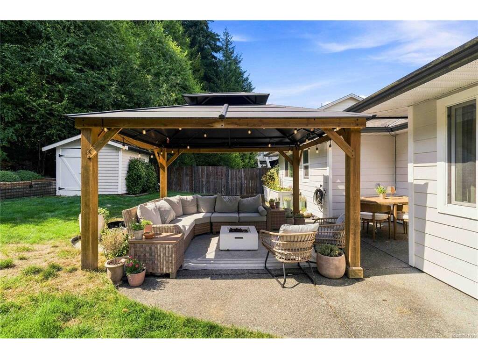
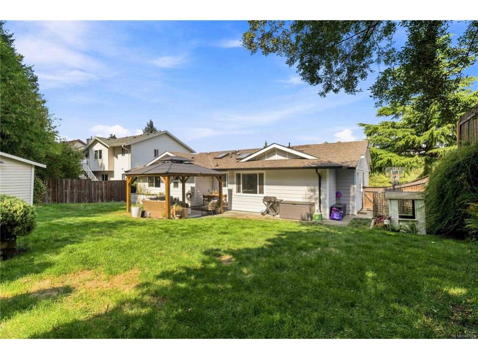
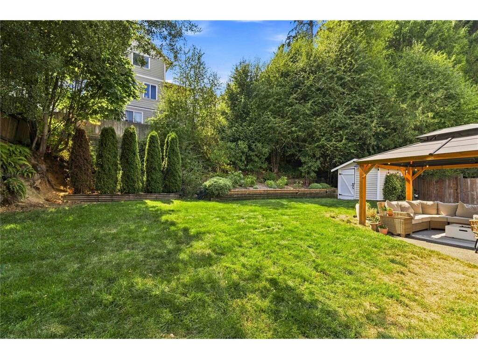
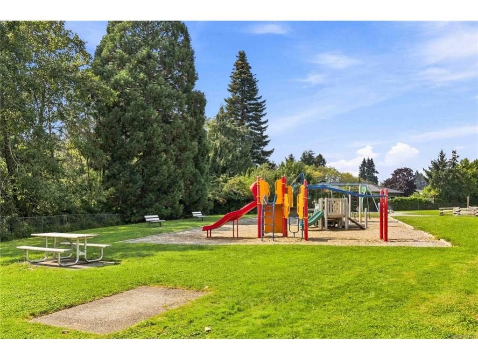
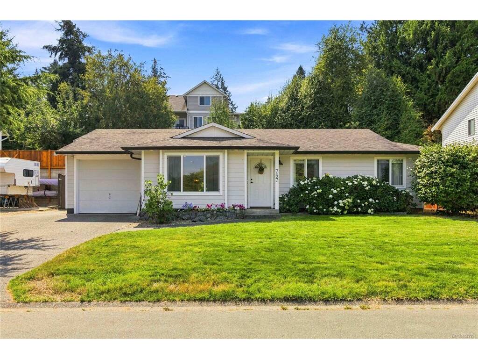
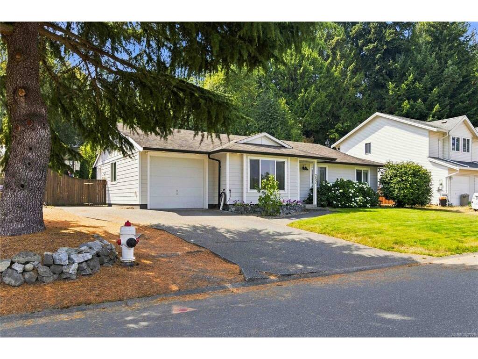
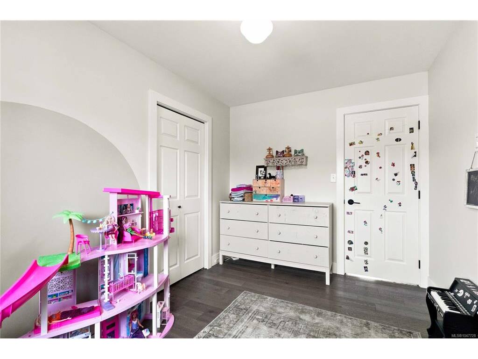
Beautifully updated 4-bedroom, 2-bathroom single level RANCHER home tucked away at the end of a no-through road, directly across from Colwood Creek Park. Bright and inviting, the home features gorgeous new herringbone engineered hardwood floors and a stylish updated kitchen with quartz countertops, centre island, beautiful backsplash, open shelving and quality fixtures! The spacious primary suite offers a generous walk-in closet and ensuite with heated tile floors and a fully tiled walk-in shower. Second 4-piece bathroom features a bathtub with tiled surround. Exterior has been recently painted and the backyard is ideal for gardening, play and relaxing with minimal upkeep. One-half of the garage has been converted into a versatile fourth bedroom/office with a window but no closet; the remaining garage space provides great storage. Ample driveway parking. Walk to schools, parks, Galloping Goose Trail, Belmont Market, restaurants, shops, pubs! Strata on SEWER via shared lift pump station
General

Property Type:Single Family Detached
Title of Ownership:STRATA LOT 12, PLAN VIS1761, SECTION 76, ESQUIMALT LAND DISTRICT, TOGETHER WITH AN INTEREST IN THE COMMON PROPERTY IN PROPORTION TO THE UNIT ENTITLEMENT OF THE STRATA LOT AS SHOWN ON FORM 1
Layout:Rancher
Taxes:$5,090
Tax Year:2026
Finished Sq. Ft.:1,559
Unfinished Sq. Ft.:309
Year Built:1989

Building Details

Foundation: Poured Concrete
Roof: Asphalt Shingle
Heat/Air: Baseboard, Electric

Site Influences

Lot SqFt: 7,405
Acres: 0.17
Water: Municipal
Waste: Sewer Connected
Parking: Driveway, Garage
Lot Features: Central Location, Cul-de-sac, Easy Access, Family-Oriented Neighbourhood, Level, Marina Nearby, Near Golf Course, No Through Road, Park Setting, Quiet Area, Recreation Nearby, Rectangular Lot, Shopping Nearby

Room Dimensions

Level 1 - 1,559 sqft

Entrance:4x5
Living Room:14x21
Bedroom:11x10
Laundry:9x14
Dining Room:10x16
Kitchen:9x12
Bedroom - Primary:12x11
Ensuite:3-Piece piece
Walk-in Closet:8x6
Bathroom:4-Piece piece
Bedroom:11x12
Bedroom:9x12

Level 2 - 0 sqft

Level 3 - 0 sqft

Level 4 - 0 sqft

Other - 0 sqft

Property Details

Beds: 4
Baths: 2
Sq. Feet: 1,559
Year Built: 1989
Property Type: Single Family Detached
Municipality: Colwood

Links

Book a Tour

Book a Tour

All fields marked with * are required.


Request More Info

Request More Info

All fields marked with * are required.


Tell a Friend

Tell a Friend

All fields are required.


Mortgage Calculator

This is only a guide. Please verify this information with your mortgage specialist.


Back To Listings

Listed with:

Chris Esbati - RE/MAX Camosun

NOTE: MLS® property information is provided under copyright© by the Victoria Real Estate Board. The information is from sources deemed reliable, but should not be relied upon without independent verification.