Menu

3 Bed Row/Townhouse in Colwood

$829,900

8 - 2330 Sooke Rd
MLS® NO: 1047865

Description

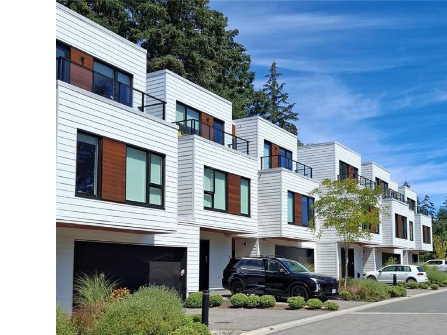
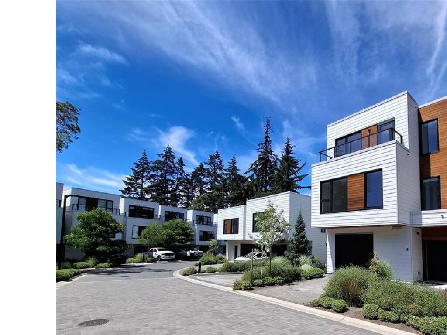
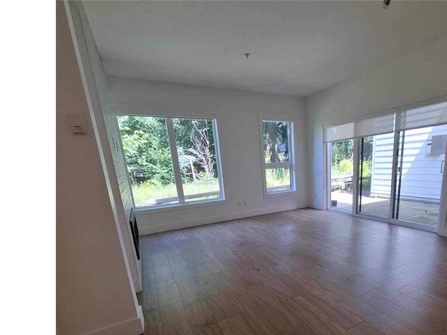
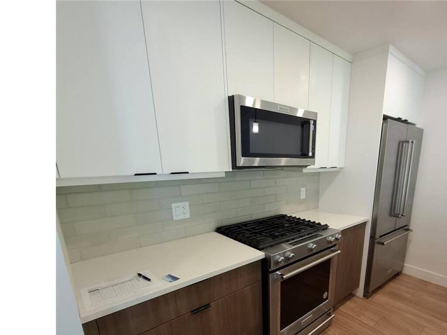
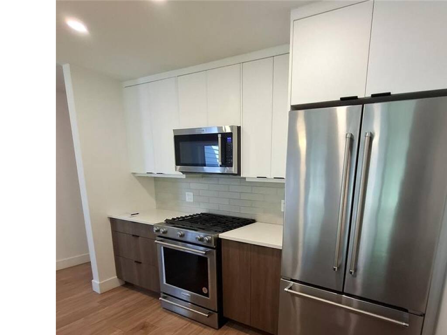
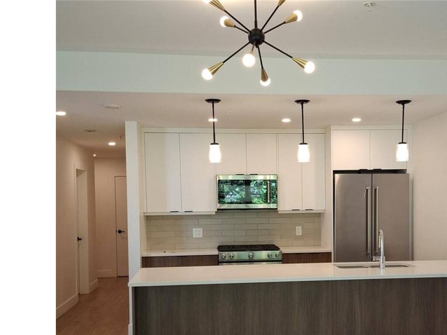
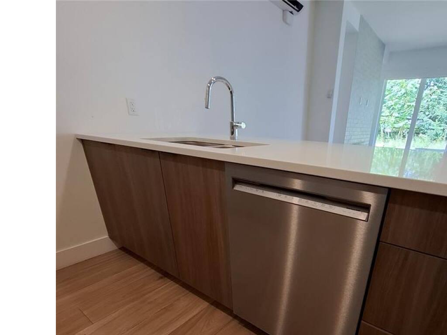
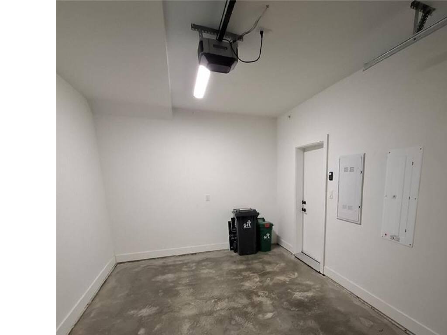
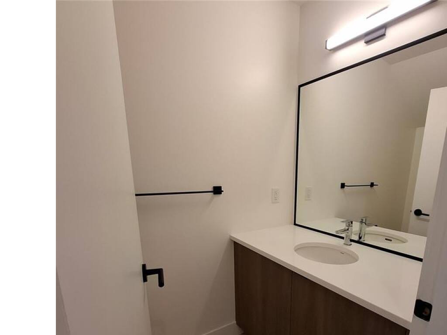
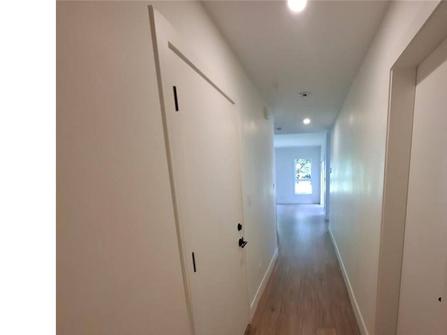
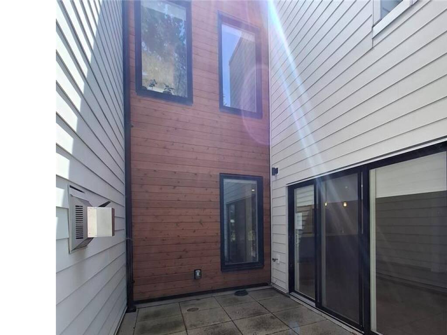
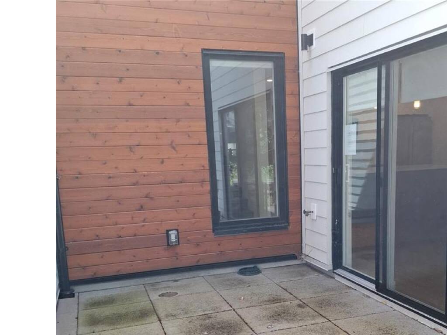
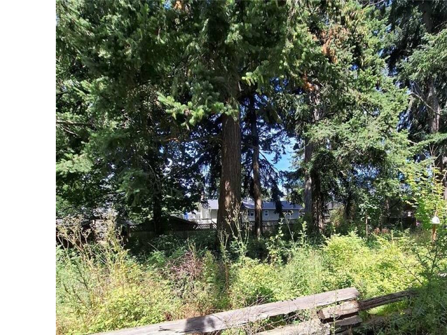
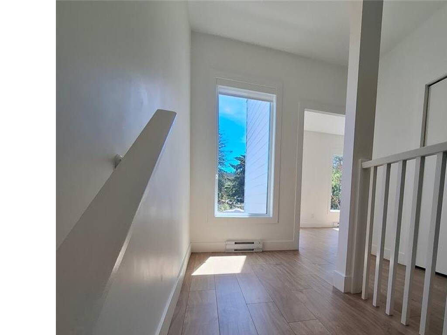
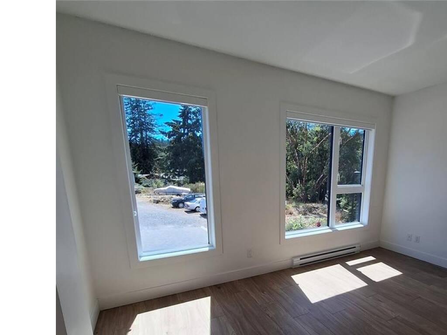
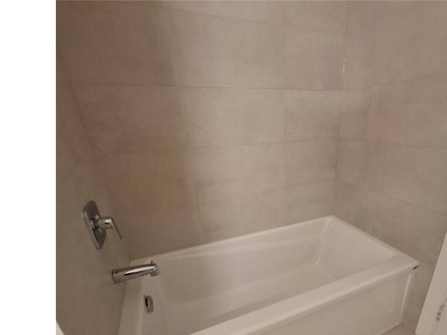
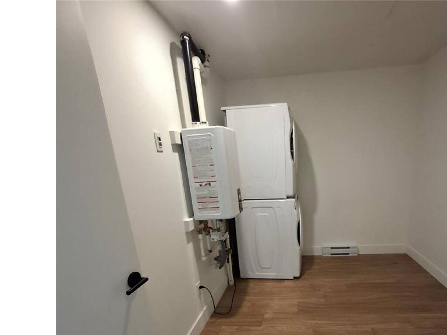
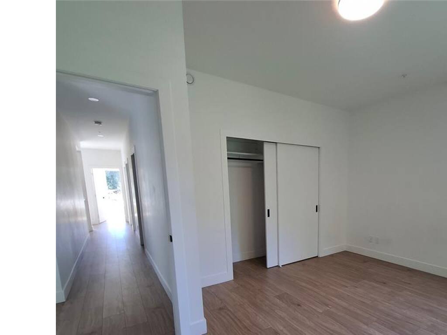
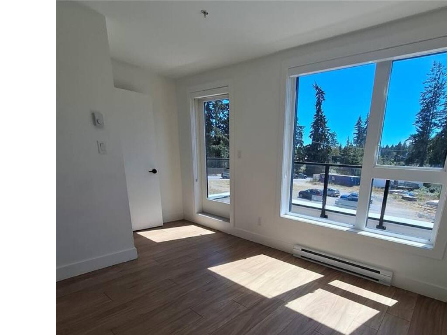
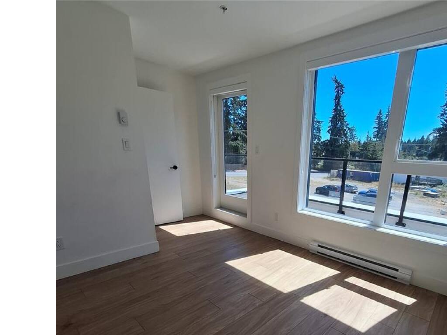
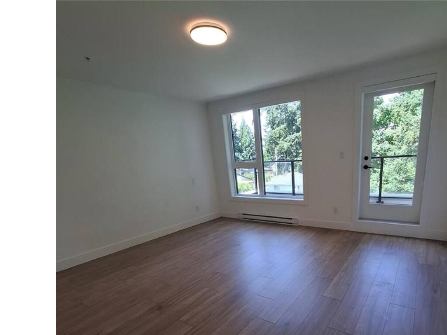
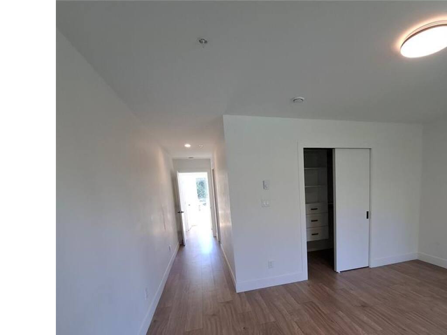
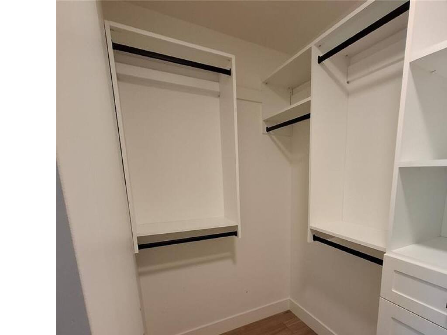
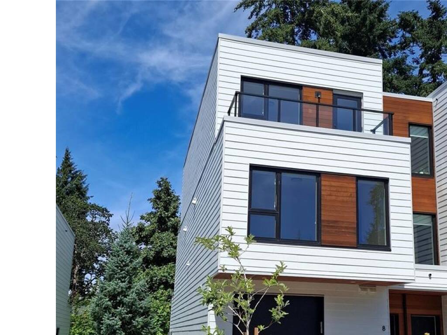
Vacant and ready to move into 3-bedroom, 3-bathroom townhome—with an additional den—offering generous living space across three levels. The main floor features an open kitchen equipped with a gas range, stainless steel appliances, and elegant countertops, seamlessly connected to the dining area and a spacious living room complete with a cozy gas fireplace. The second level includes two large bedrooms, a full 4-piece bathroom, and a dedicated laundry room. The top floor is home to the private primary suite, featuring a walk-in closet, full ensuite, and an additional den/bedroom or office space. Enjoy three balconies plus a private patio on the main level, perfect for outdoor relaxation. The main living area overlooks the shared greenspace, adding a peaceful, natural backdrop to daily life. A single-car garage and driveway provide ample parking. With pets allowed, this home is an excellent opportunity for families and anyone seeking comfortable, flexible living.

General

Property Type:Row/Townhouse
Title of Ownership:STRATA LOT 8, PLAN EPS7972, SECTION 68, ESQUIMALT LAND DISTRICT, TOGETHER WITH AN INTEREST IN THE COMMON PROPERTY IN PROPORTION TO THE UNIT ENTITLEMENT OF THE STRATA LOT AS SHOWN ON FORM V
Layout:Main Level Entry with Upper Level(s)
Number of Floors:3
Taxes:$5,617
Tax Year:2026
Finished Sq. Ft.:2,219
Unfinished Sq. Ft.:217
Year Built:2022

Building Details

Foundation: Poured Concrete
Roof: Asphalt Torch On
Heat/Air: Baseboard, Electric, Heat Pump, Natural Gas

Site Influences

Lot SqFt: 2,436
Acres: 0.06
Water: Municipal
Waste: Sewer Connected
Parking: Attached, Driveway, Garage
Lot Features: Central Location, Easy Access, Family-Oriented Neighbourhood, Landscaped, Recreation Nearby, Serviced

Room Dimensions

Level 1 - 659 sqft

Living Room:14'x10'
Dining Room:11'x7'
Kitchen:11'x9'
Entrance:8'6"x4'11"
Bathroom:2-Piece piece
Entrance:8'x4'

Level 2 - 873 sqft

Bedroom:14'x12'
Bedroom:14'x12'
Bathroom:4-Piece piece
Laundry:10'x8'
Other:8'x5'

Level 3 - 0 sqft

Level 4 - 687 sqft

Bedroom - Primary:15'x13'

Other - 0 sqft

Property Details

Beds: 3
Baths: 3
Sq. Feet: 2,219
Year Built: 2022
Property Type: Row/Townhouse
Municipality: Colwood

Book a Tour

Book a Tour

All fields marked with * are required.


Request More Info

Request More Info

All fields marked with * are required.


Tell a Friend

Tell a Friend

All fields are required.


Mortgage Calculator

This is only a guide. Please verify this information with your mortgage specialist.


Back To Listings

Listed with:

Allan Poole - Sutton Group West Coast Realty

NOTE: MLS® property information is provided under copyright© by the Victoria Real Estate Board. The information is from sources deemed reliable, but should not be relied upon without independent verification.