Menu

3 Bed Row/Townhouse in Colwood

$1,199,000

119 - 539 Delora Dr
MLS® NO: 1047989

Description

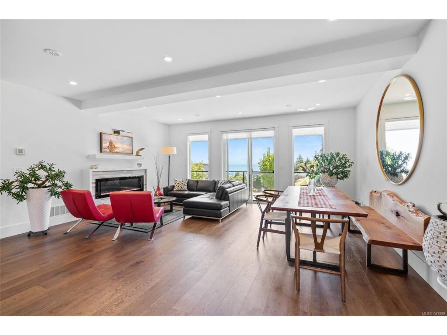
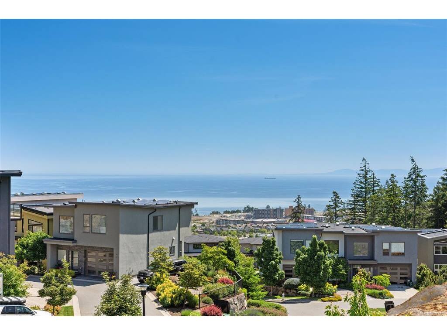
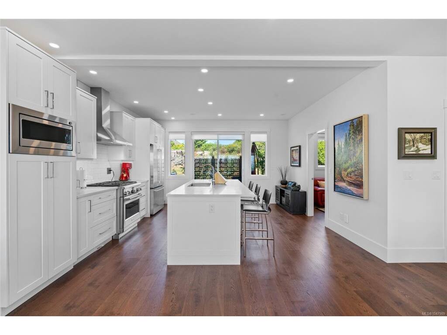
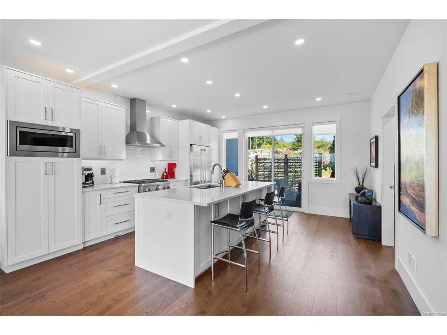
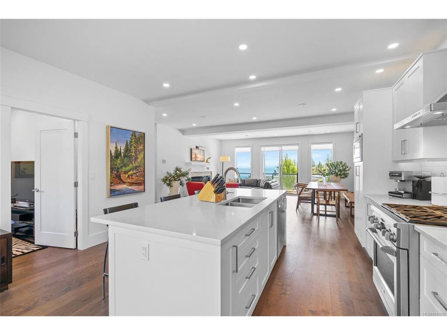
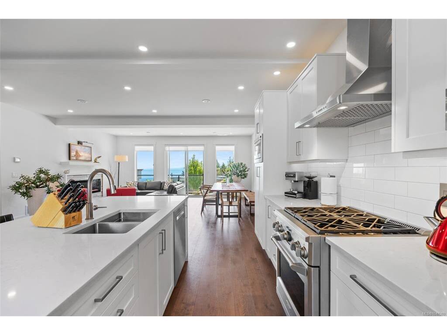
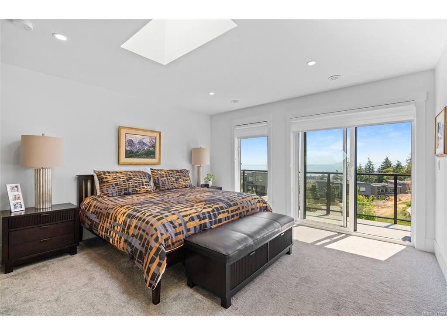
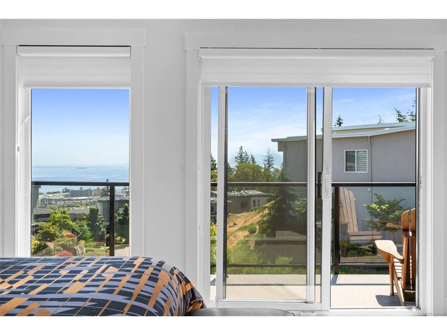
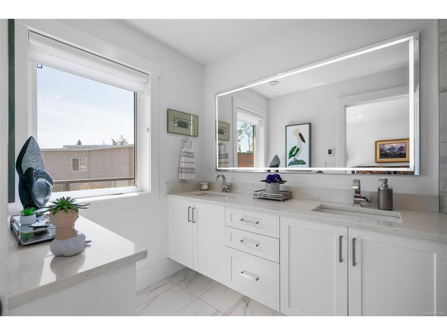
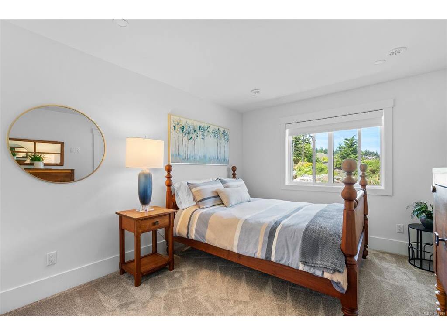
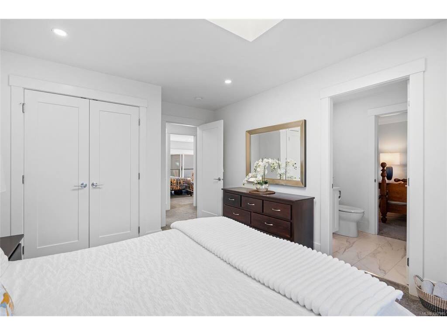
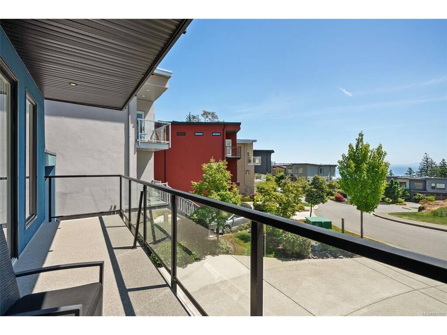
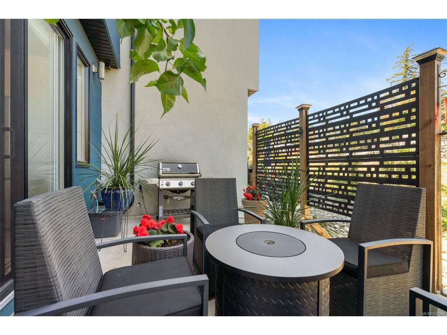
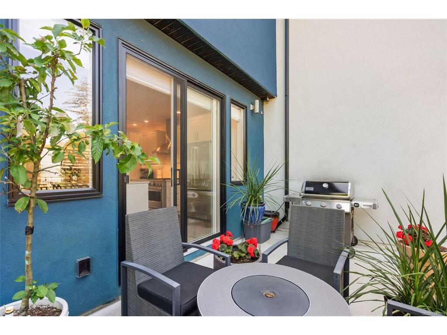
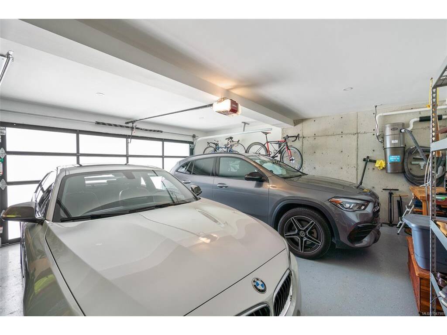
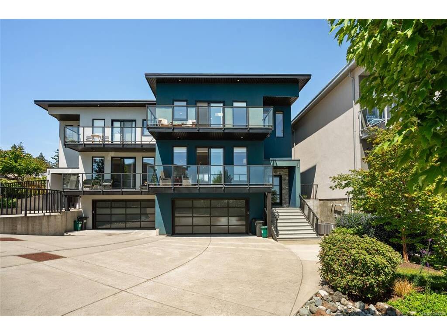
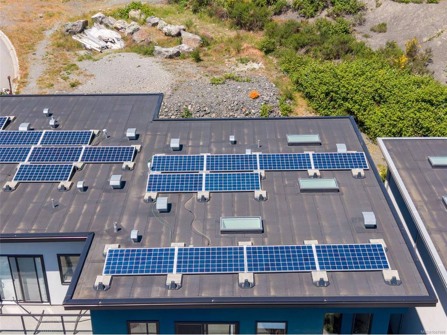
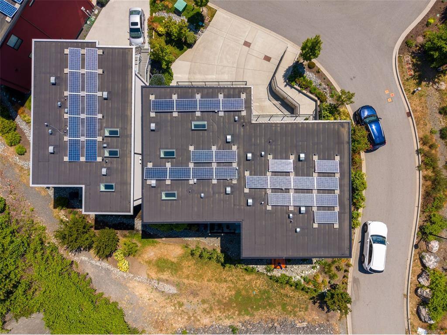
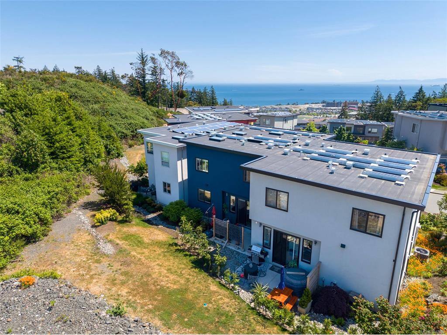
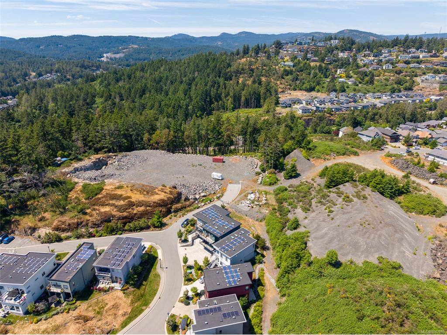
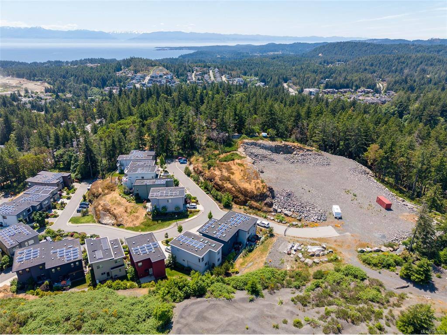
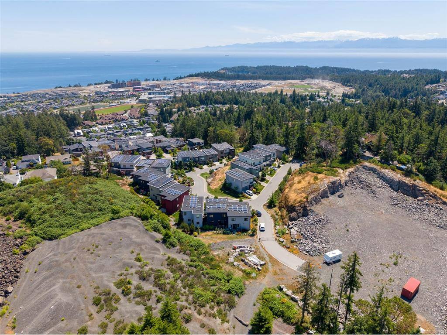
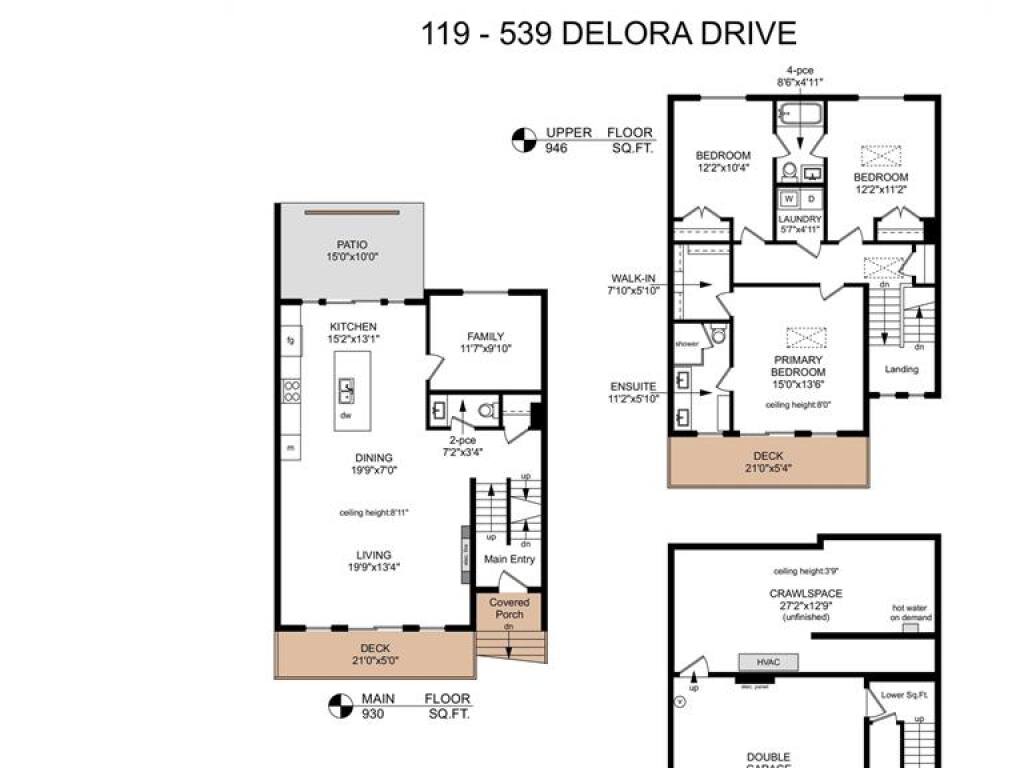
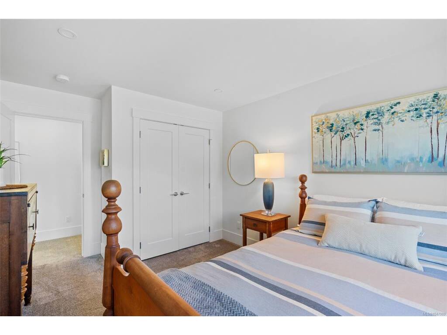
Have your morning coffee overlooking panoramic views of the Strait of Juan De Fuca from one of your two balconies. Your “SMART Home’ solar panels on the roof will be selling excess power back to BC Hydro. Your 2000+ square foot home has 3 beds, 3 baths. The primary bedroom has a spa like ensuite, heated floors, and a walk-in closet. The bright, open concept main floor has wide plank floors, a gourmet kitchen, upgraded appliances, quartz counter tops, and a large island and a designer fireplace that is perfect for entertaining. The office/den is a quiet place for working or watching movies. There is an on demand hot water heater, ample indoor storage area, 2 car garage and large driveway with parking for 4 cars. The energy efficient forced air system has heating and air conditioning to keep you warm in the winter and cool in the summer. The back patio is perfect for BBQ’s and relaxing. Close to shopping in Colwood and Langford. Close to excellent schools, hiking trails, parks, and multiple beaches. The self managed strata is well run and funded.

General

Property Type:Row/Townhouse
Title of Ownership:STRATA LOT 21, PLAN EPS4824, SECTION 62, ESQUIMALT LAND DISTRICT, TOGETHER WITH AN INTEREST IN THE COMMON PROPERTY IN PROPORTION TO THE UNIT ENTITLEMENT OF THE STRATA LOT AS SHOWN ON FORM V
Layout:Main Level Entry with Upper Level(s)
Number of Floors:3
Taxes:$4,685
Tax Year:2025
Finished Sq. Ft.:1,995
Unfinished Sq. Ft.:1,178
Year Built:2020

Building Details

Foundation: Poured Concrete
Roof: Asphalt Torch On
Heat/Air: Radiant Floor, Solar

Site Influences

Lot SqFt: 1,876
Acres: 0.04
Water: Municipal, To Lot
Waste: Sewer To Lot
Parking: Attached, Garage
Lot Features: Irregular Lot

Room Dimensions

Level 1 - 930 sqft

Living Room:20'x13'
Dining Room:20'x7'
Kitchen:15'x13'
Family Room:12'x10'
Bathroom:2-Piece piece

Level 2 - 946 sqft

Bedroom:12'x11'
Bathroom:4-Piece piece
Bedroom:12'x10'
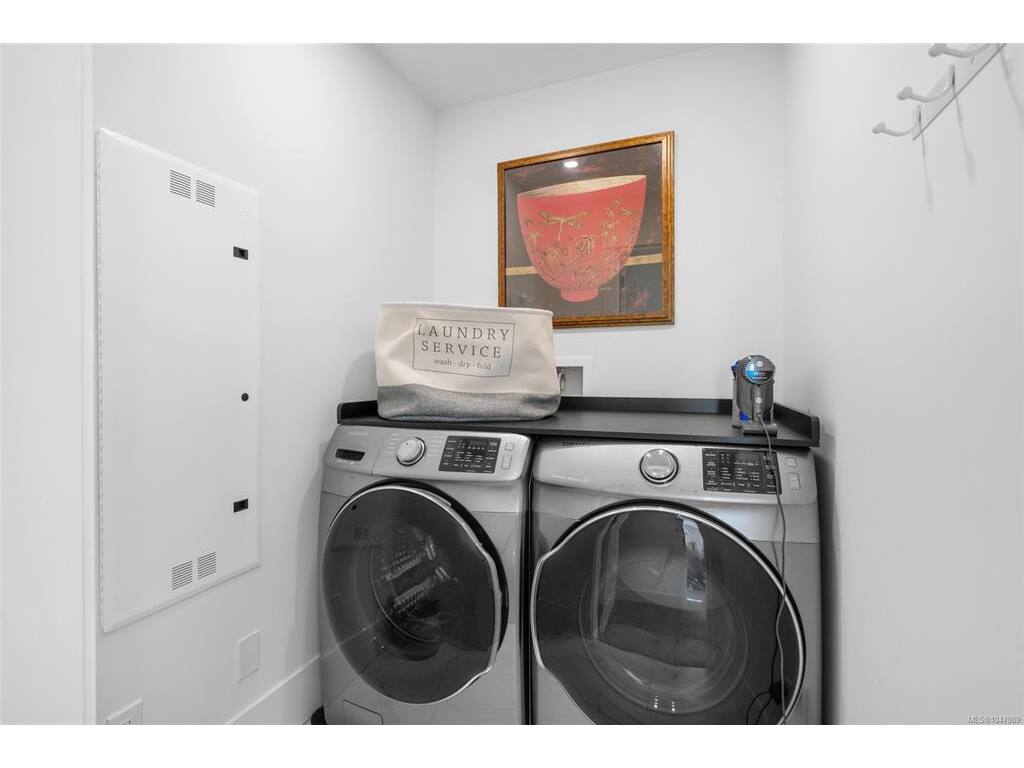
Laundry:6'x5'
Bedroom - Primary:15'x14'
Ensuite:4-Piece piece

Level 3 - 119 sqft

Level 4 - 0 sqft

Other - 0 sqft

Property Details

Beds: 3
Baths: 3
Sq. Feet: 1,995
Year Built: 2020
Property Type: Row/Townhouse
Municipality: Colwood

Links

Book a Tour

Book a Tour

All fields marked with * are required.

Request More Info

Request More Info

All fields marked with * are required.


Tell a Friend

Tell a Friend

All fields are required.


Mortgage Calculator

This is only a guide. Please verify this information with your mortgage specialist.


Back To Listings

Listed with:

Ron Neal - RE/MAX Generation - The Neal Estate Group

Tom W. Hopper - RE/MAX Generation - The Neal Estate Group

NOTE: MLS® property information is provided under copyright© by the Victoria Real Estate Board. The information is from sources deemed reliable, but should not be relied upon without independent verification.