2 Bed Single Family Detached in Sidney














Description
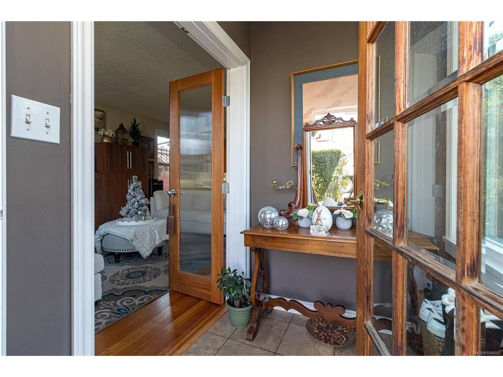
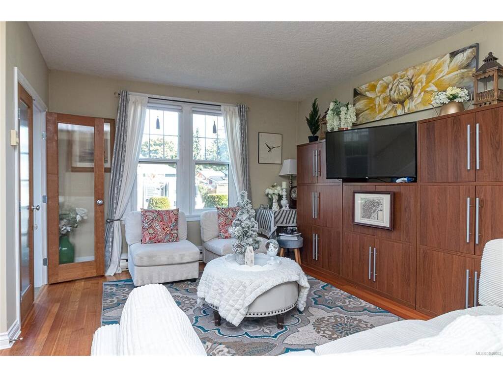
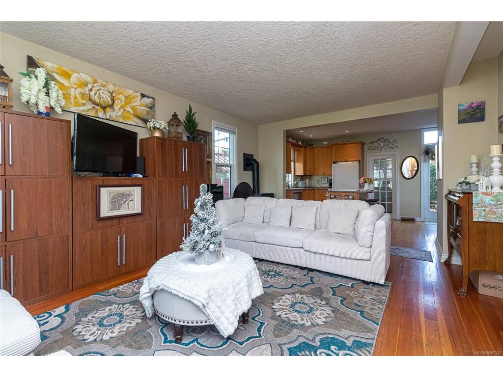
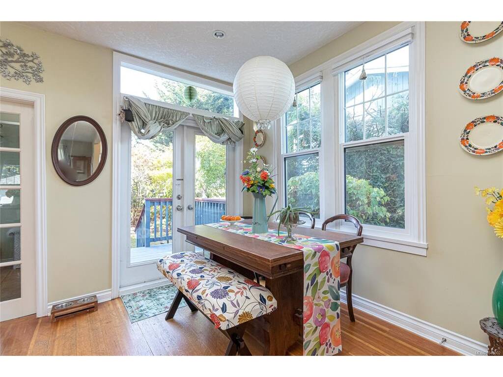
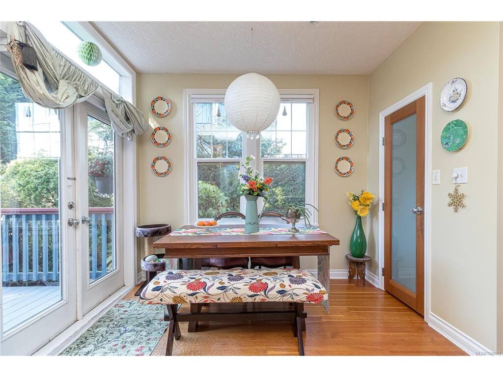
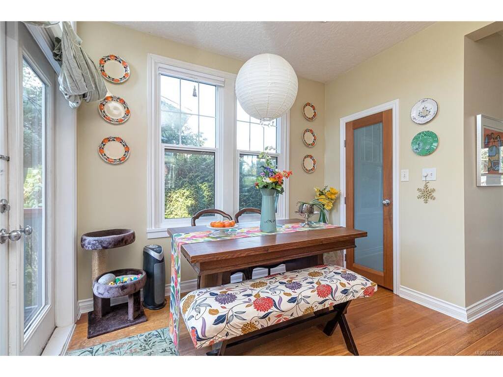
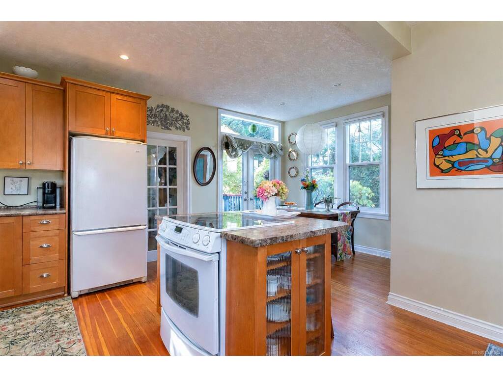
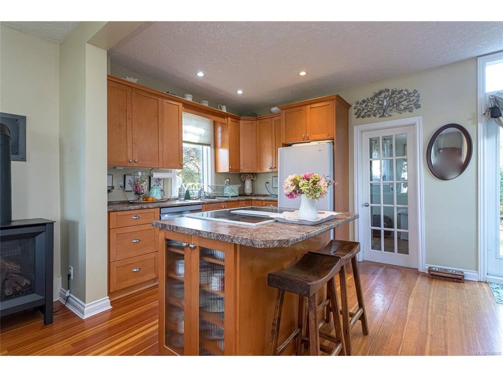
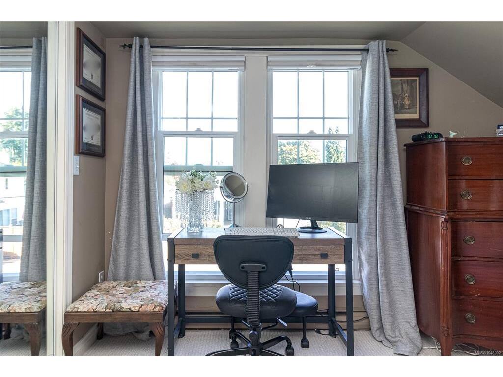
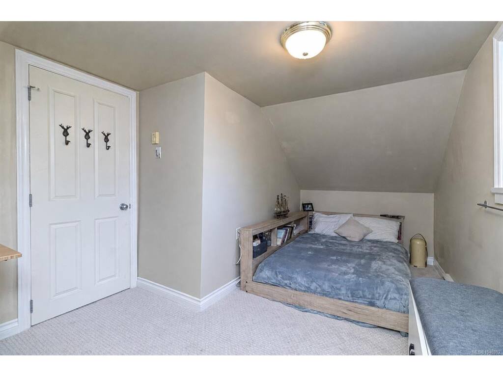
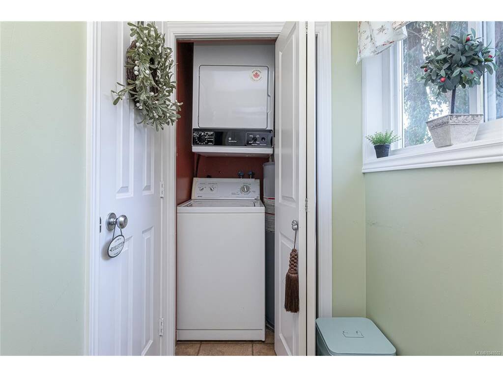
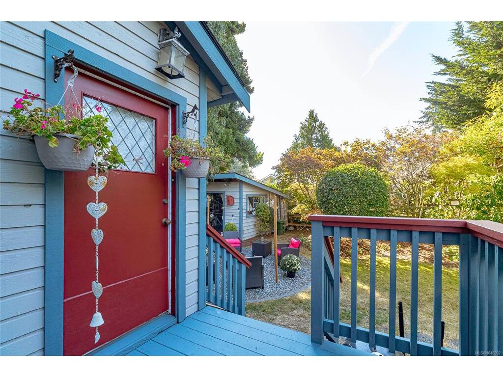
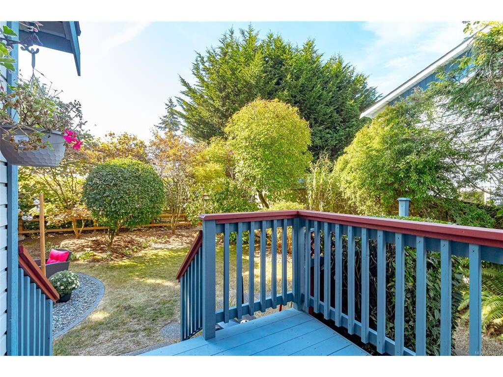
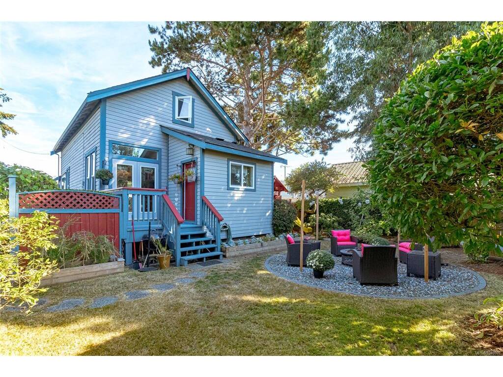
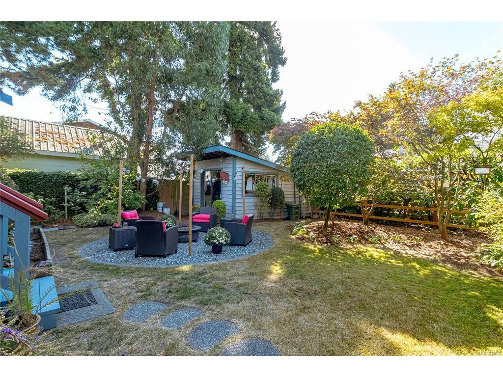
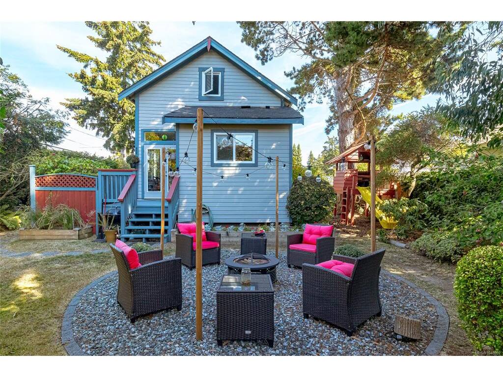
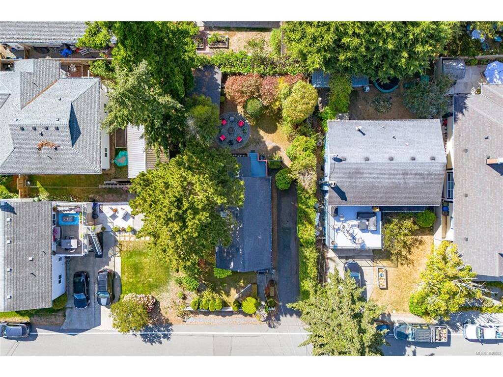
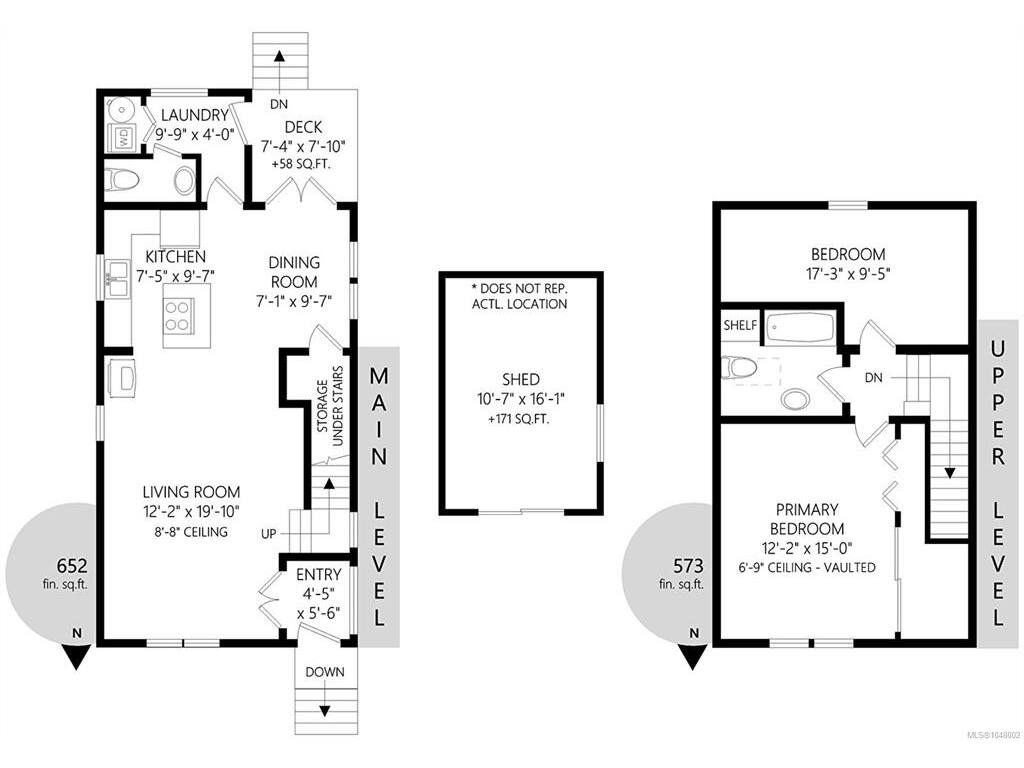
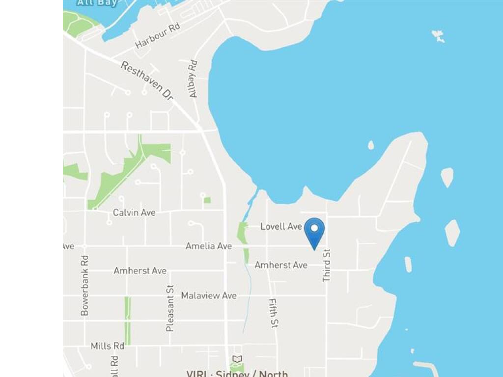
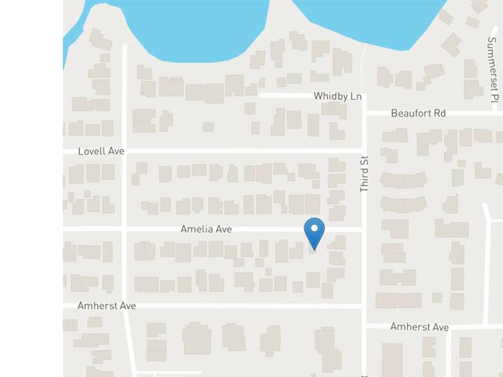
A rare opportunity to own a piece of Sidney history in one of its most sought-after seaside neighbourhoods. Built in 1913 as a Sears Home, this charming residence is a wonderful example of an era when Sears offered house plans and home-building packages, giving homeowners access to thoughtfully designed homes that have since become treasured pieces of early 20th-century architecture. More than a century later, this special home retains the warmth & character of its past while incorporating thoughtful updates for comfortable modern living. Inside, natural light pours through the many windows, including updated triple-pane windows, while warm fir floors, a cozy gas fireplace & French doors add to the home's inviting character. The main level offers an open living plan, updated kitchen & appliances, powder room & convenient laundry. Upstairs are 2 spacious bedrooms with new carpeting and a 4-piece bathroom with a skylight. Step through the French doors to a private backyard that enjoys both east & south exposure—perfect for morning coffee, sunny afternoons, gardening & outdoor entertaining. Mature landscaping adds to the sense of privacy, while the 12'x16' workshop with power offers wonderful flexibility as an artist's studio, home office, hobby space or workshop. A long driveway provides plenty of off-street parking with room for additional vehicles or an RV, then there’s the location, Just steps from the natural beauty of Roberts Bay & surrounded by beaches, this is a neighbourhood where morning shoreline walks can become part of everyday life. When you want shops, cafés, restaurants or Sidney’s waterfront, downtown is an easy, level walk from home. Character, history, privacy & an exceptional walkable seaside lifestyle come together in a property that is truly something special. Proudly Presented By Ann Watley, Personal Real Estate Corporation, Pemberton Holmes Real Estate
General
Building Details
Site Influences
Room Dimensions
Level 1 - 652 sqft
Level 2 - 573 sqft
Level 3 - 0 sqft
Level 4 - 0 sqft
Other - 0 sqft
