2 Bed Condo Apartment in Saanich East











Description
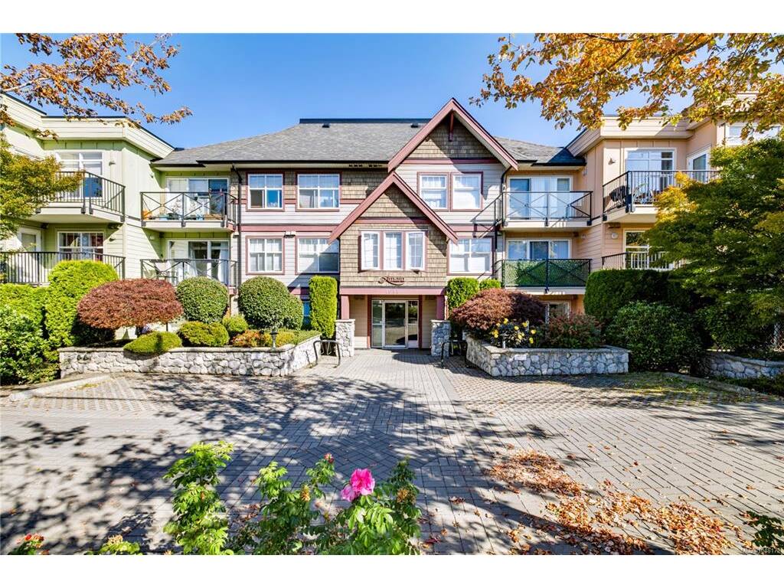
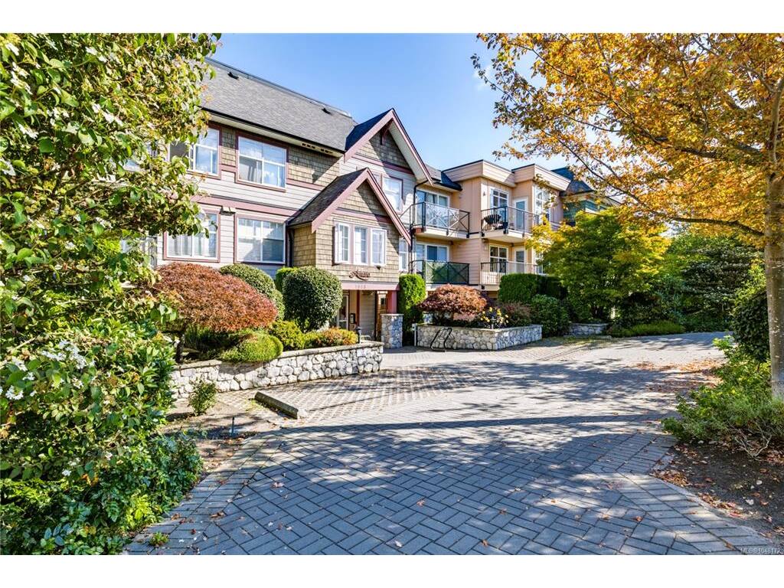
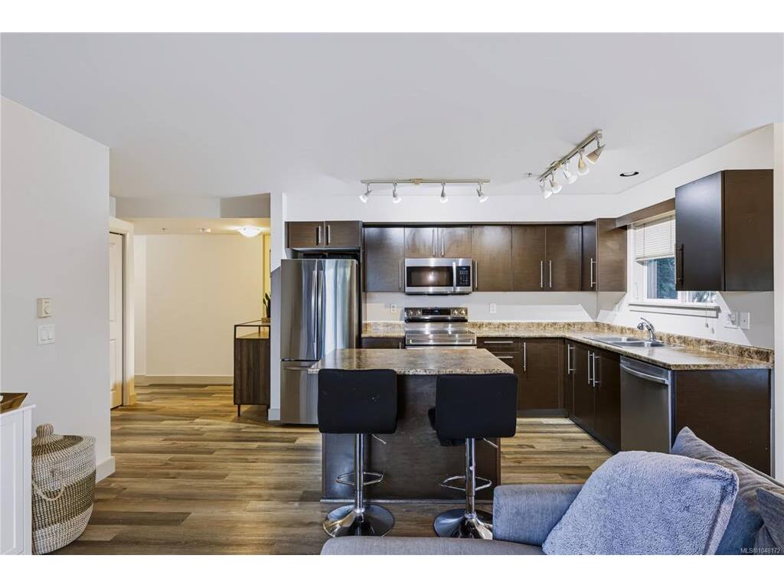
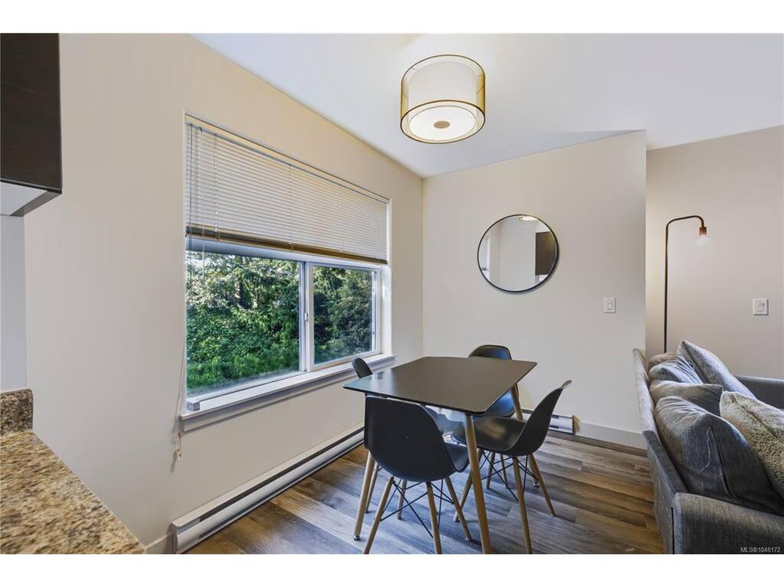
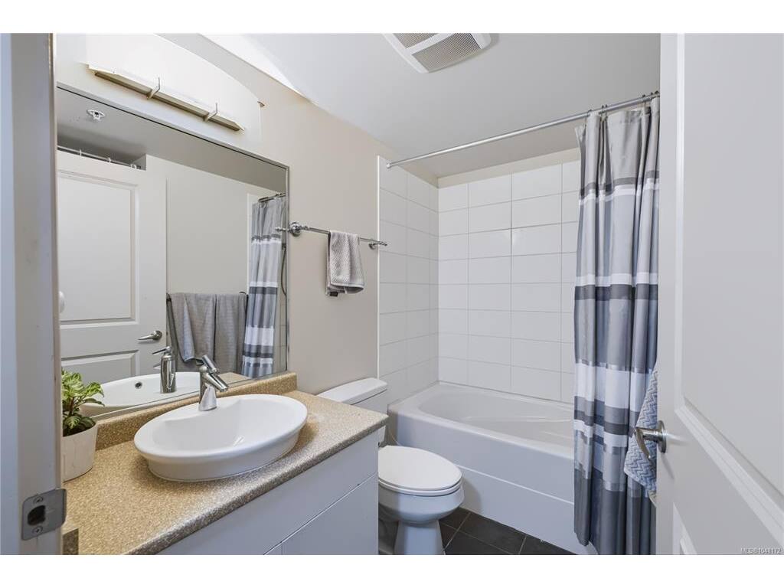
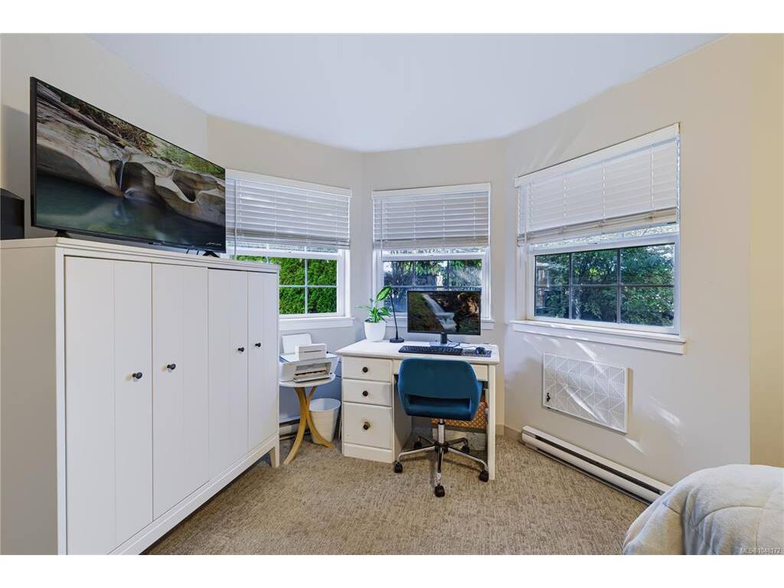
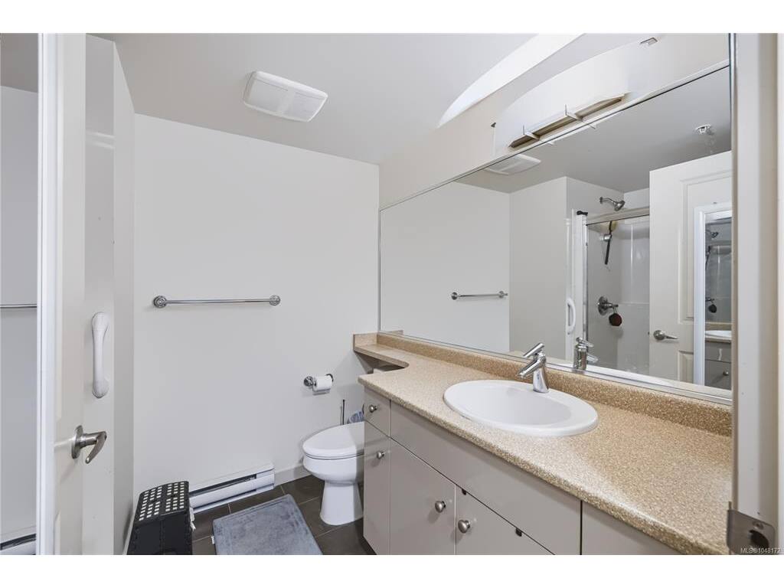
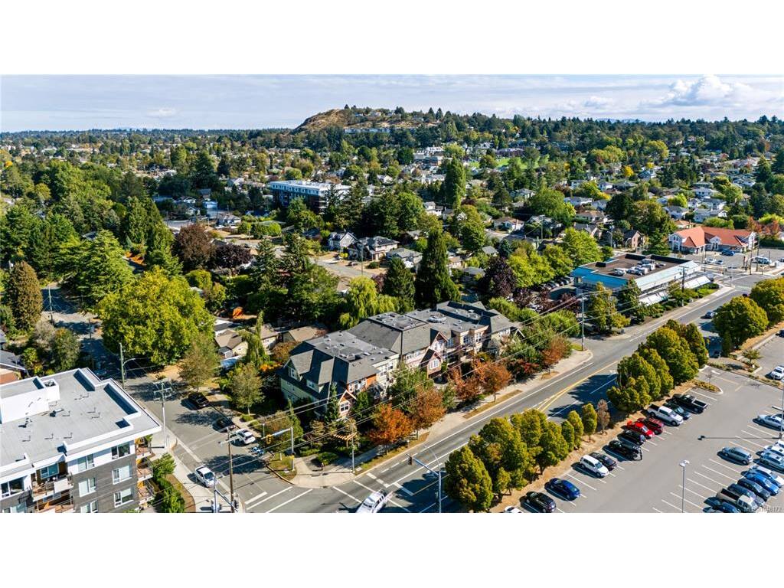
Beautifully bright & spacious 2BD/ 2 bath ground level condo with a west facing private patio allowing access to separate entry & surrounding green space. Perfect for BBQs & indoor/ outdoor living. Built in 2006 & featuring 900sq ft+ of thoughtful living space, including an entertainment sized open kitchen, living room with electric fireplace, huge primary with ensuite, in suite laundry, separate storage locker & secure underground parking. Incredible Cedar Hill location with shops & services literally minutes away on foot yet tucked away on a no-exit road which backs onto an abundance of nature & the trails of Bowker Creek. Close to golf, recreation, UVIC, public transit & top rated schools.
General
Property Type:Condo Apartment
Title of Ownership:STRATA LOT 1, PLAN VIS6142, SECTION 34, VICTORIA LAND DISTRICT, TOGETHER WITH AN INTEREST IN THE COMMON PROPERTY IN PROPORTION TO THE UNIT ENTITLEMENT OF THE STRATA LOT AS SHOWN ON FORM 1 OR V, AS APPROPRIATE
Layout:Condo
Number of Floors:3
Taxes:$3,084
Tax Year:2026
Finished Sq. Ft.:932
Unfinished Sq. Ft.:133
Year Built:2006
Building Details
Foundation: Poured Concrete
Roof: Asphalt Torch On, Fibreglass Shingle
Heat/Air: Baseboard, Electric
Site Influences
Lot SqFt: 898
Acres: 0.02
Water: Municipal, To Lot
Waste: Sewer To Lot
Parking: Attached, Guest, Underground
Lot Features: Corner, Level, Near Golf Course, Private, Rectangular Lot, Serviced
Strata Lot Information
Managed By: Brown Bros.
Strata Fee: $432
Common Features: Garbage Removal, Insurance, Maintenance Grounds, Maintenance Structure, Property Management, Recycling, Sewer and Water
Minimum Age: 0
Rental Restrictions: Unrestricted
Pets Allowed: Aquariums, Birds, Caged Mammals, Cats, Dogs, Number Limit
Pet Notes: 2 cats or dogs or one of each, no size restrictions
Room Dimensions
Level 1 - 932 sqft
Entrance:10x6
Living Room:10x12
Dining Room:8x5
Kitchen:9x17
Bedroom - Primary:15x18
Bathroom:4-Piece piece
Ensuite:3-Piece piece
Bedroom:12x9
Level 2 - 0 sqft
Level 3 - 0 sqft
Level 4 - 0 sqft
Other - 0 sqft
