Menu

4 Bed Single Family Detached in Colwood

$1,069,900

3449 Hopwood Pl
MLS® NO: 1048293

Description

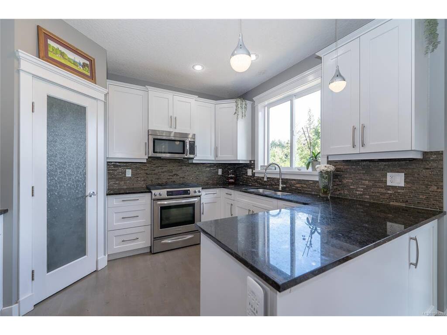
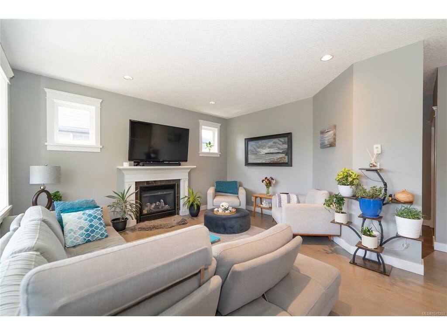
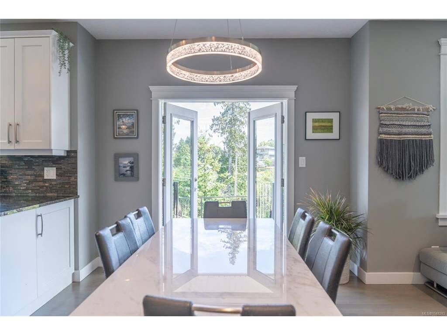
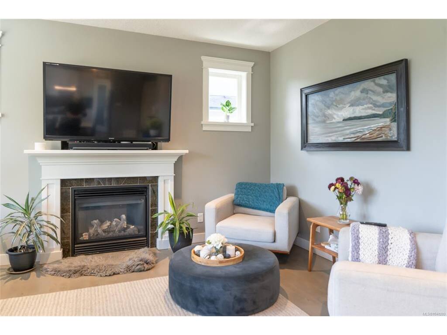
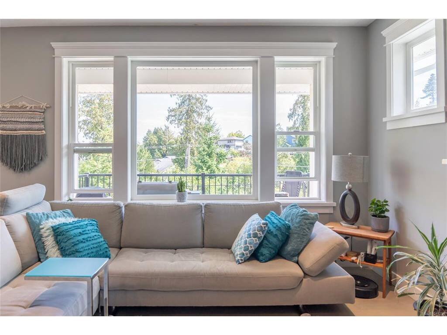
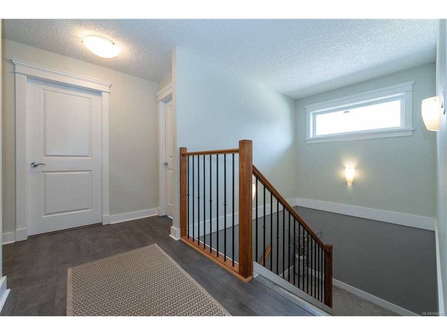
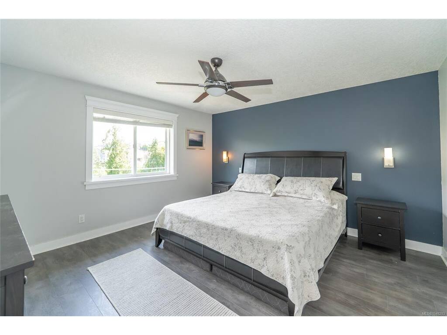
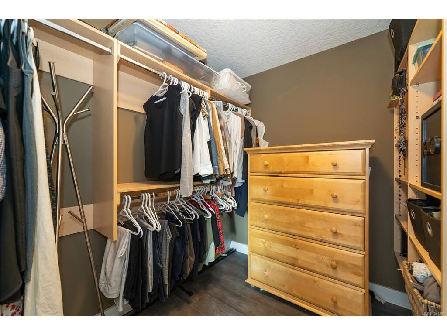
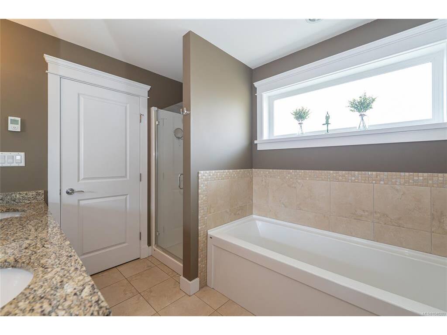
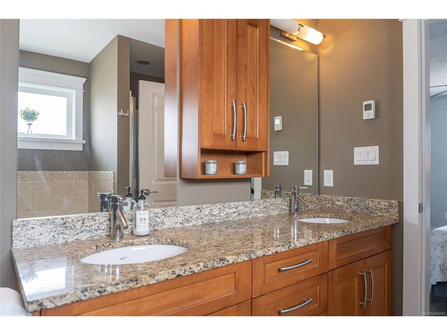
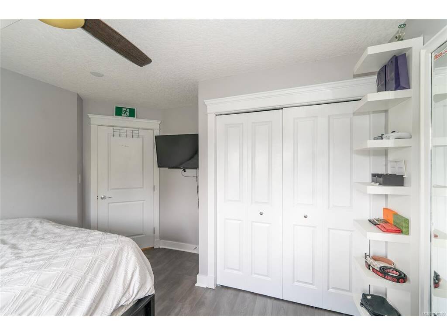
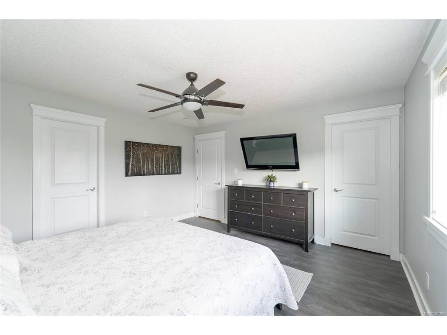
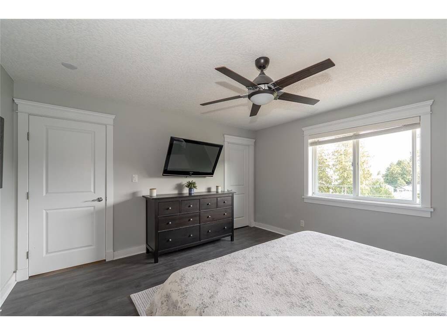
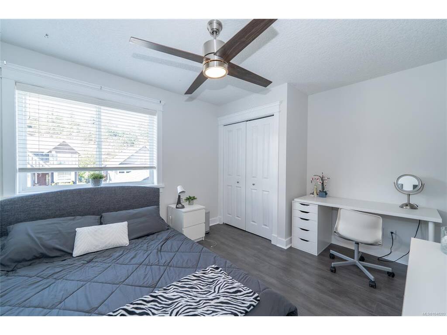
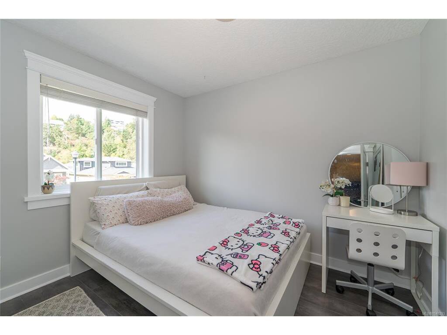
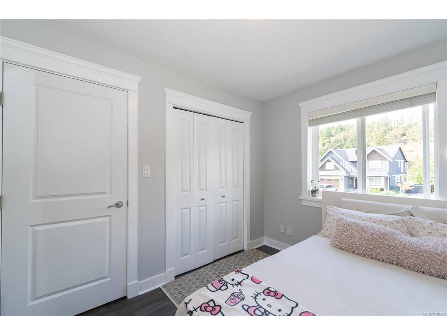
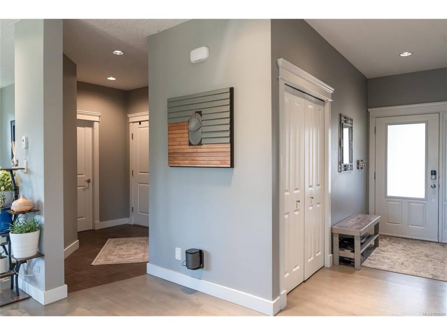
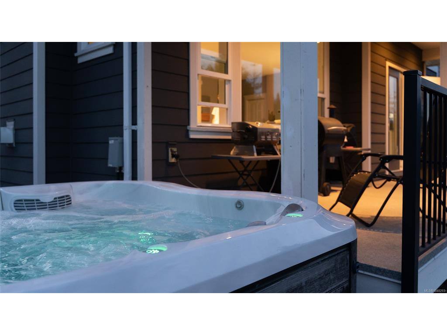
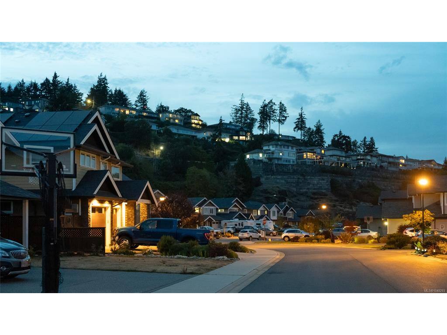
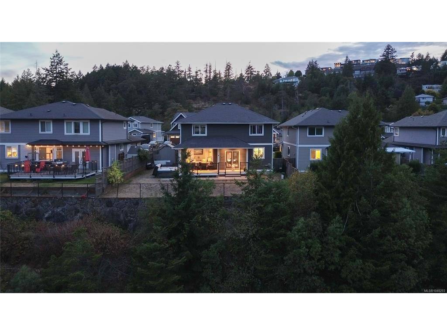
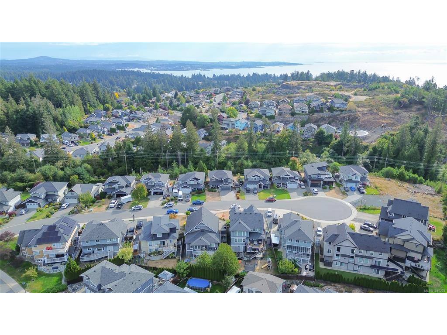
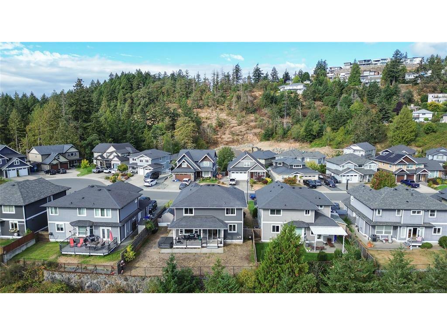
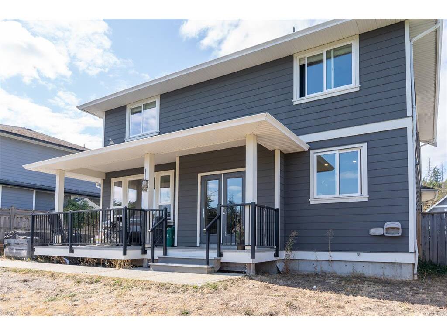
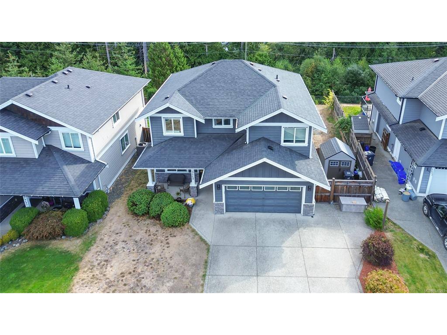
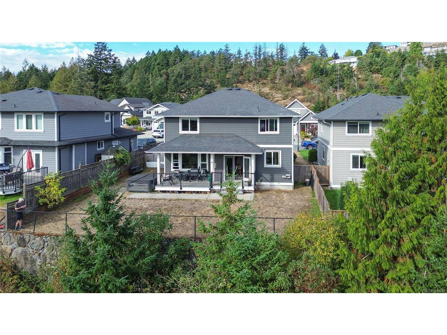
Welcome to 3449 Hopwood Place- a terrific family home on a quiet no-thru road in one of Colwood’s great neighbourhoods. Built 2013, this home boasts 4-bedrooms, 3-bathrooms plus Den and offers the space, layout and extra touches that today’s families are looking for. Step inside and you’ll immediately appreciate the high ceilings, gleaming floors and an abundance of natural light. The open-concept main floor is designed for everyday family living and entertaining, with a gourmet kitchen featuring high-end maple cabinetry, granite countertops, stainless appliance and Walk in Pantry. Upstairs, you’ll find all four bedrooms, along with the convenience of a dedicated laundry room. The spacious primary bedroom features a generous walk-in closet and well-appointed ensuite. Outside, there’s plenty of room for the whole family to enjoy. The level, fully fenced backyard even comes with a hot tub for peaceful relaxing, and gives you room for the RV and all the toys. Welcome Home to 3449 Hopwood!

General

Property Type:Single Family Detached
Title of Ownership:STRATA LOT 13, PLAN VIS7142, SECTION 63, ESQUIMALT LAND DISTRICT, TOGETHER WITH AN INTEREST IN THE COMMON PROPERTY IN PROPORTION TO THE UNIT ENTITLEMENT OF THE STRATA LOT AS SHOWN ON FORM V
Layout:Main Level Entry with Upper Level(s)
Taxes:$5,662
Tax Year:2026
Finished Sq. Ft.:2,104
Unfinished Sq. Ft.:667
Year Built:2013

Building Details

Foundation: Poured Concrete
Roof: Fibreglass Shingle
Heat/Air: Baseboard, Electric, Heat Pump, Natural Gas

Site Influences

Lot SqFt: 5,492
Acres: 0.13
Water: Municipal
Waste: Sewer To Lot
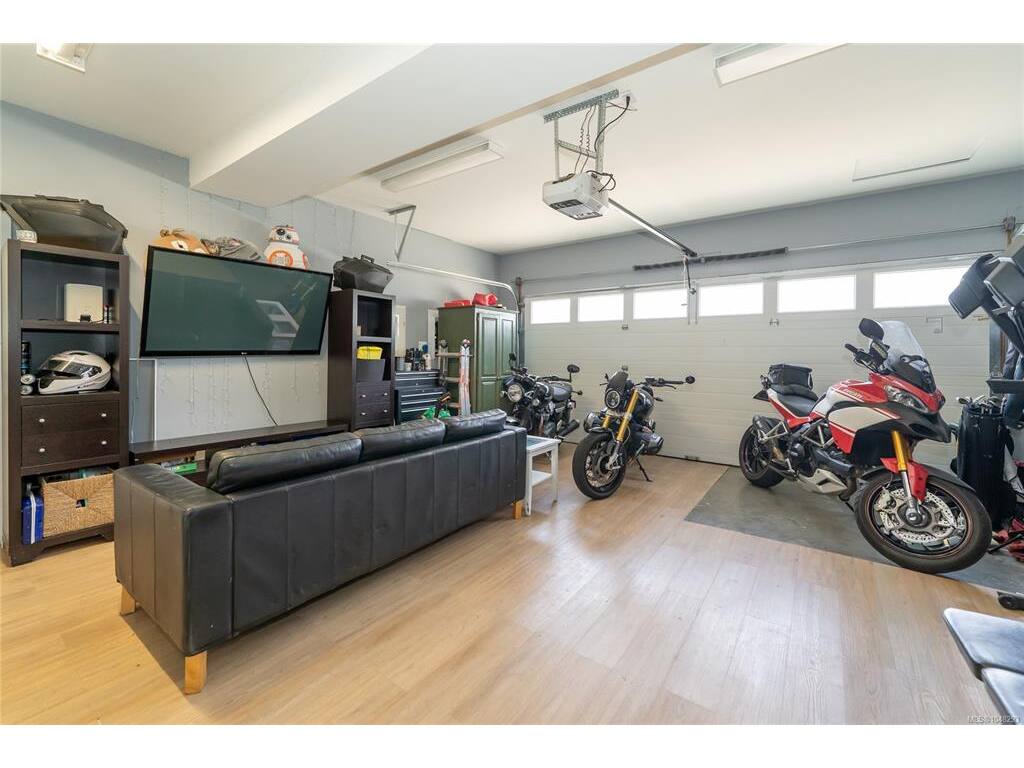
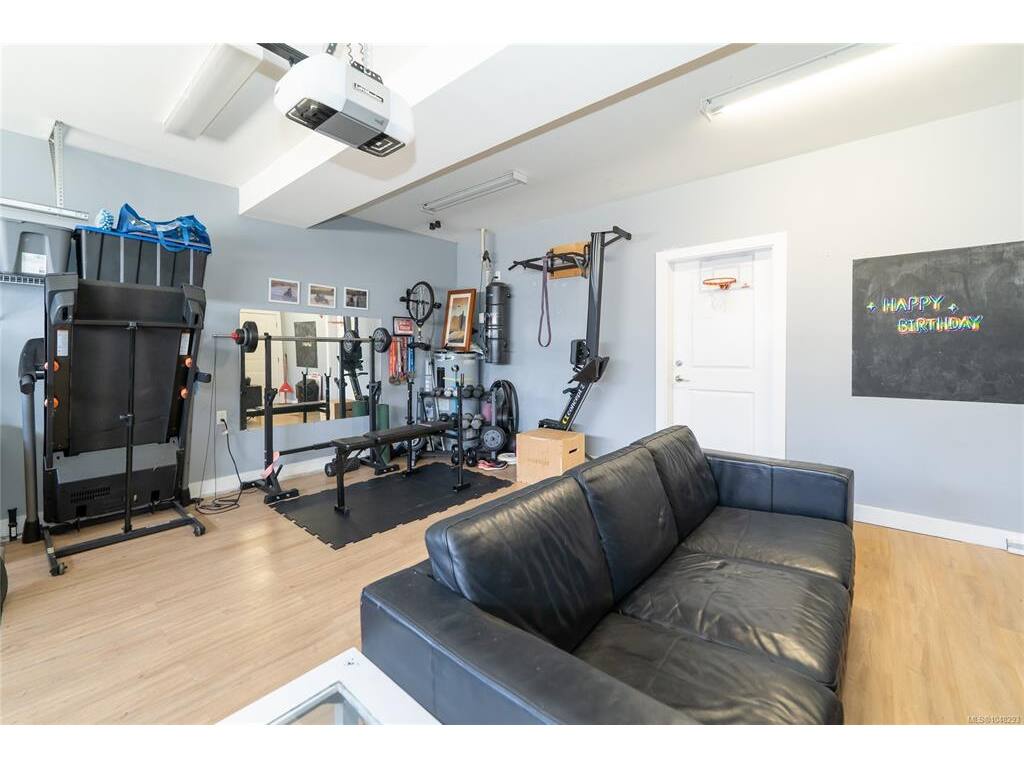
Parking: Driveway, Garage Double, On Street
Lot Features: Cul-de-sac, Family-Oriented Neighbourhood, Near Golf Course, Rectangular Lot, Serviced, Sidewalk

Room Dimensions

Level 1 - 932 sqft

Entrance:12'x5'
Living Room:15'x14'
Dining Room:10'x13'
Kitchen:12'x10'
Den:10'x9'
Bathroom:2-Piece piece

Level 2 - 1,172 sqft

Bedroom - Primary:14'x13'
Bathroom:5-Piece piece
Ensuite:4-Piece piece
Bedroom:12'x10'
Bedroom:12'x11'
Bedroom:10'x9'

Level 3 - 0 sqft

Level 4 - 0 sqft

Other - 0 sqft

Property Details

Beds: 4
Baths: 3
Sq. Feet: 2,104
Year Built: 2013
Property Type: Single Family Detached
Municipality: Colwood

Links

Book a Tour

Book a Tour

All fields marked with * are required.

Request More Info

Request More Info

All fields marked with * are required.


Tell a Friend

Tell a Friend

All fields are required.


Mortgage Calculator

This is only a guide. Please verify this information with your mortgage specialist.


Back To Listings

Listed with:

Ian Fraser - LPT Realty
Phone: 250-858-8879

NOTE: MLS® property information is provided under copyright© by the Victoria Real Estate Board. The information is from sources deemed reliable, but should not be relied upon without independent verification.