Menu

2 Bed Single Family Detached in Central Saanich

$1,100,000

1125 Marin Park Dr
MLS® NO: 1048432

Description

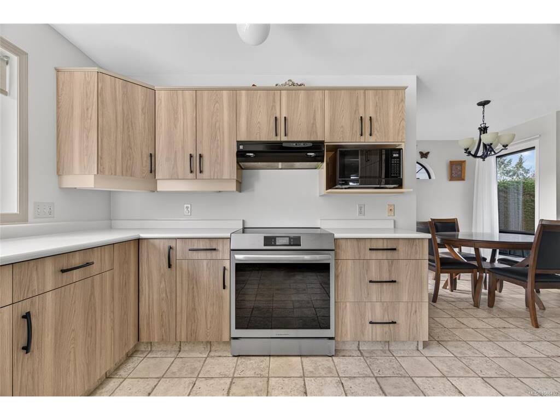
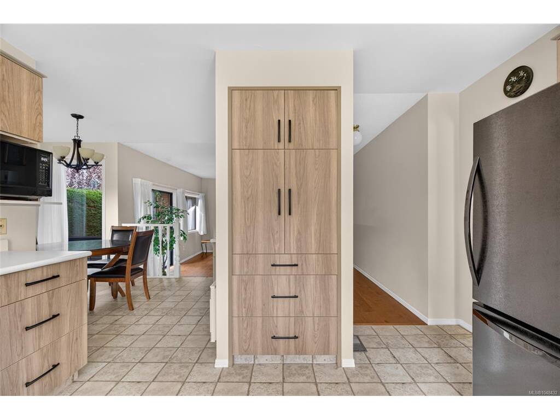
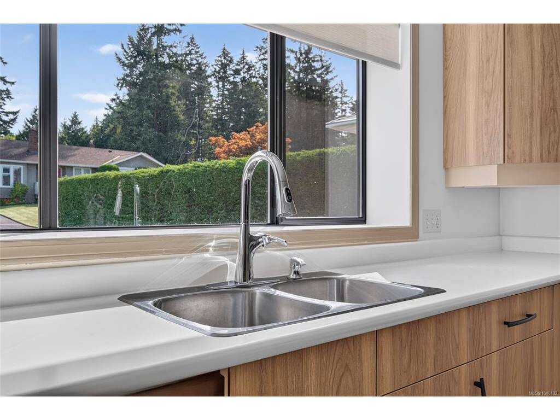
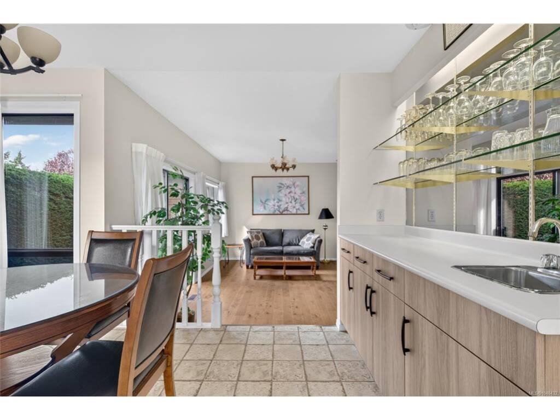
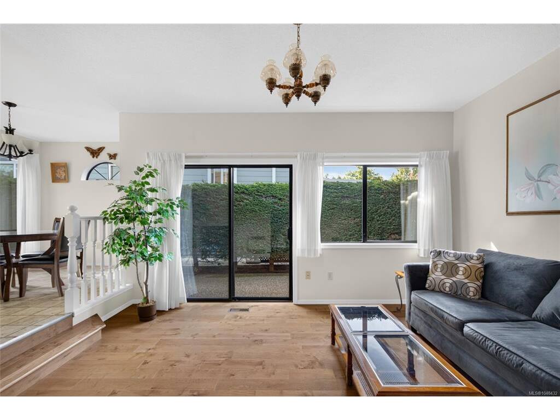
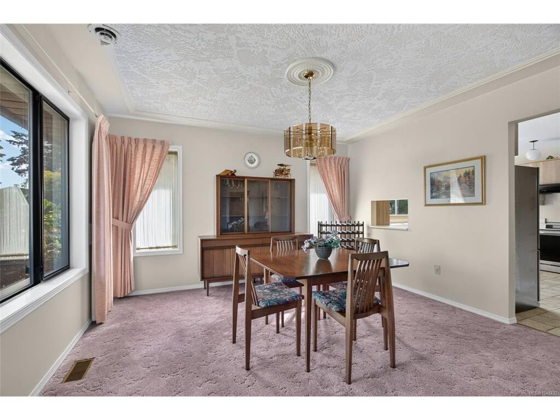
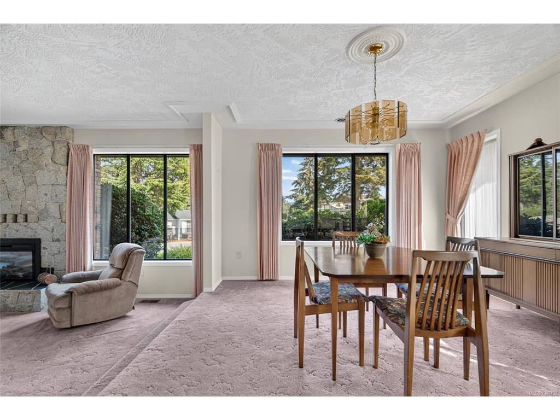
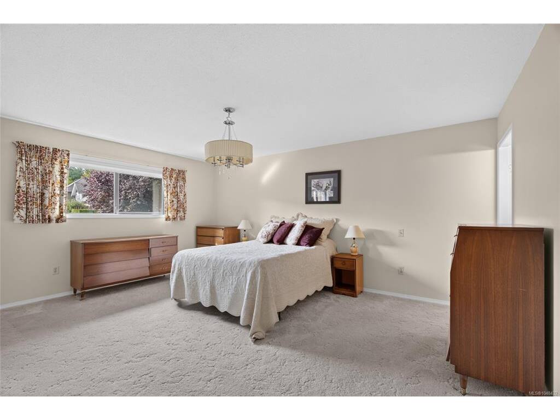
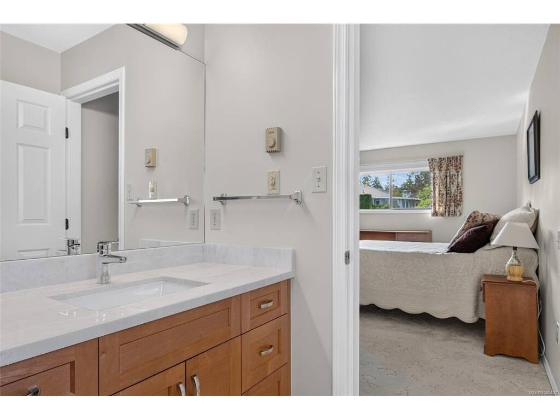
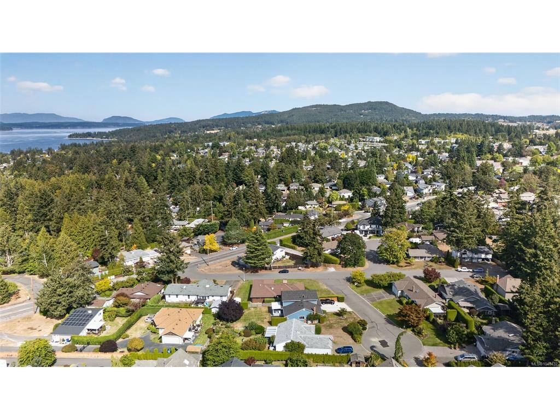
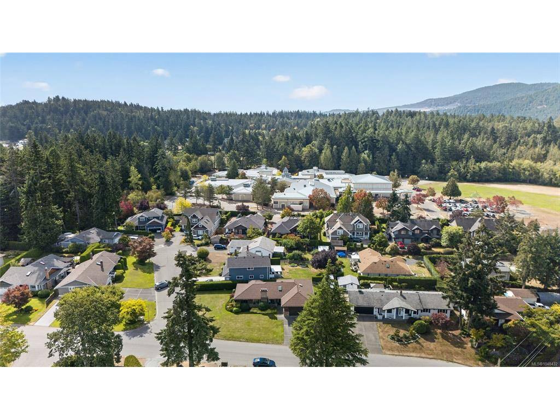
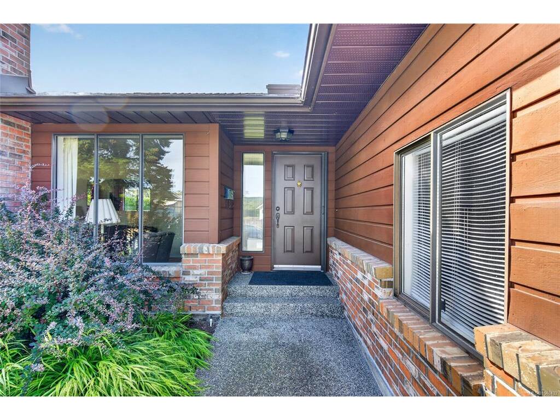
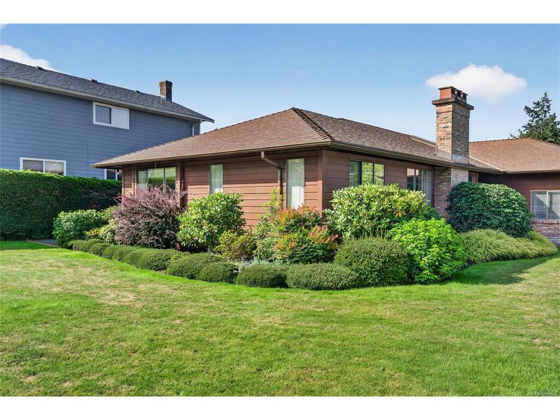
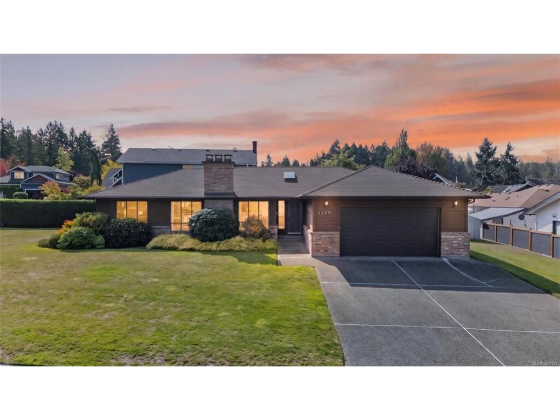
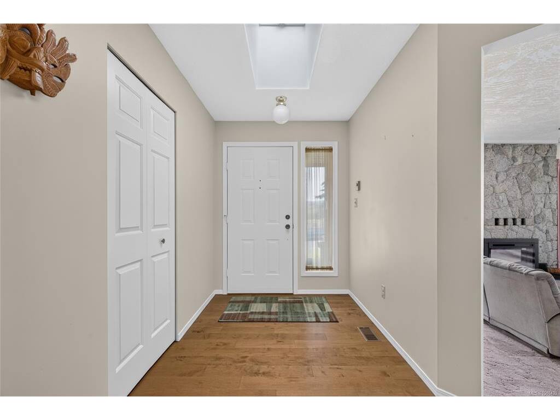
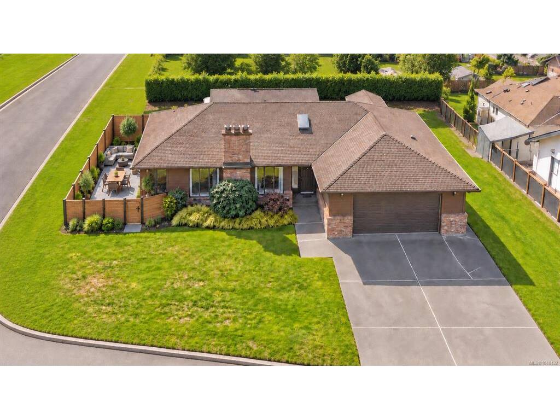
Welcome to this stunning, custom-built 2-bedroom, 3 full bath home located in the highly desirable and beautiful Brentwood Bay.Designed with modern comfort and accessibility in mind, this home features beautiful hardwood flooring extending through the hallway and into the spacious family room. The chef-ready kitchen was completely updated in 2023 with premium new cabinets and a high-end induction oven. Enjoy the ultimate privacy with both bedrooms featuring their own private ensuite bathrooms.No detail has been overlooked regarding efficiency and maintenance: a brand-new heat pump was installed in 2023 for year-round climate control, the exterior was fully painted in 2021, and a cozy electric fireplace insert adds warmth to the living space. Complete with a spacious double-car garage, this immaculate, turn-key home offers the perfect lifestyle in a prime Vancouver Island community.

General

Property Type:Single Family Detached
Title of Ownership:LOT 1, PLAN VIP44498, SECTION 12, RANGE 1W, SOUTH SAANICH LAND DISTRICT
Layout:Rancher
Taxes:$5,838
Tax Year:2026
Finished Sq. Ft.:1,900
Unfinished Sq. Ft.:498
Year Built:1987

Building Details

Foundation: Poured Concrete
Roof: Asphalt Shingle
Heat/Air: Electric, Forced Air, Heat Pump

Site Influences

Lot SqFt: 8,896
Acres: 0.20
Water: Municipal
Waste: Sewer Connected
Parking: Attached, Garage Double

Room Dimensions

Level 1 - 1,900 sqft

Entrance:10x6
Living Room:21x14
Dining Room:13x12
Kitchen:13x12
Eating Nook:8x8
Family Room:15x11
Bedroom:12x11
Bedroom - Primary:17x13
Ensuite:3-Piece piece
Bathroom:4-Piece piece
Ensuite:3-Piece piece
Laundry:10x6

Level 2 - 0 sqft

Level 3 - 0 sqft

Level 4 - 0 sqft

Other - 0 sqft

Property Details

Beds: 2
Baths: 3
Sq. Feet: 1,900
Year Built: 1987
Property Type: Single Family Detached
Municipality: Central Saanich

Links

Book a Tour

Book a Tour

All fields marked with * are required.

Request More Info

Request More Info

All fields marked with * are required.


Tell a Friend

Tell a Friend

All fields are required.


Mortgage Calculator

This is only a guide. Please verify this information with your mortgage specialist.


Back To Listings

Listed with:

Michelle Martin - RE/MAX Camosun

Robert Rolston - RE/MAX Camosun
Phone: 778-966-1967

NOTE: MLS® property information is provided under copyright© by the Victoria Real Estate Board. The information is from sources deemed reliable, but should not be relied upon without independent verification.