Menu

3 Bed Single Family Detached in Malahat & Area
$1,395,000

498 Seaview Way
MLS® NO: 1048444

Description

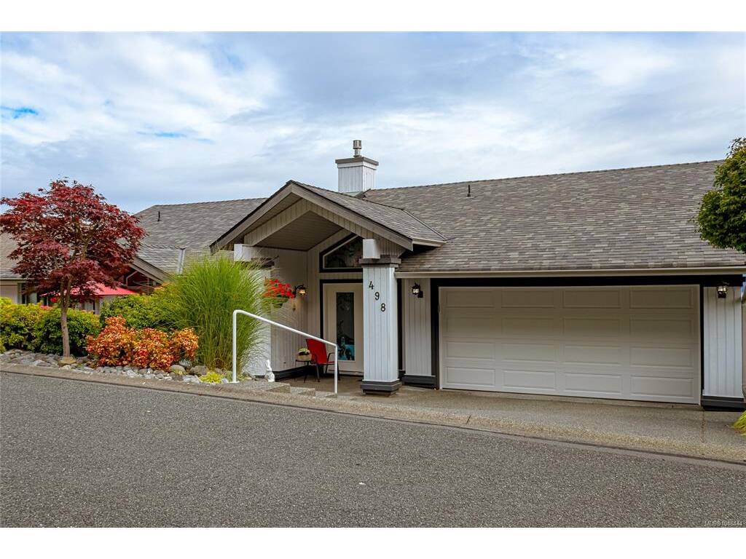
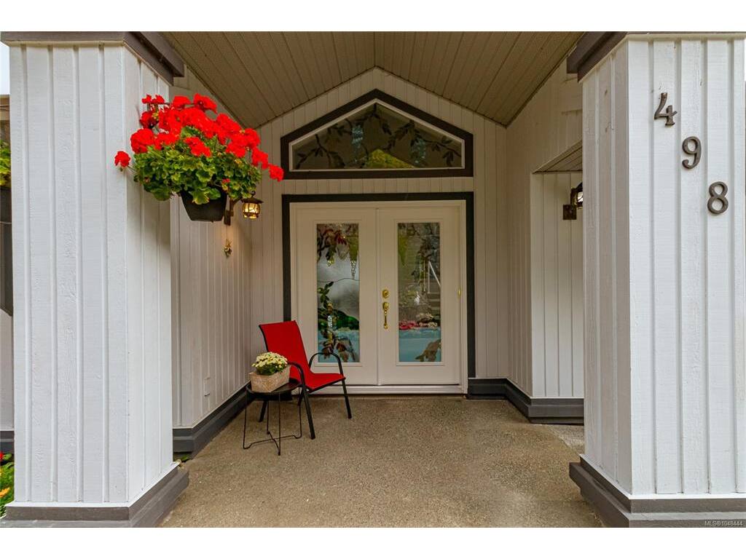
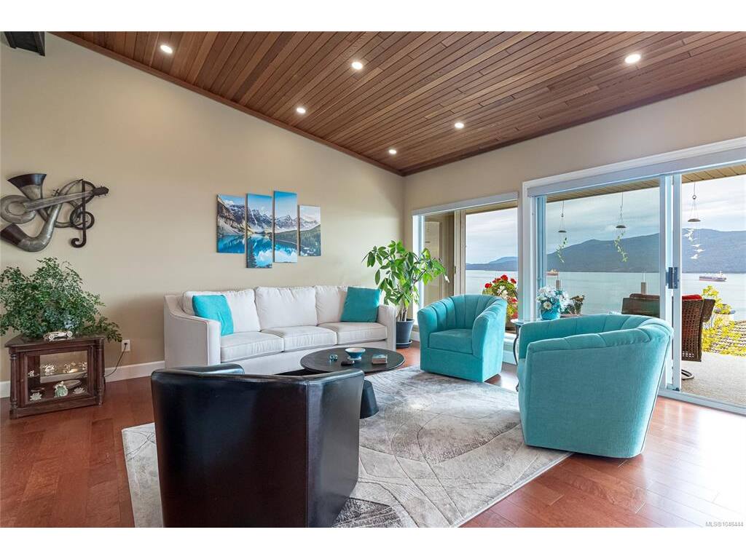
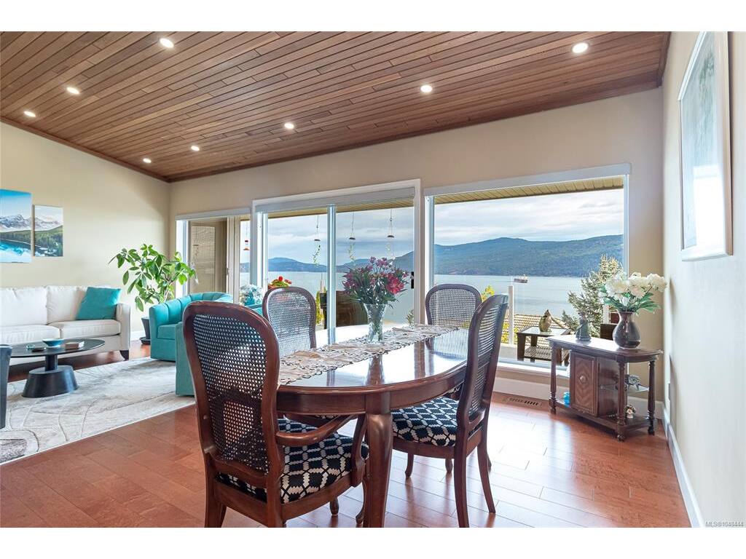
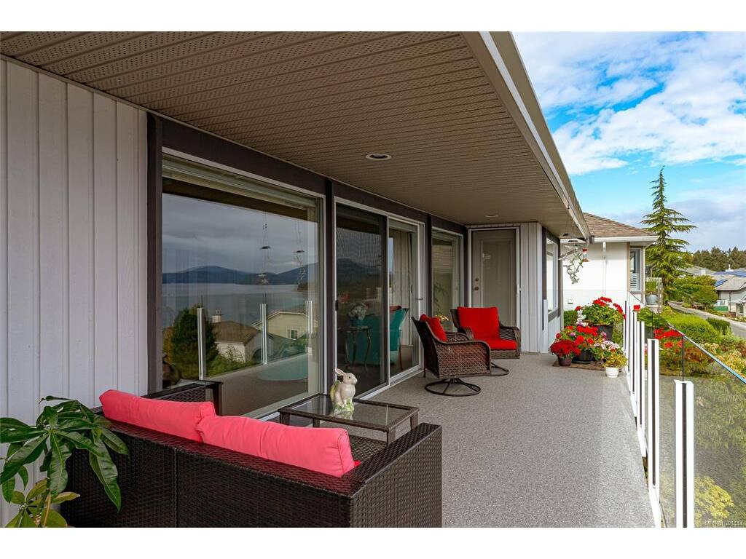
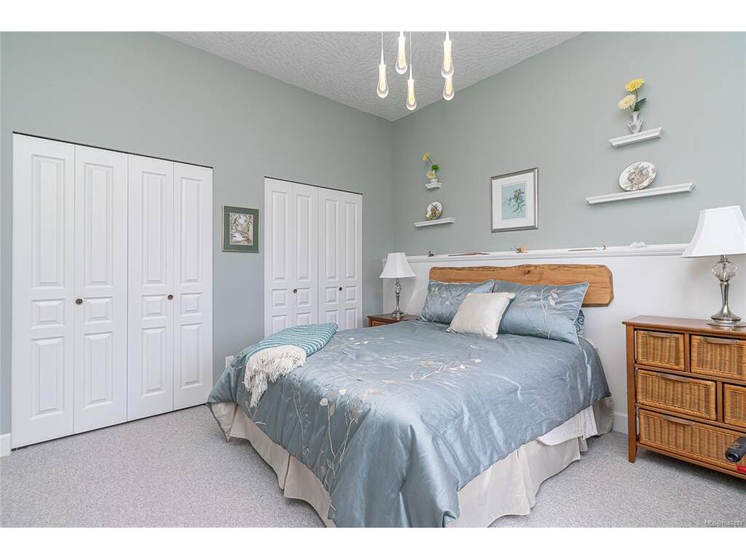
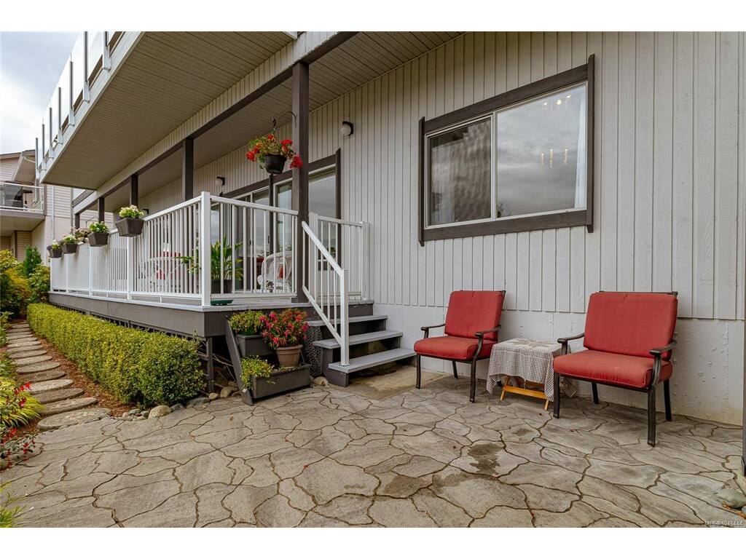
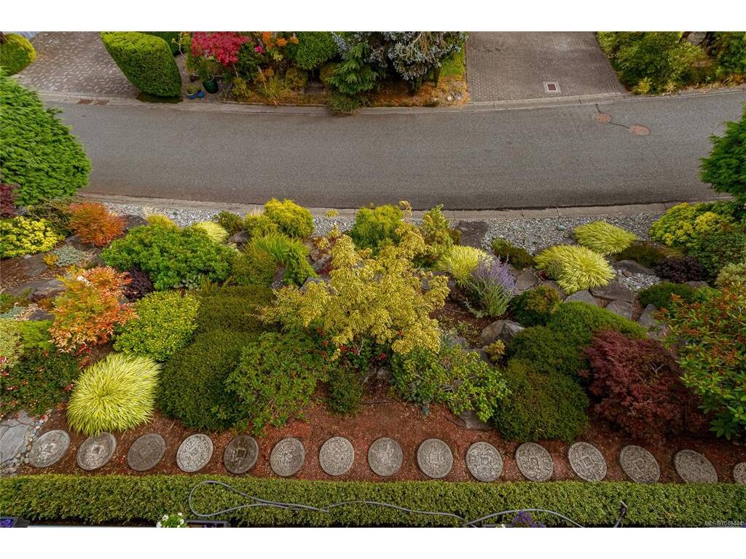
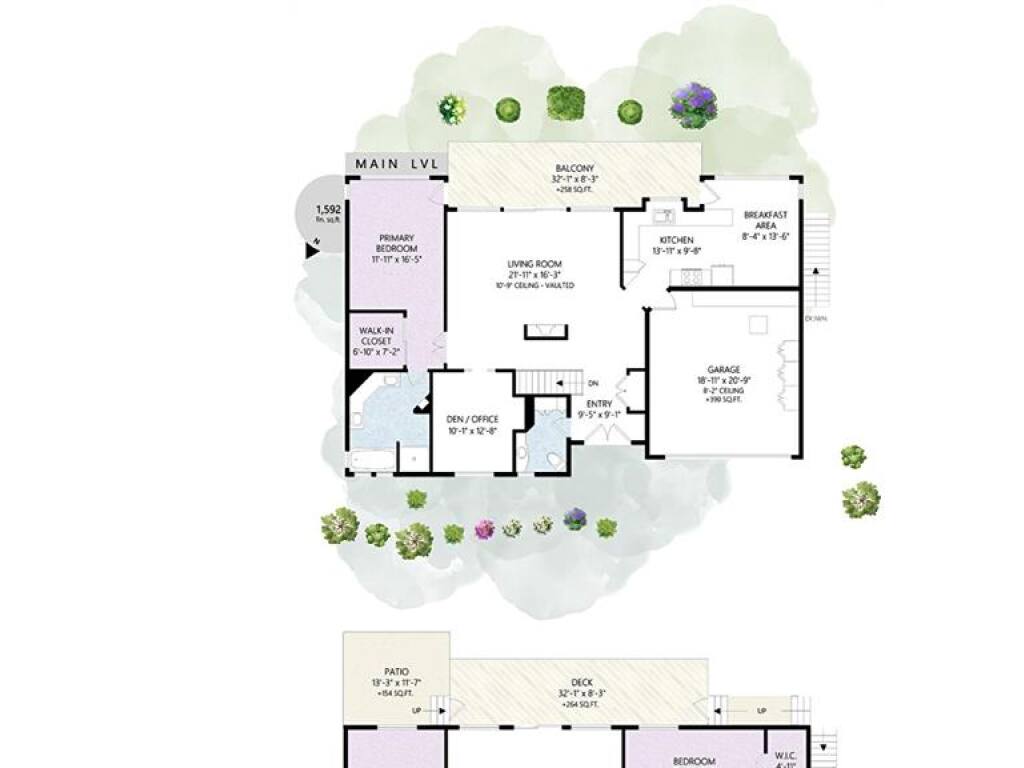
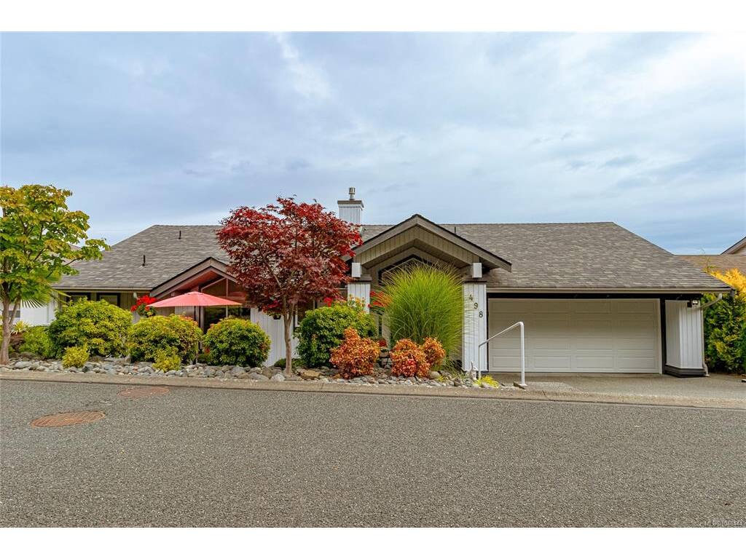
Nestled in the serene enclave of Arbutus Ridge, this home offers one level living at its finest. 180 degree views from all the principal rooms looking to Salt Spring, Satellite Channel and East to Mt. Baker and beyond. Custom stained glass front doors open to the great room with maple floors and a vaulted ceiling with wood details. The stone stacked gas fireplace and dining room complete the great room all leading to the outdoors with frameless glass for unobstructed views. The kitchen has been thoughtfully renovated with custom cabinetry and a breakfast room. The custom 2 piece bathroom has integrated storage and a live edge counter. A cozy den off the great room with a large TV and a fireplace. The oversized Primary Bedroom with ocean views has a large walk-in-closet and a 5 piece bathroom . The lower level has the laundry, two bedrooms, full bathroom and a family room with ocean views, lush garden and patio. Too many upgrades & special touches to mention book your showing today.

General

Property Type:Single Family Detached
Title of Ownership:STRATA LOT 464, PLAN VIS1601, SECTION 14, RANGE 10, SHAWNIGAN LAND DISTRICT, (PHASE 14), TOGETHER WITH AN INTEREST IN THE COMMON PROPERTY IN PROPORTION TO THE UNIT ENTITLEMENT OF THE STRATA LOT AS SHOWN ON FORM 1
Layout:Main Level Entry with Lower Level(s)
Taxes:$5,790
Tax Year:2026
Finished Sq. Ft.:2,659
Unfinished Sq. Ft.:390
Year Built:1995

Building Details

Foundation: Pillar/Post/Pier, Poured Concrete
Roof: Asphalt Shingle
Heat/Air: Electric, Forced Air

Site Influences

Lot SqFt: 6,383
Acres: 0.15
Lot Shape: 68 x 100
Water: Municipal
Waste: Sewer To Lot
Zoning: R5
Parking: Garage Double
Lot Features: Adult-Oriented Neighbourhood, Gated Community, Landscaped, Near Golf Course, Southern Exposure

Room Dimensions

Level 1 - 1,592 sqft

Bathroom:2-Piece piece
Dining Room:12'6x10'3
Ensuite:5-Piece piece
Entrance:9x8
Kitchen:22'5x13'6
Living Room:22x21
Bedroom - Primary:17x12'3

Level 2 - 0 sqft

Level 3 - 1,067 sqft

Bathroom:4-Piece piece
Bedroom:17'5x9
Bedroom:13x11'4
Laundry:6'10x8'3
Rec Room:21'5x14'5
Storage:7'8x7
Storage:38x9

Level 4 - 0 sqft

Other - 0 sqft

Property Details

Beds: 3
Baths: 3
Sq. Feet: 2,659
Year Built: 1995
Property Type: Single Family Detached
Municipality: Malahat & Area

Links

Book a Tour

Book a Tour

All fields marked with * are required.


Request More Info

Request More Info

All fields marked with * are required.


Tell a Friend

Tell a Friend

All fields are required.


Mortgage Calculator

This is only a guide. Please verify this information with your mortgage specialist.


Back To Listings

Listed with:

Jodi Zwicker - eXp Realty
Phone: 250-886-6659

NOTE: MLS® property information is provided under copyright© by the Victoria Real Estate Board. The information is from sources deemed reliable, but should not be relied upon without independent verification.