3 Bed Half Duplex in Colwood
















Description
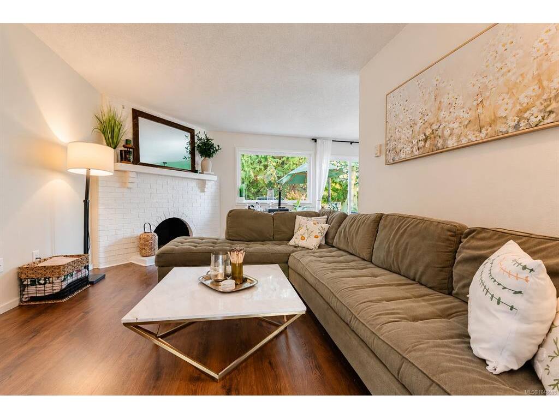
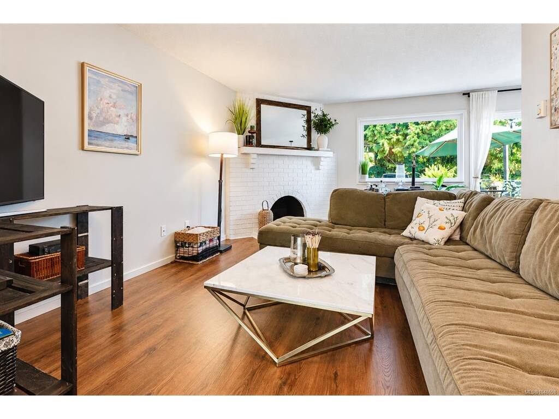
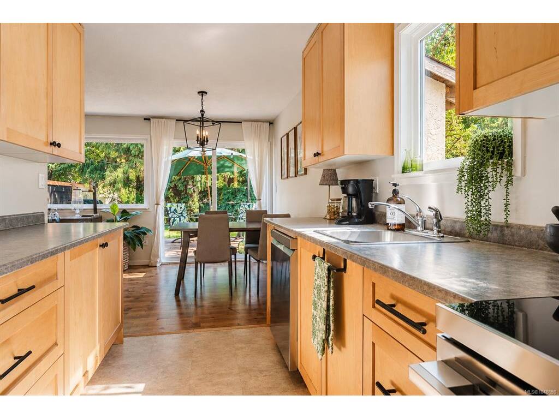
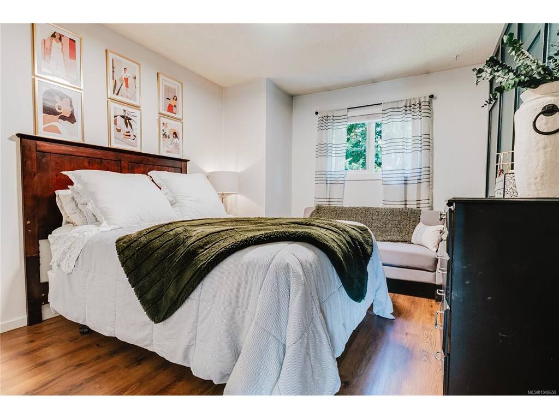
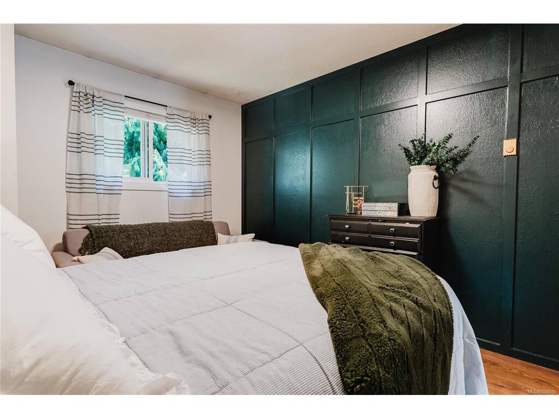
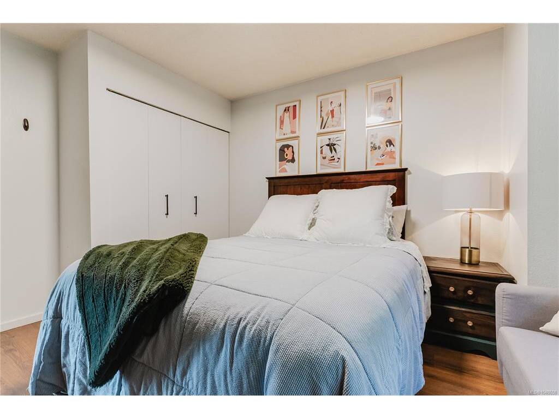
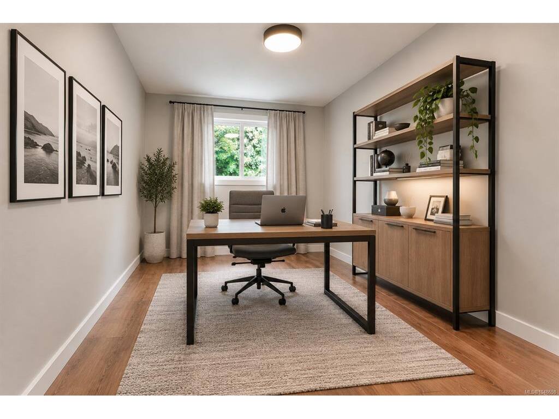
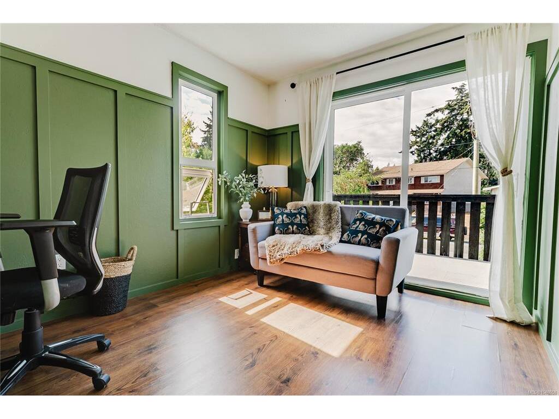
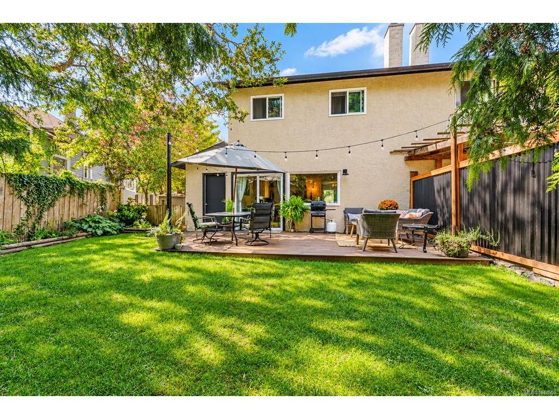
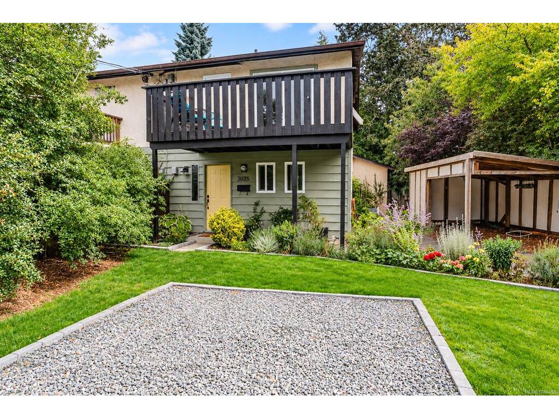
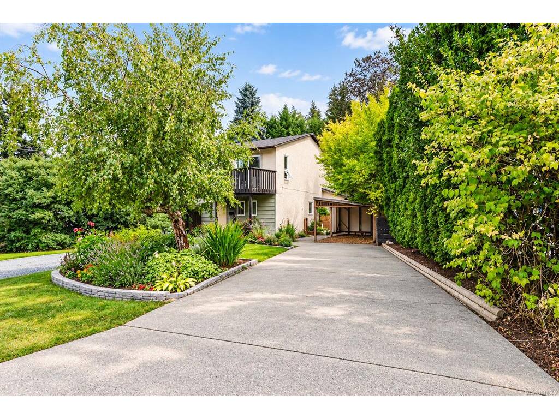
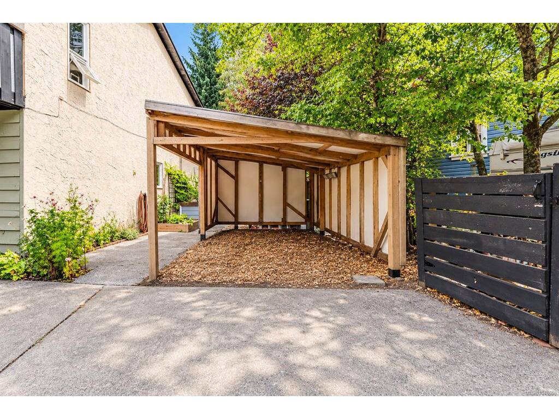
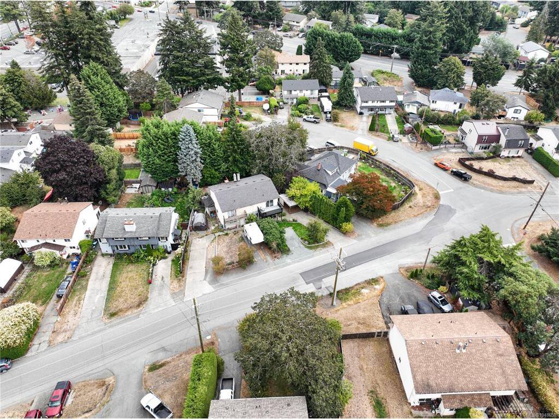
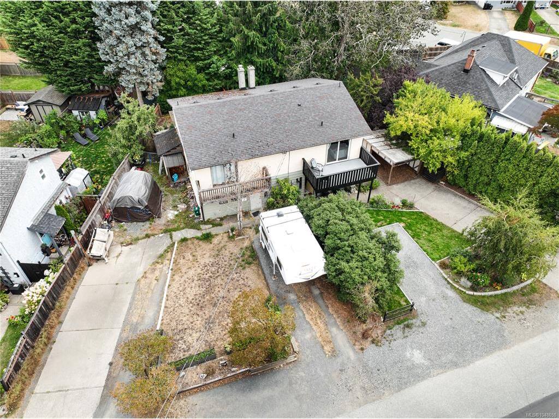
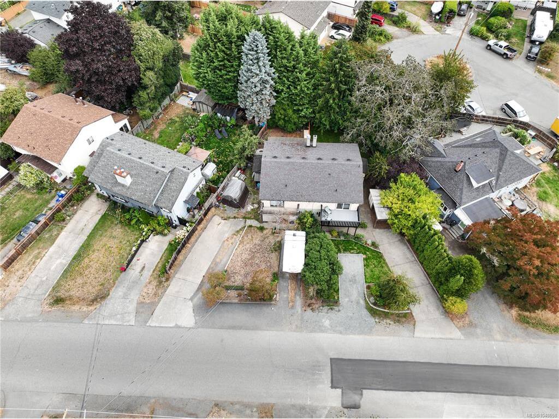
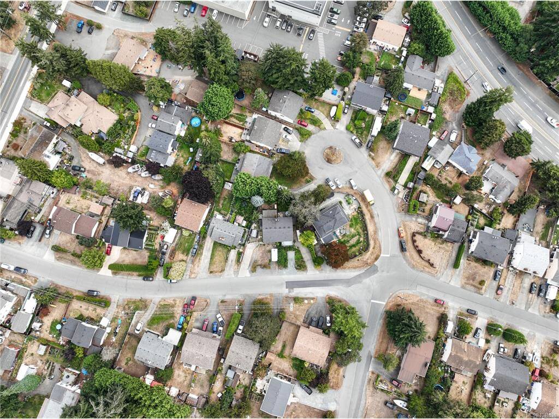
OPEN HOUSE SAT SEPT 19TH, 2-4pm. Tucked behind mature hedging on the quiet side street of Metchosin Road in Colwood, this two storey home offers 1,200+ square feet of finished living space across a 600+ square foot main floor. The main level is anchored by a living room with a wood burning fireplace, opening into a dining area and galley style kitchen with stainless steel appliances. A 2 piece bathroom, laundry room, and generous under stairs storage round out the main floor, with a covered side entry and direct access to a deck at the back. Upstairs, the primary bedroom and a second bedroom share a 4 piece bathroom, and a versatile office/flex room with built in desk space opens onto a private balcony overlooking the backyard. Inside, the home shows well with updated flooring throughout and a bright, neutral palette. The kitchen offers ample counter space and cabinetry alongside a full stainless appliance package including dishwasher, new range, and over the range microwave. The primary bedroom fits a queen bed comfortably with room for a bench or reading chair, and the upstairs office has been finished with custom built in shelving and cabinetry, well suited to remote work or a den. A powder room off the main living area and a full bathroom upstairs support both everyday living and guests. Outside, the fully fenced backyard has been landscaped with a wood deck, and space for a dining and lounge setup, plus additional covered storage and a shed for tools and gear. The gravel driveway and established garden beds add to the curb appeal from the street. Located in Colwood, the home is a short drive to Royal Bay, Esquimalt Lagoon, and the amenities of Colwood Corners, with quick access to the West Shore's growing shopping and recreation options. A well laid out home for buyers looking for turnkey main and upper floor living close to West Shore conveniences.
General
Building Details
Site Influences
Room Dimensions
Level 1 - 642 sqft
Level 2 - 600 sqft
Level 3 - 0 sqft
Level 4 - 0 sqft
Other - 0 sqft
