Menu

3 Bed Row/Townhouse in Sidney

$1,325,000

15 - 10457 Resthaven Dr
MLS® NO: 1048665

Description

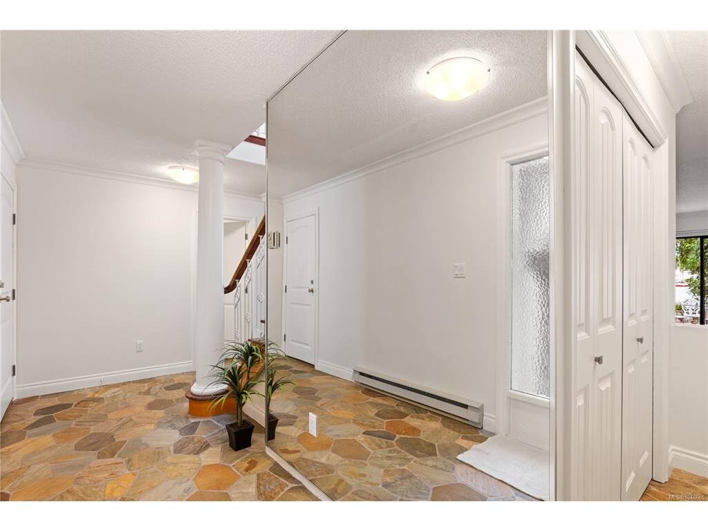
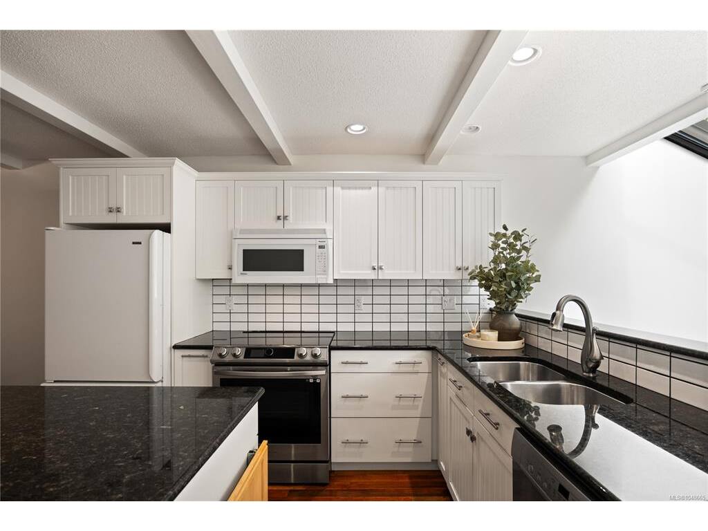
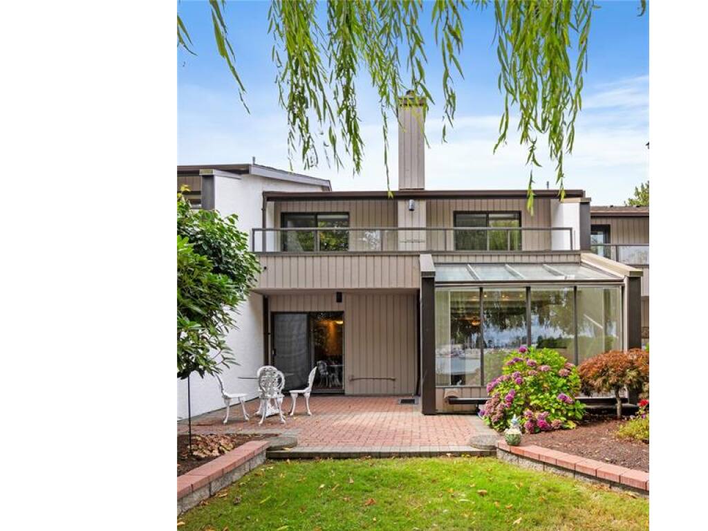
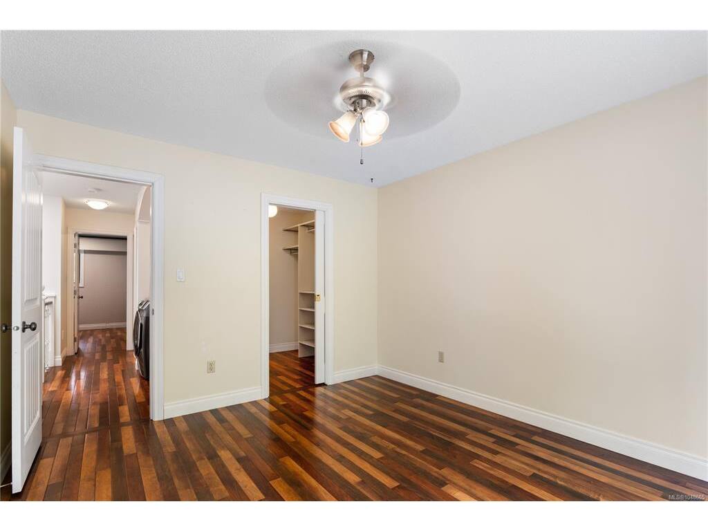
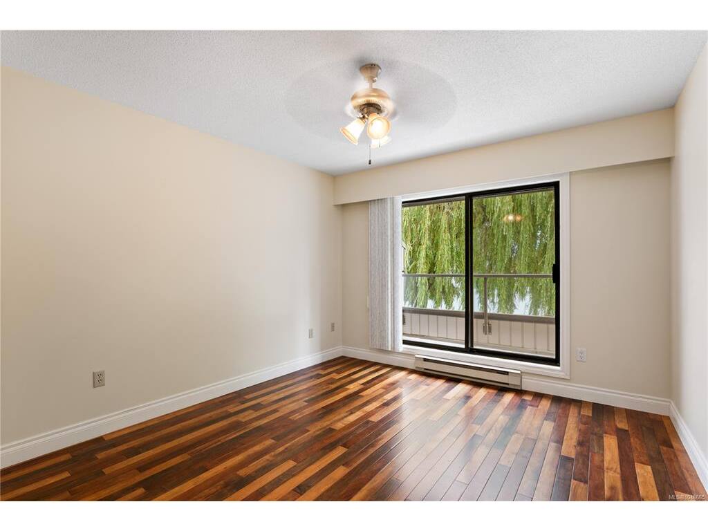
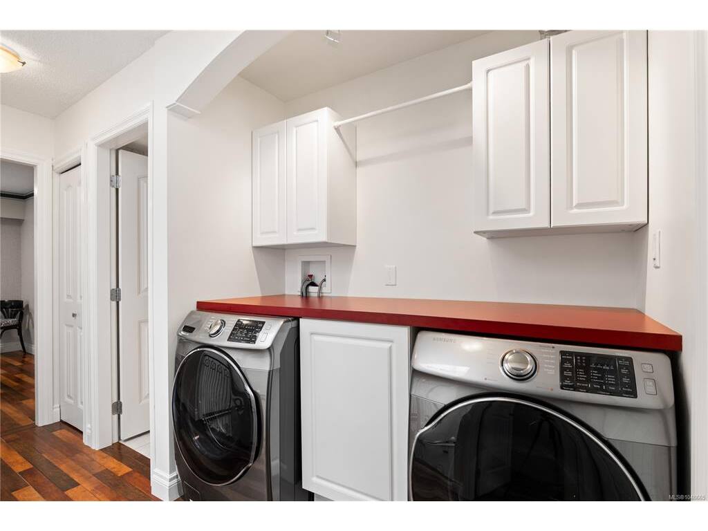
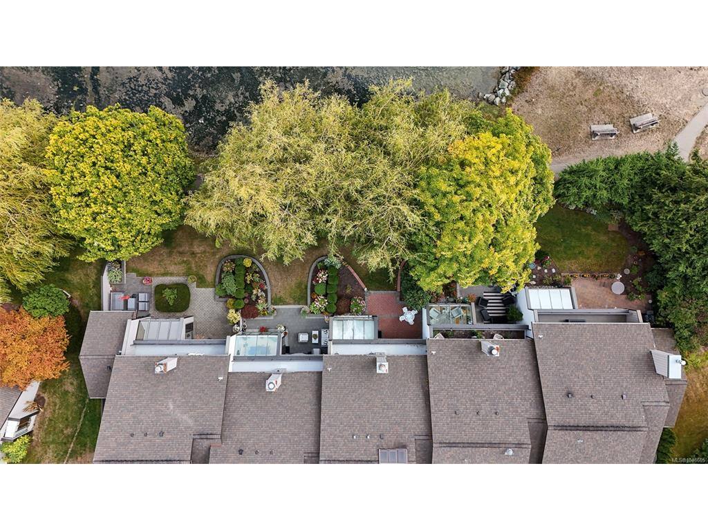
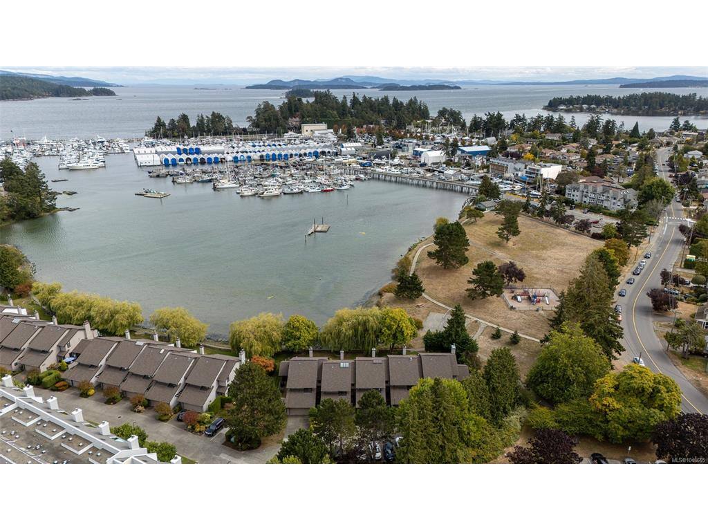
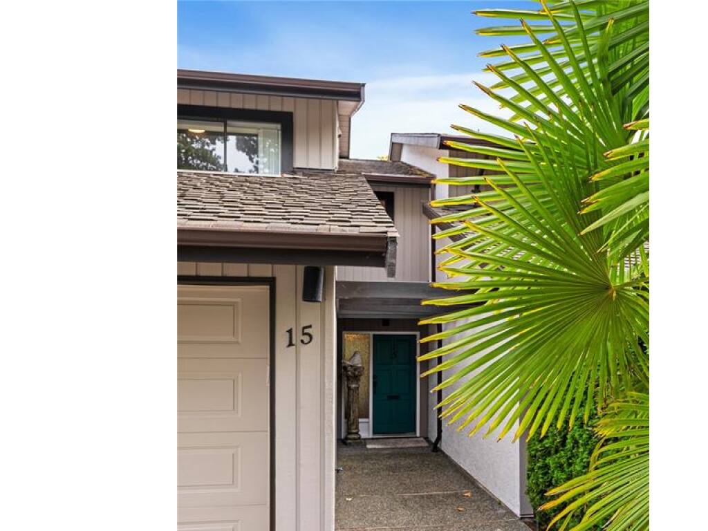
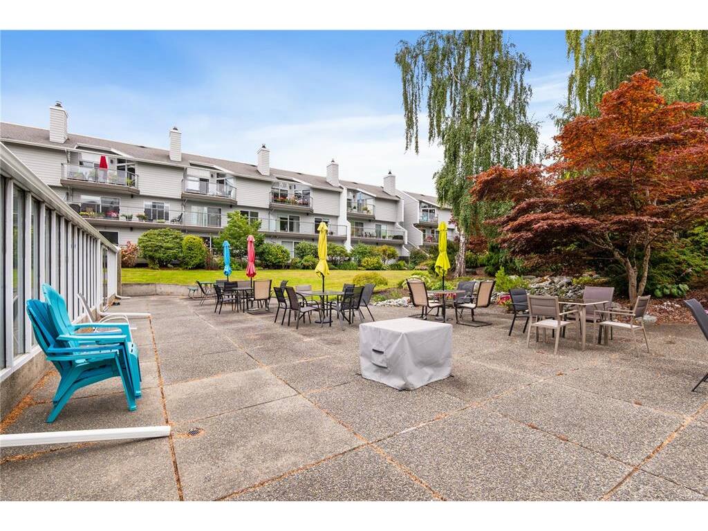
Discover Sidney & exceptional coastal living at Resthaven by the Sea. This immaculate 3-bed, 3-bath townhome offers 1,785 sq ft across two thoughtfully designed levels, with sweeping ocean views and an enviable location just moments from downtown Sidney. From the moment you step inside, the light-filled interior feels warm and spacious. The main level features an open living, kitchen and dining area, a bright sunroom, entryway and double garage. Upstairs, the primary suite provides a peaceful retreat, two additional bedrooms, including one with a jack and jill washroom, and generous walk-through closet. The home lives more like a single-family home than a townhome. Outside, enjoy the resort-style amenities of the complex, including a fitness centre, pool and tennis courts. Whether you're downsizing, seeking a lock-and-leave lifestyle, or simply want a tasteful slice of waterfront Peninsula living, this exceptional home offers the lifestyle you've been waiting for.

General

Property Type:Row/Townhouse
Title of Ownership:STRATA LOT 15, PLAN VIS1316, SECTION 16, RANGE 2E, NORTH SAANICH LAND DISTRICT, TOGETHER WITH AN INTEREST IN THE COMMON PROPERTY IN PROPORTION TO THE UNIT ENTITLEMENT OF THE STRATA LOT AS SHOWN ON FORM 1
Layout:Main Level Entry with Upper Level(s)
Number of Floors:2
Taxes:$5,431
Tax Year:2026
Finished Sq. Ft.:1,785
Unfinished Sq. Ft.:563
Year Built:1982

Building Details

Foundation: Poured Concrete, Slab
Roof: Asphalt Shingle
Heat/Air: Baseboard, Electric

Site Influences

Lot SqFt: 1,225
Acres: 0.02
Water: Municipal
Waste: Sewer Connected
Parking: Garage Double, Guest
Lot Features: Adult-Oriented Neighbourhood, Irregular Lot, Landscaped, Marina Nearby, Walk on WaterfrontOcean

Room Dimensions

Level 1 - 862 sqft

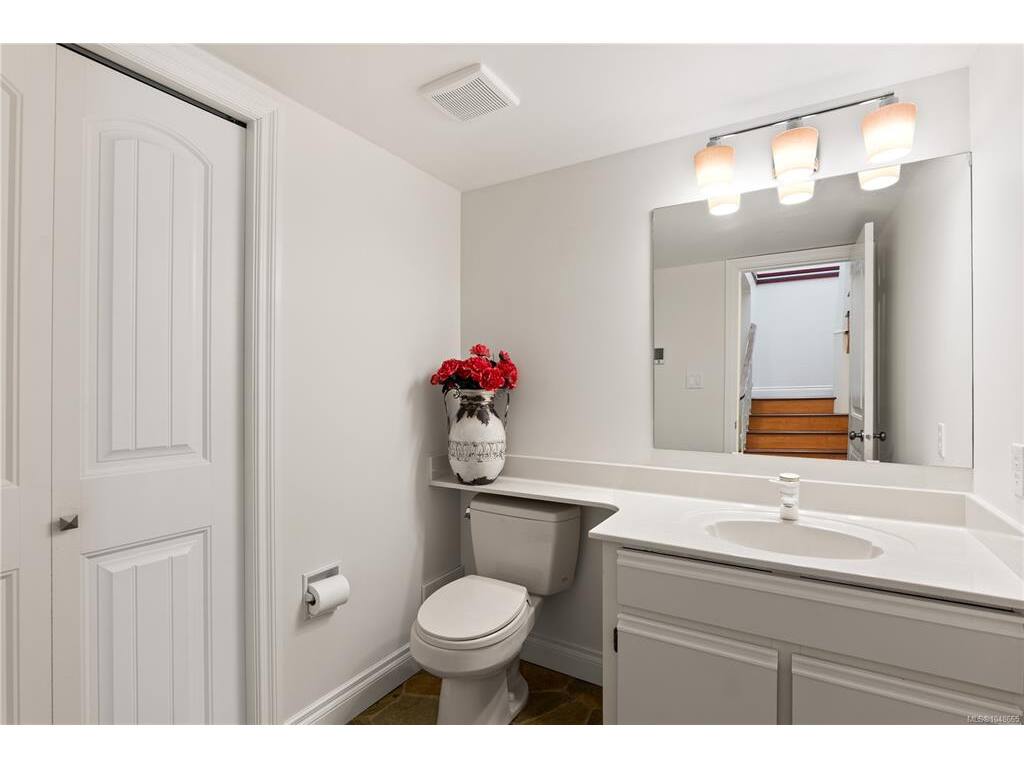
Bathroom:2-Piece piece
Dining Room:11'3x13'3
Kitchen:11x11'2
Sunroom:7'1x11'2
Living Room:18'2x12'5

Level 2 - 855 sqft

Bathroom:4-Piece piece
Bedroom:12'2x12'2
Bedroom:12'9x11'3
Bedroom - Primary:16'2x12'7
Ensuite:4-Piece piece

Level 3 - 0 sqft

Level 4 - 0 sqft

Other - 563 sqft

Property Details

Beds: 3
Baths: 3
Sq. Feet: 1,785
Year Built: 1982
Property Type: Row/Townhouse
Municipality: Sidney
Links

Book a Tour

Book a Tour

All fields marked with * are required.


Request More Info

Request More Info

All fields marked with * are required.


Tell a Friend

Tell a Friend

All fields are required.


Mortgage Calculator

This is only a guide. Please verify this information with your mortgage specialist.


Back To Listings

Listed with:

Krista Nugent - Royal LePage Coast Capital - Chatterton
Phone: 250-661-1562

NOTE: MLS® property information is provided under copyright© by the Victoria Real Estate Board. The information is from sources deemed reliable, but should not be relied upon without independent verification.