Menu

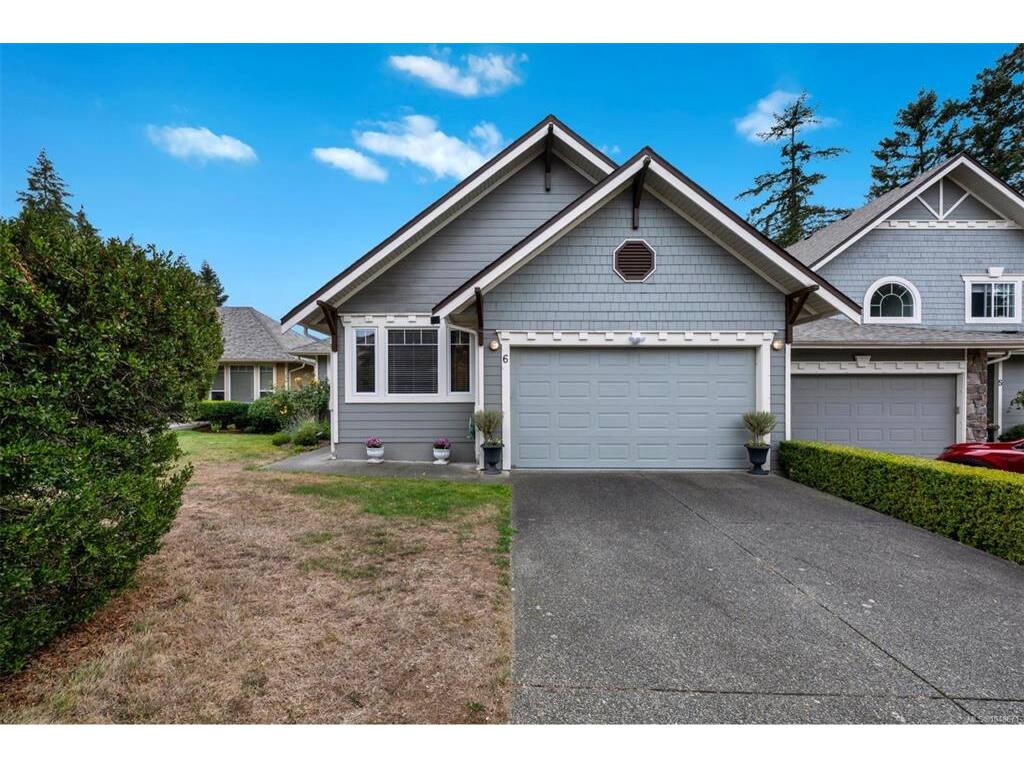
2 Bed Row/Townhouse in Malahat & Area

$785,000

6 - 912 Brulette Pl
MLS® NO: 1048671

Description

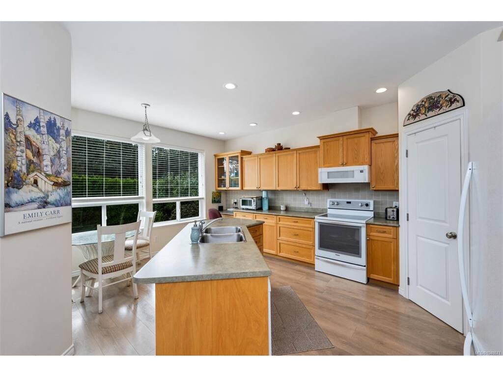
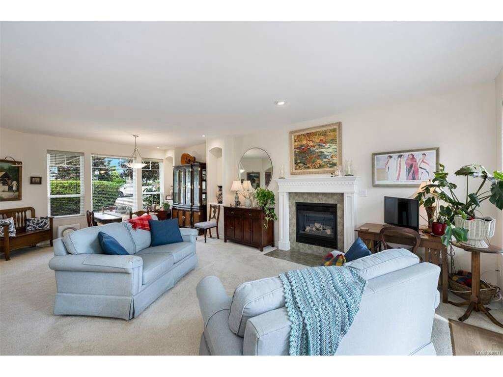
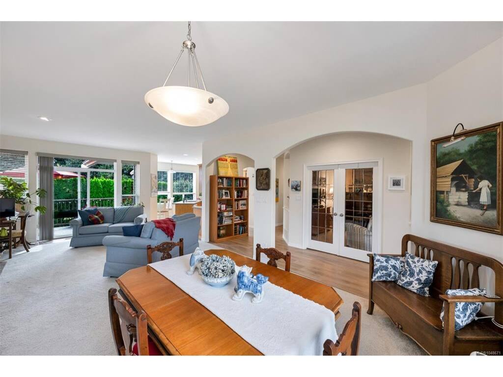
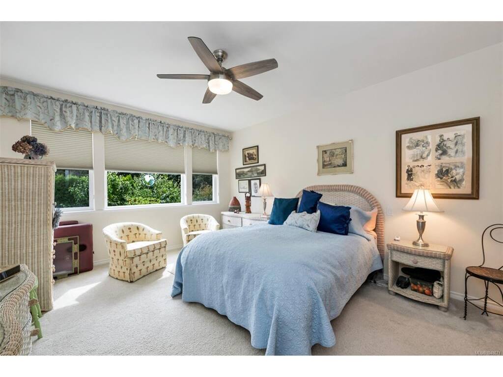
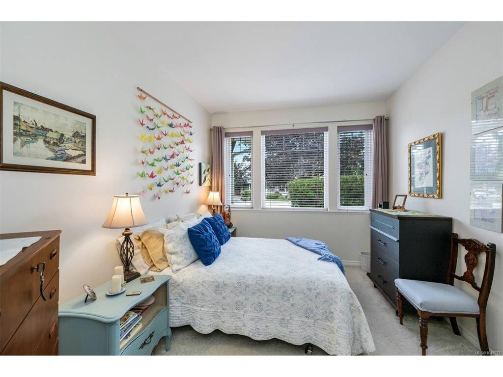
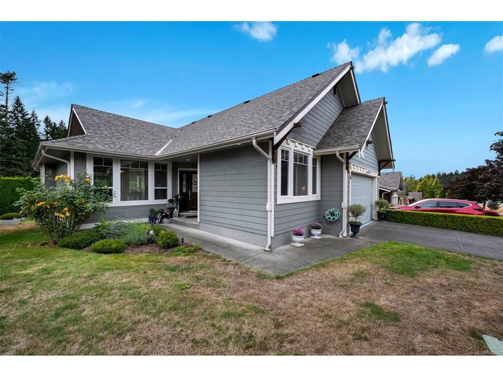
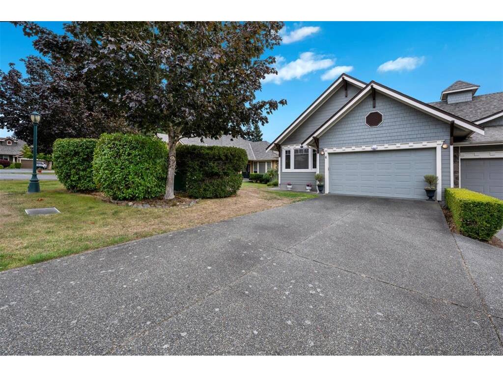
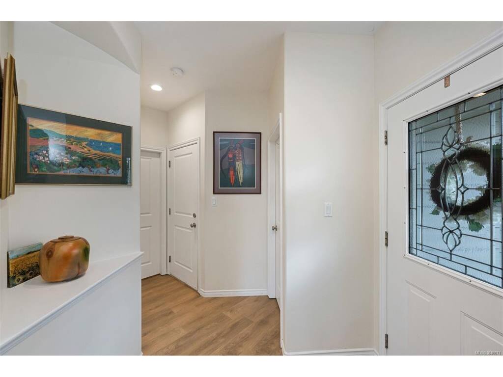
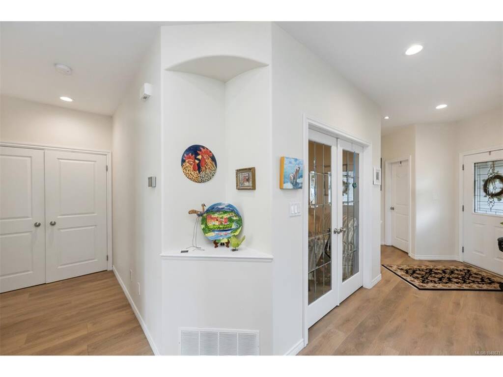
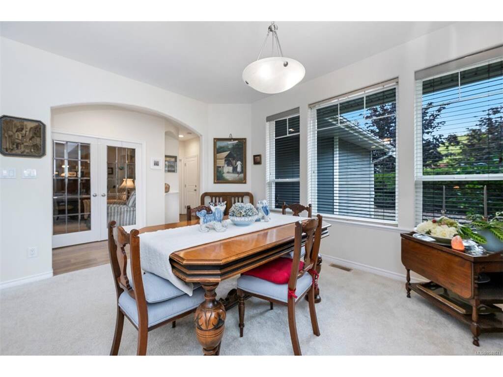
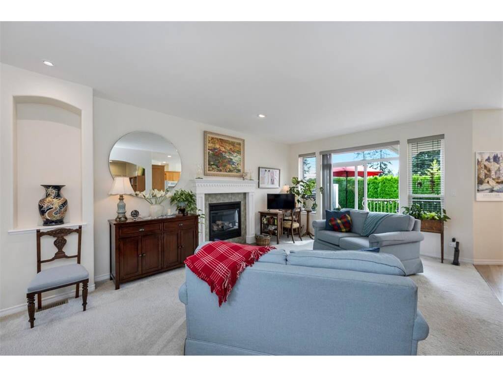
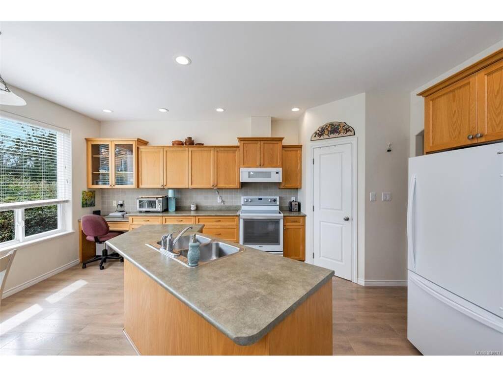
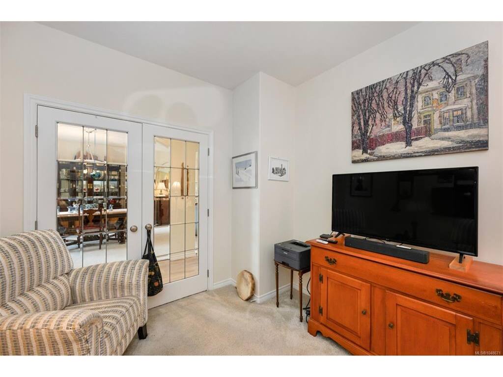
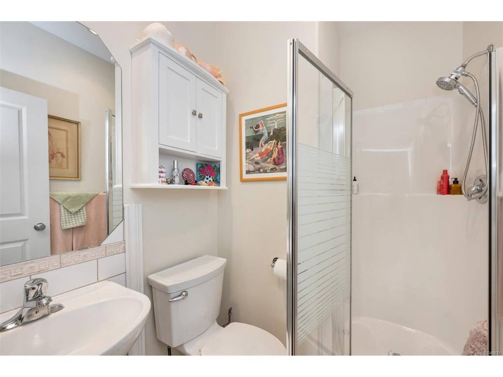
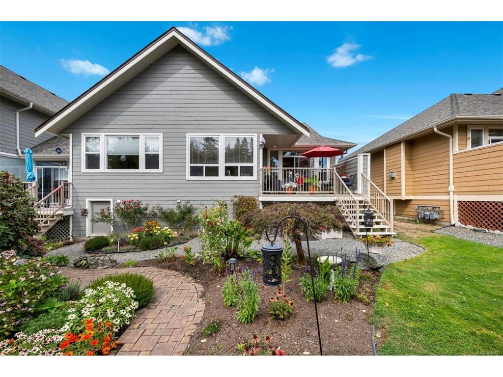
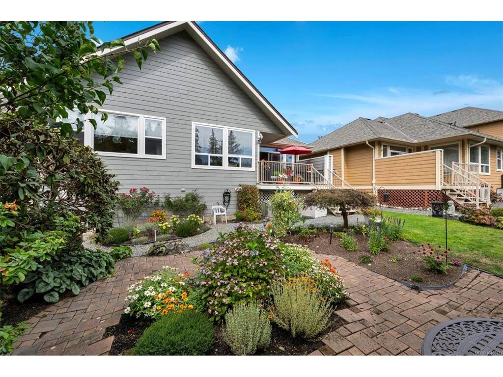
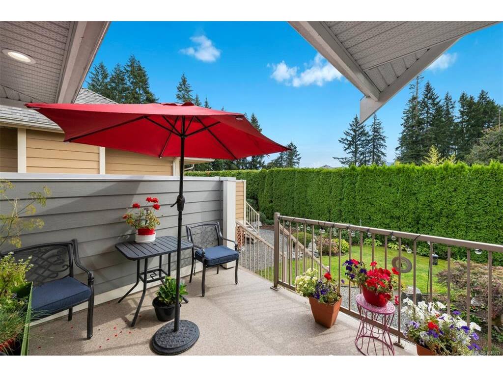
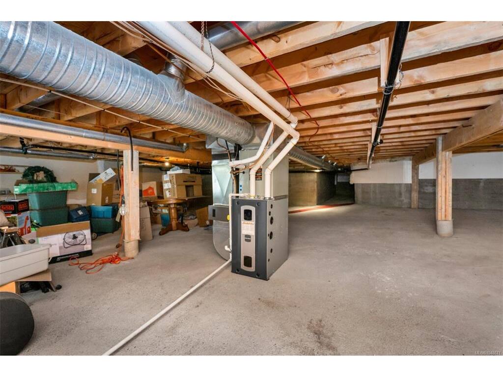
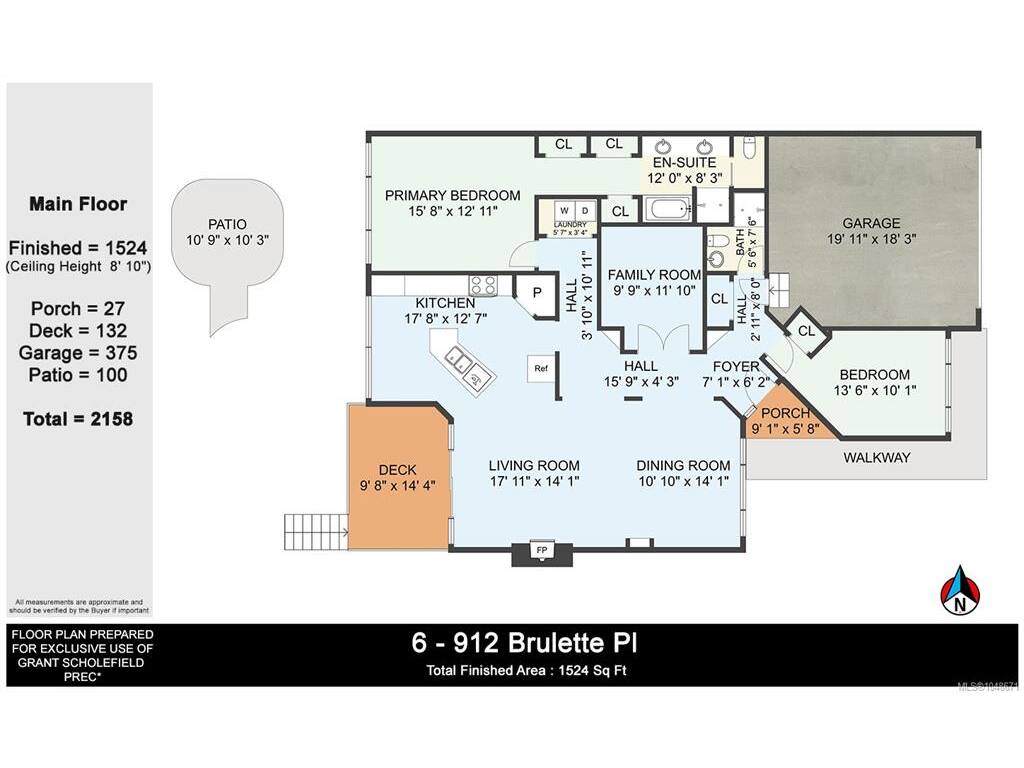
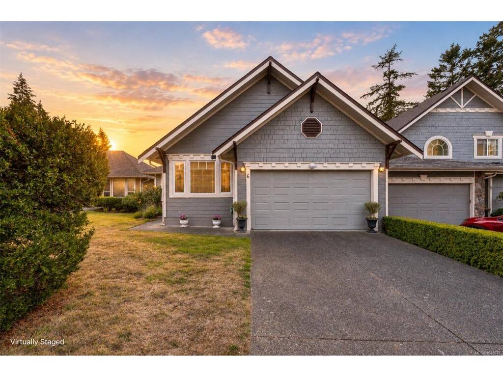
Sunset Maples — one of Mill Bay’s most sought-after communities. This well-maintained end unit is 2-bed / 2-bath + den, level-entry home offers a bright and inviting open-concept design with generous windows, a spacious living & dining area, & a cozy gas fireplace. Updated heating & cooling system, flooring, paint, blinds, doors & appliances are only some of the upgrades. The generous primary suite features spacious closet and 5-pc ensuite. Step outside to the south-facing deck overlooking the private rear yard and nicely landscaped. A remarkably large, over height crawl space provides huge storage & potential for a workshop or hobby area. Conveniently located to Mill Bay amenities, Brentwood College, Shawnigan Lake, Bonner/ Kelsey schools & Kerry Park Recreation. Mill Bay Marina provides easy access to the Southern Gulf Islands for boating, kayaking, fishing, & prawning. Just 25 minutes to Victoria for commuting, this property offers the perfect blend of comfort and convenience.

General

Property Type:Row/Townhouse
Title of Ownership:STRATA LOT 6, PLAN VIS5497, SECTION 4, RANGE 8, SHAWNIGAN LAND DISTRICT, TOGETHER WITH AN INTEREST IN THE COMMON PROPERTY IN PROPORTION TO THE UNIT ENTITLEMENT OF THE STRATA LOT AS SHOWN ON FORM 1 OR V, AS APPROPRIATE
Layout:Rancher
Number of Floors:1
Taxes:$4,362
Tax Year:2026
Finished Sq. Ft.:1,524
Unfinished Sq. Ft.:0
Year Built:2004

Building Details

Foundation: Poured Concrete
Roof: Fibreglass Shingle
Heat/Air: Forced Air, Heat Pump, Natural Gas

Site Influences

Lot SqFt: 0
Acres: 0.00
Water: Regional/Improvement District
Waste: Septic System: Common
Zoning: RM-2
Parking: Garage
Lot Features: Central Location, Family-Oriented Neighbourhood, Landscaped, Marina Nearby, Near Golf Course, No Through Road, Quiet Area, Recreation Nearby, Shopping Nearby, Southern Exposure

Room Dimensions

Level 1 - 1,524 sqft

Bathroom:3-Piece piece
Bedroom:13'6"x10'1"
Den:11'10"x9'9"
Dining Room:14'1"x10'10"
Ensuite:5-Piece piece
Entrance:7'1"x6'2"
Kitchen:17'8"x12'7"
Living Room:17'11"x14'1"
Bedroom - Primary:15'8"x12'11"
Laundry:5'7"x3'4"

Level 2 - 0 sqft

Level 3 - 0 sqft

Level 4 - 0 sqft

Other - 0 sqft

Property Details

Beds: 2
Baths: 2
Sq. Feet: 1,524
Year Built: 2004
Property Type: Row/Townhouse
Municipality: Malahat & Area

Links

Book a Tour
Book a Tour

All fields marked with * are required.


Request More Info

Request More Info

All fields marked with * are required.


Tell a Friend

Tell a Friend

All fields are required.


Mortgage Calculator

This is only a guide. Please verify this information with your mortgage specialist.


Back To Listings

Listed with:

NOTE: MLS® property information is provided under copyright© by the Victoria Real Estate Board. The information is from sources deemed reliable, but should not be relied upon without independent verification.