Menu

2 Bed Row/Townhouse in Colwood

$764,900

12 - 368 Tradewinds Ave
MLS® NO: 1048829

Description

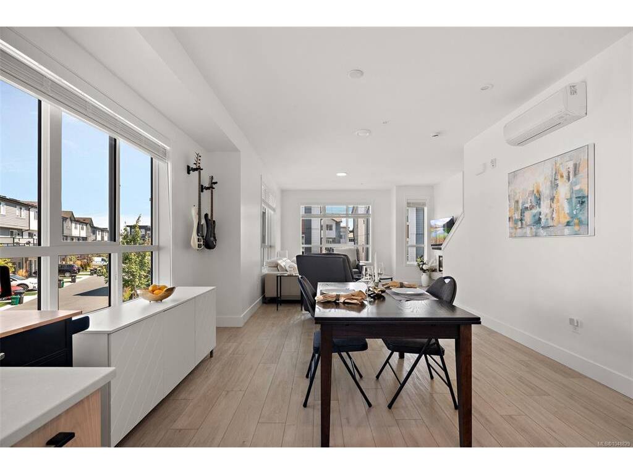
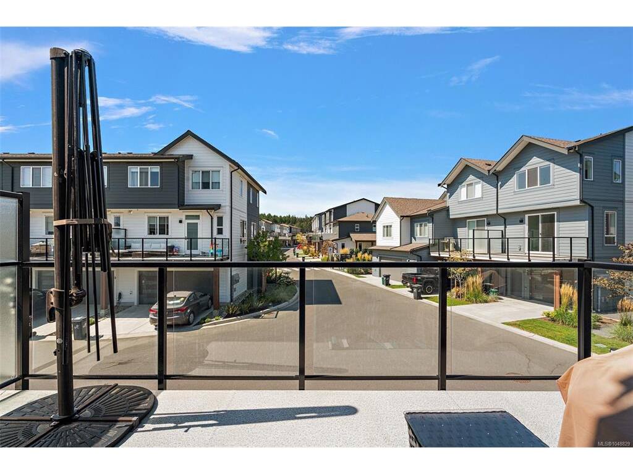
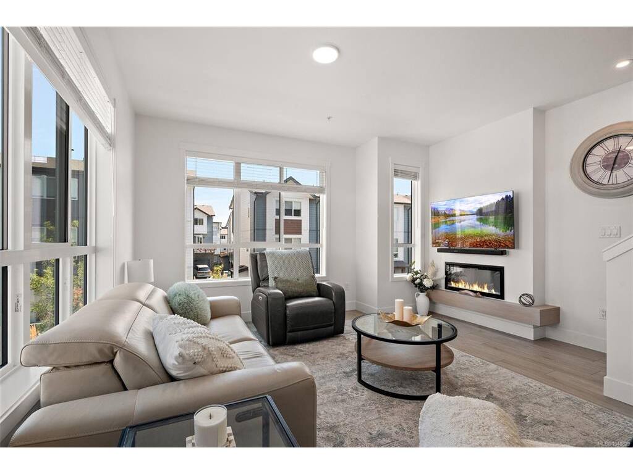
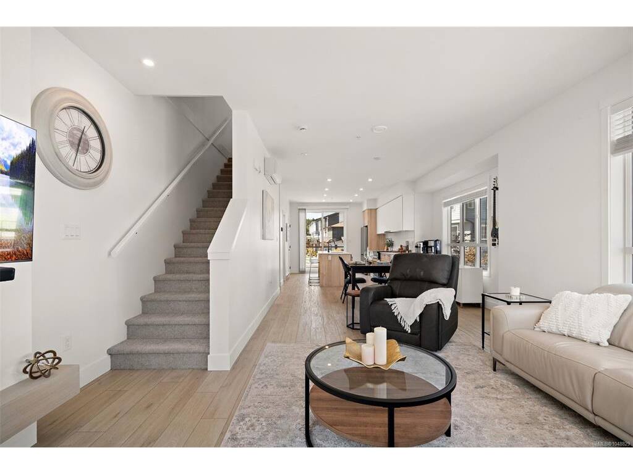
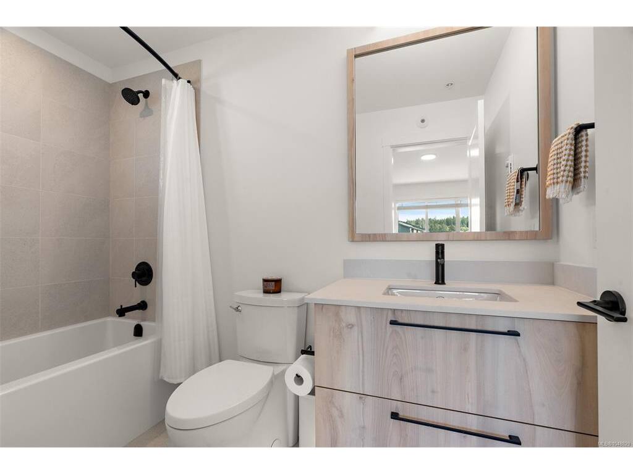
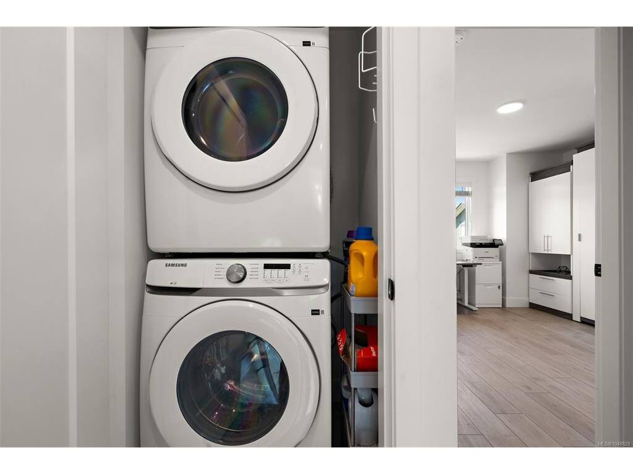
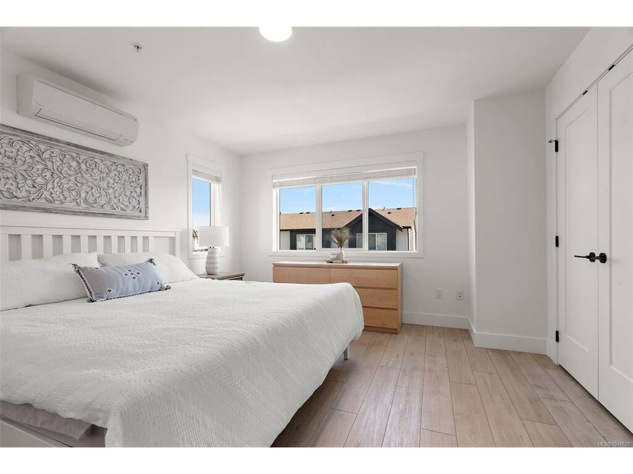
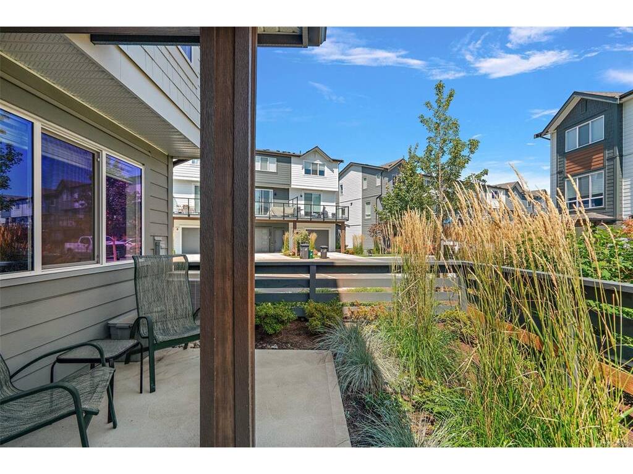
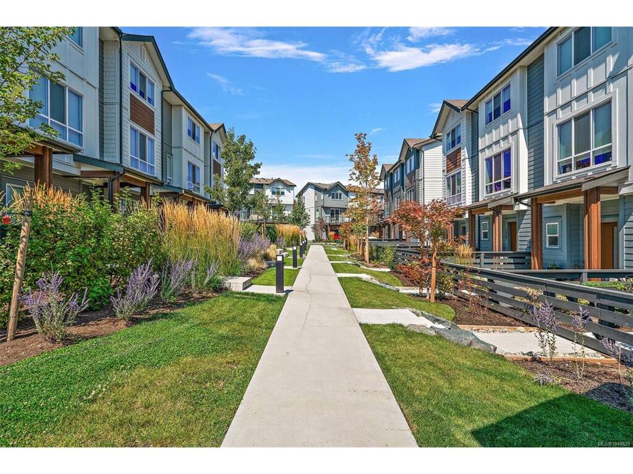
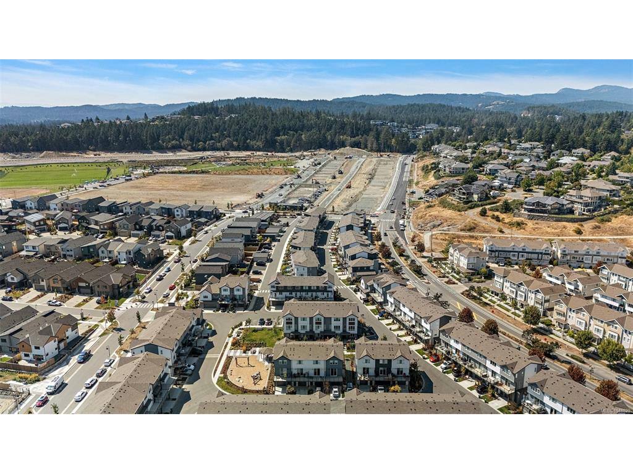
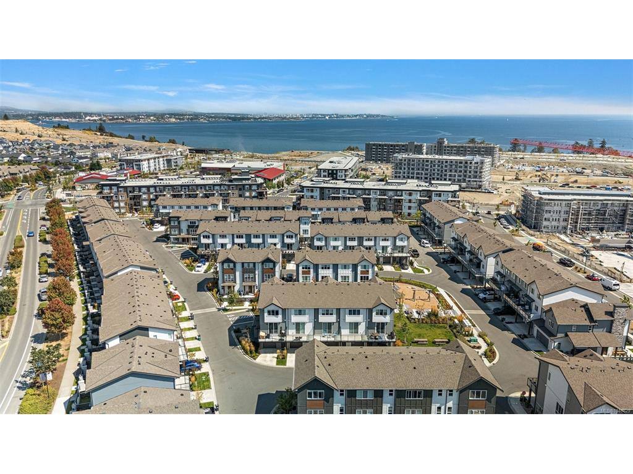
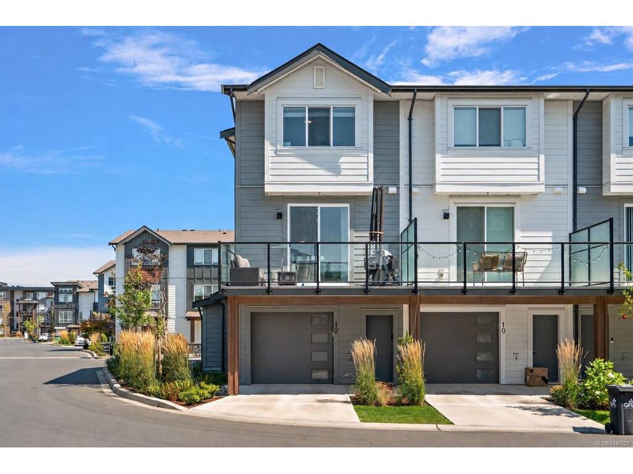
Welcome to this upgraded 2-bed + den, 3-bath end-unit townhome in the family-friendly waterfront community of Royal Bay. Built in 2024, this beautifully designed home offers the remaining new home warranty while saving you the GST! The entry level features a versatile den, perfect for a home office or flex space, along with an oversized garage offering ample room for parking, storage and included EV charger. The bright main level is designed for modern living with an open concept layout, quartz countertops, stainless appliances, eat-in island, premium blind package, and an inviting fireplace in the living room. Upstairs, you’ll find two spacious beds, each complete with 4 piece ensuites with heated flooring in the primary, and hard-surfaced floors throughout. With a heat pump for year-round comfort and a fantastic location just steps from the waterfront, shops, parks,  and everything Royal Bay has to offer, this is an excellent opportunity to enjoy stylish, low-maintenance living in one of the Westshore’s most sought-after communities.

General

Property Type:Row/Townhouse
Title of Ownership:STRATA LOT 12 SECTION 40 ESQUIMALT DISTRICT STRATA PLAN EPS9709 TOGETHER WITH AN INTEREST IN THE COMMON PROPERTY IN PROPORTION TO THE UNIT ENTITLEMENT OF THE STRATA LOT AS SHOWN ON FORM V
Layout:Main Level Entry with Upper Level(s)
Number of Floors:3
Taxes:$4,244
Tax Year:2026
Finished Sq. Ft.:1,533
Unfinished Sq. Ft.:327
Year Built:2024

Building Details

Foundation: Poured Concrete
Roof: Fibreglass Shingle
Heat/Air: Baseboard, Electric, Heat Pump

Site Influences

Lot SqFt: 1,860
Acres: 0.04
Water: Municipal
Waste: Sewer Connected
Parking: Attached, Driveway, Garage
Lot Features: Cul-de-sac, Family-Oriented Neighbourhood, Recreation Nearby, Shopping Nearby

Room Dimensions

Level 1 - 255 sqft

Entrance:7x9
Den:11x14

Level 2 - 632 sqft

Living Room:14x15
Dining Room:13x11
Kitchen:12x13
Bathroom:2-Piece piece

Level 3 - 0 sqft

Level 4 - 646 sqft

Bedroom:13x13
Bathroom:4-Piece piece
Bedroom - Primary:13x15
Ensuite:4-Piece piece

Other - 0 sqft

Property Details

Beds: 2
Baths: 3
Sq. Feet: 1,533
Year Built: 2024
Property Type: Row/Townhouse
Municipality: Colwood
Links

Book a Tour

Book a Tour

All fields marked with * are required.


Request More Info

Request More Info

All fields marked with * are required.


Tell a Friend

Tell a Friend

All fields are required.


Mortgage Calculator

This is only a guide. Please verify this information with your mortgage specialist.


Back To Listings

Listed with:

Julia Fitzsimmons - Coldwell Banker Oceanside Real Estate
Phone: 778-977-4948

NOTE: MLS® property information is provided under copyright© by the Victoria Real Estate Board. The information is from sources deemed reliable, but should not be relied upon without independent verification.