Menu

4 Bed Single Family Detached in Saanich East
$1,879,000

1047 San Marino Cres
MLS® NO: 1048871

Description

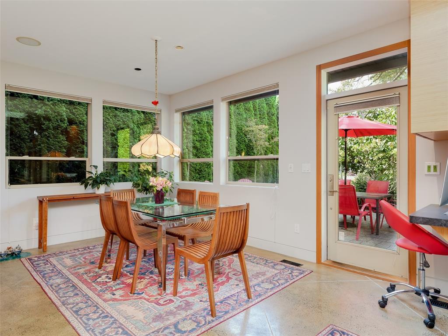
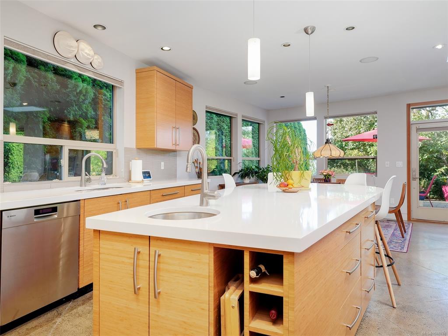
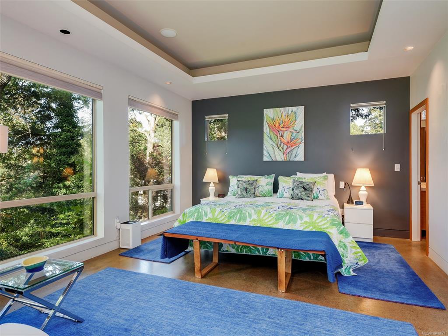
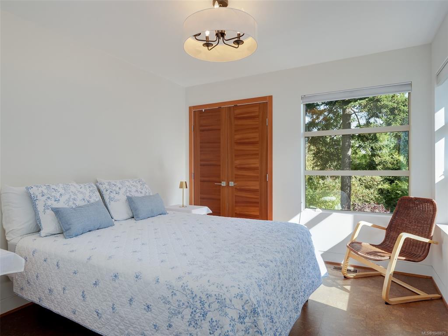
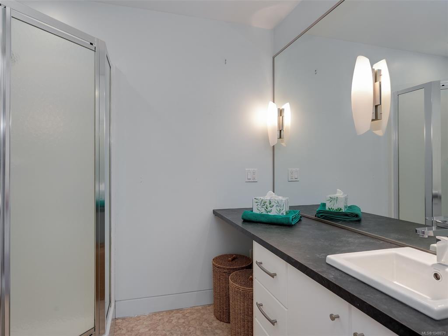
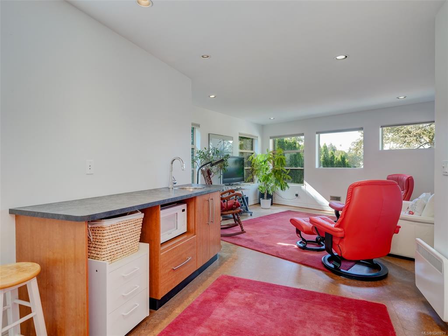
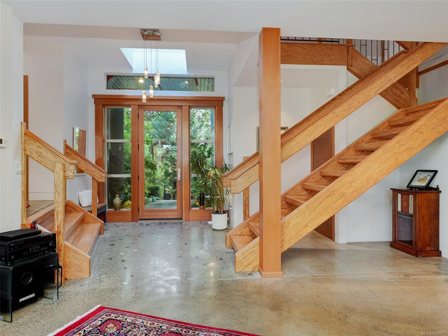
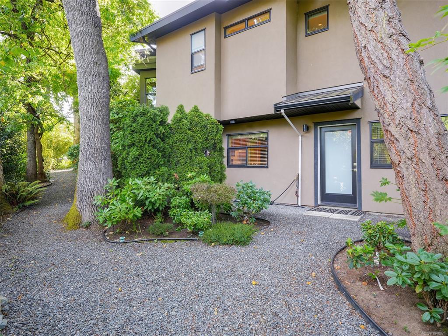
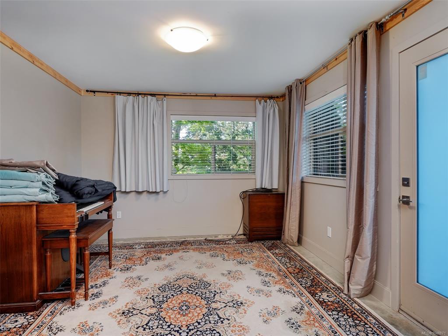
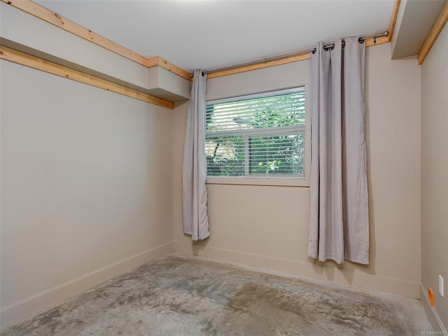
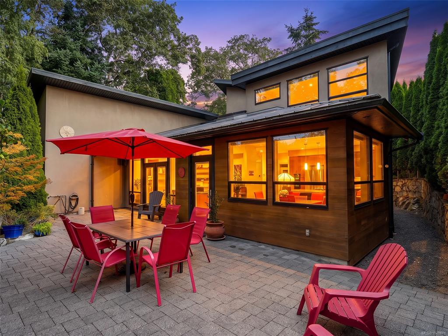
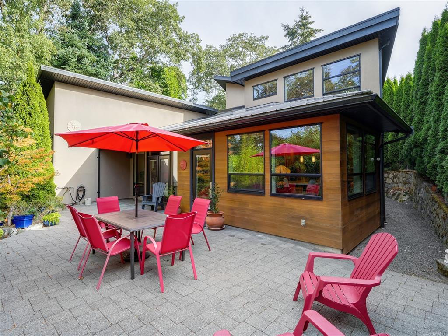
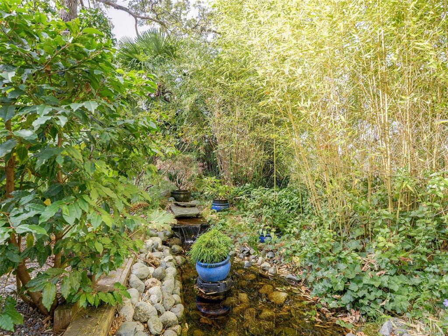
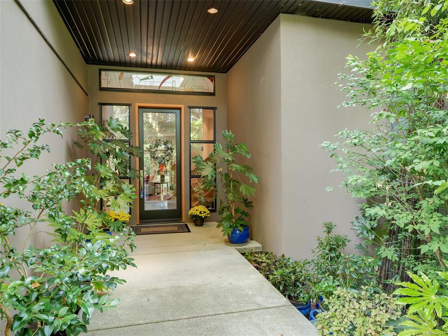
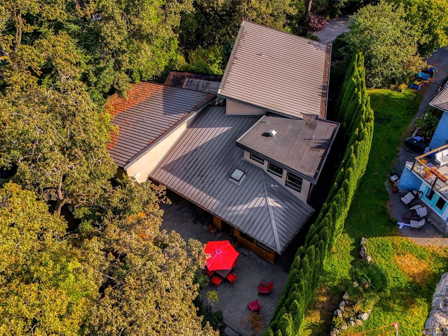
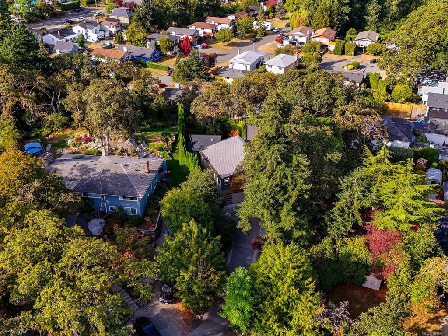
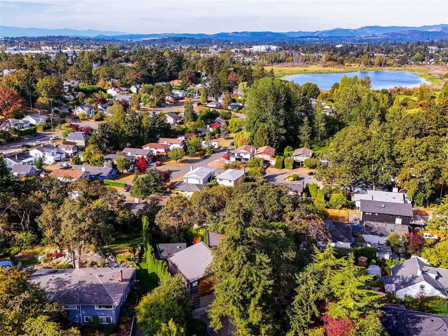
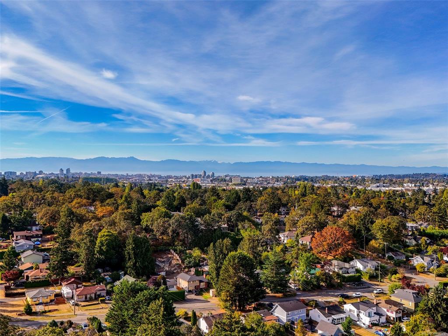
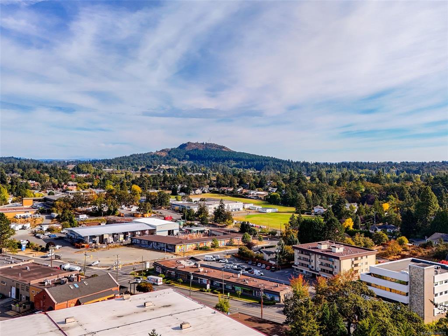
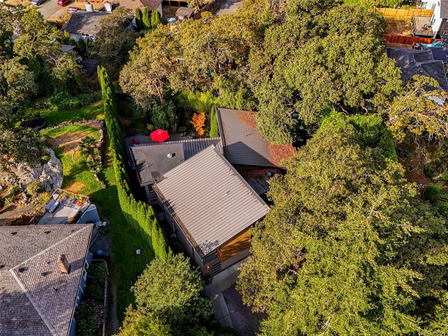
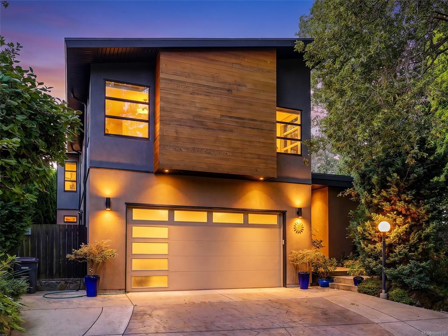
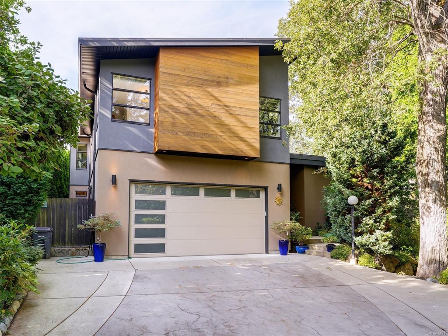
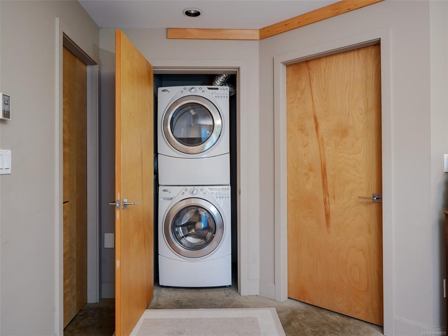
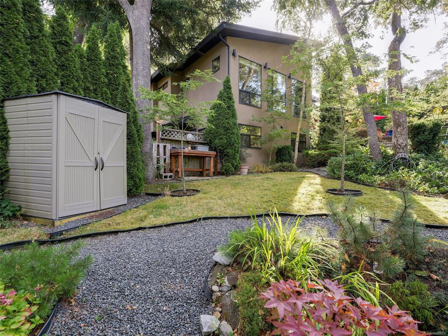
Discover your garden oasis in the heart of Swan Lake/Maplewood. Set at the end of a quiet cul-de-sac on a generous 0.3-acre lot, this custom-built modern style home offers over 3,500 sq. ft. of thoughtfully designed living space. A welcoming entrance frames floor-to-ceiling views of the gorgeous southwest-facing garden, where gorgeous create a captivating backdrop. The open-plan main floor is ideal for entertaining, with abundant natural light, soaring 9–15 ft. ceilings and a beautiful kitchen featuring newer quartz countertops and bamboo cabinet doors. Distinctive entry flooring, custom Parallam stairs and solid African mahogany doors showcase the home’s exceptional character. Built by a professional plumber, the home also features in-floor radiant heating and a high-end hot water tank. The luxurious primary bedroom overlooks the garden, where the soothing sound of a waterfall offers a peaceful invitation to drift off to sleep. All bedrooms feature ensuite bathrooms and sound-deadening walls, while a separate bedroom wing provides added privacy. Outdoors, the patio is perfect for summer gatherings amid lush gardens that attract birds, squirrels and occasional visits from deer and owls. A one-bedroom suite, double garage and off-street parking for five vehicles add versatility and convenience. So peaceful and tranquil and yet centrally located so only minutes away from stores, restaurants, hospitals, swan Lake and other parks, rec centres and more.

General

Property Type:Single Family Detached
Title of Ownership:LOT A, PLAN VIP86312, SECTION 32, VICTORIA LAND DISTRICT
Layout:Main Level Entry with Lower/Upper Lvl(s)
Taxes:$10,656
Tax Year:2026
Finished Sq. Ft.:3,667
Unfinished Sq. Ft.:146
Year Built:2010

Building Details

Foundation: Poured Concrete
Roof: Asphalt Torch On, Metal
Heat/Air: Hot Water, Radiant Floor, Other

Site Influences

Lot SqFt: 13,347
Acres: 0.31
Water: Municipal
Waste: Sewer Connected
Parking: Attached, Driveway, Garage Double
Lot Features: Central Location, Cul-de-sac, Easy Access, Family-Oriented Neighbourhood, Irregular Lot, Irrigation Sprinkler(s), Landscaped, No Through Road, Park Setting, Pie Shaped Lot, Private, Quiet Area, Recreation Nearby, Serviced, Shopping Nearby, Southern Exposure

Room Dimensions

Level 1 - 1,908 sqft

Entrance:10x7
Living Room:21x18
Dining Room:16x12
Kitchen:16x14
Laundry:10x9
Office:13x9
Bedroom - Primary:21x13
Ensuite:4-Piece piece
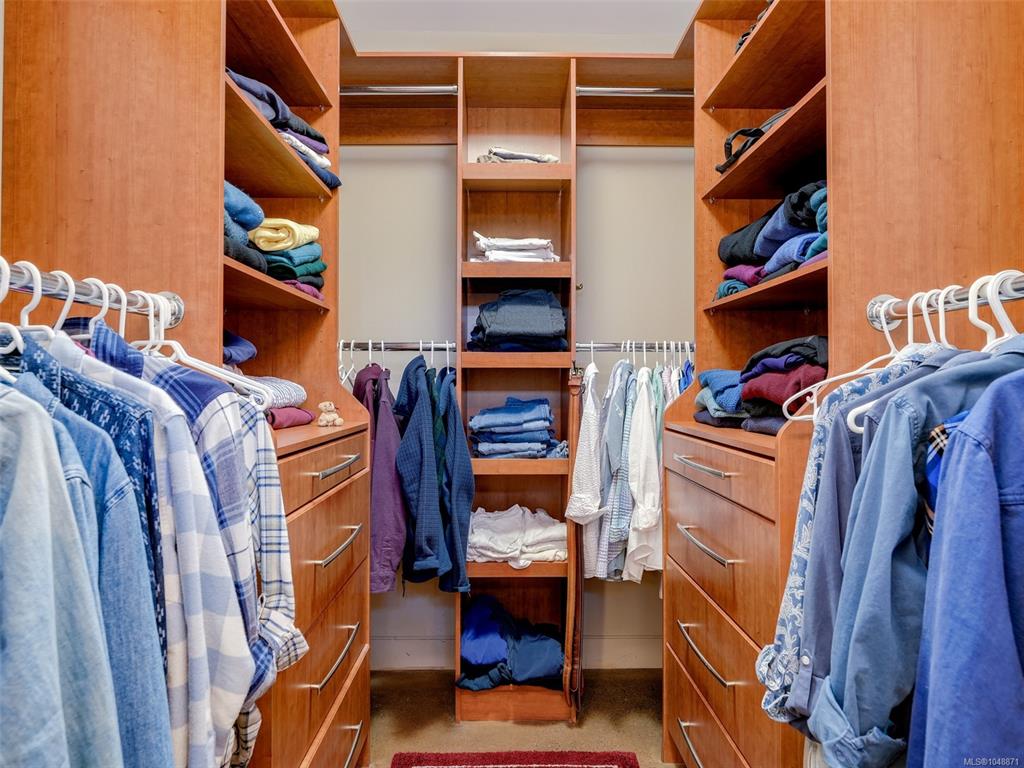
Walk-in Closet:7x6
Bathroom:3-Piece piece

Level 2 - 968 sqft

Sitting Room:11x9
Family Room:14x14
Bedroom:11x10
Bathroom:3-Piece piece

Level 3 - 645 sqft

Level 4 - 0 sqft

Other - 0 sqft

Property Details

Beds: 4
Baths: 5
Sq. Feet: 3,667
Year Built: 2010
Property Type: Single Family Detached
Municipality: Saanich East
Links

Book a Tour

Book a Tour

All fields marked with * are required.


Request More Info

Request More Info

All fields marked with * are required.


Tell a Friend

Tell a Friend

All fields are required.


Mortgage Calculator

This is only a guide. Please verify this information with your mortgage specialist.


Back To Listings

Listed with:

Connie Lebeau - Royal LePage Coast Capital - Chatterton
Phone: 250-891-6776

Rosemarie Colterman - Royal LePage Coast Capital - Oak Bay
Phone: 250-858-6064

NOTE: MLS® property information is provided under copyright© by the Victoria Real Estate Board. The information is from sources deemed reliable, but should not be relied upon without independent verification.