Menu

2 Bed Condo Apartment in Victoria West
$888,000

901 - 379 Tyee Rd
MLS® NO: 1049090

Description

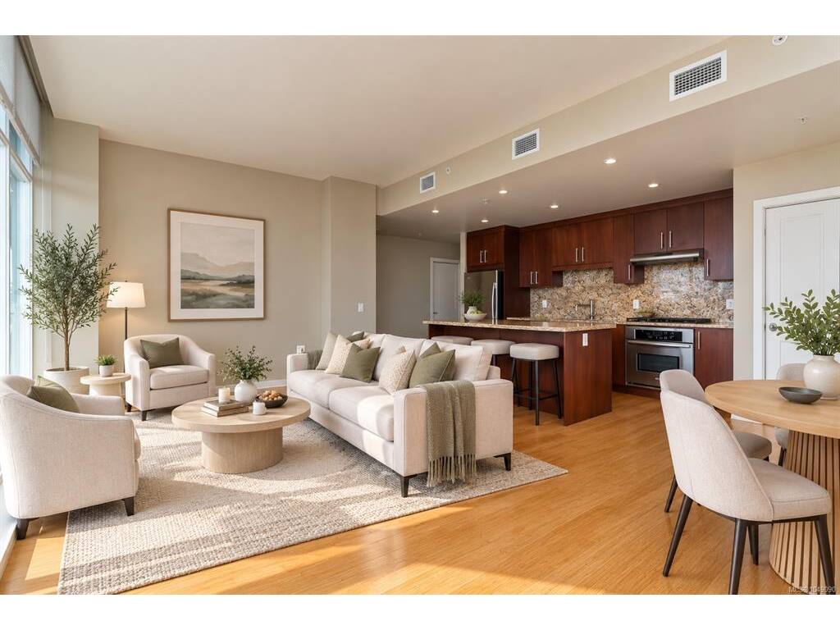
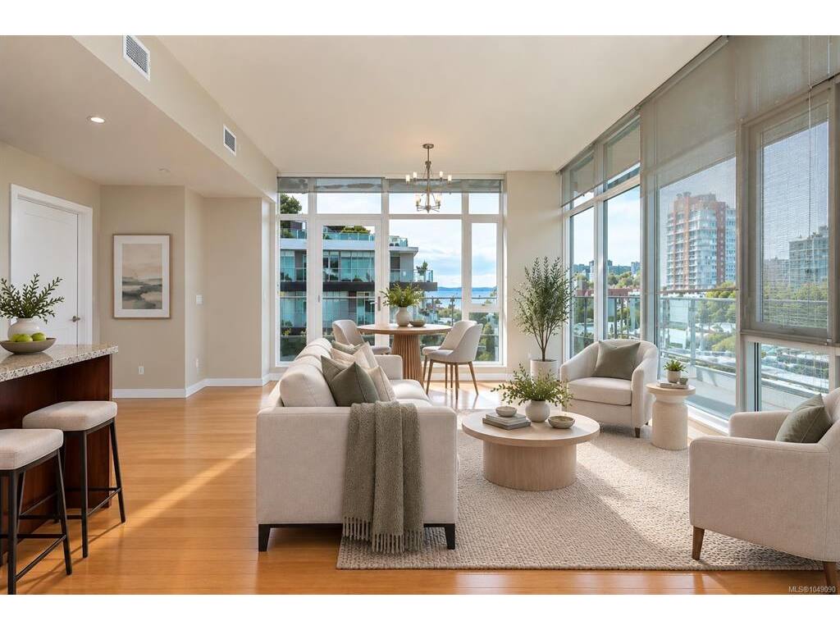
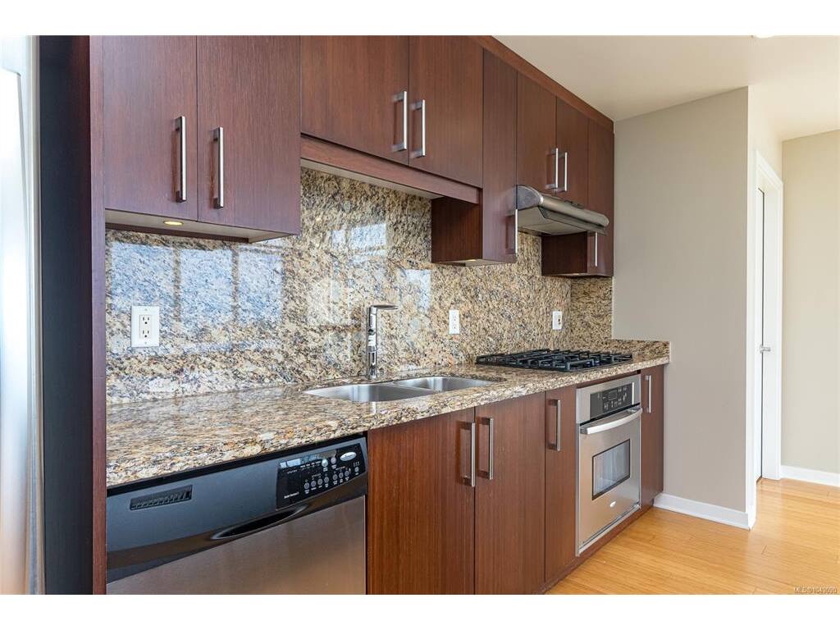
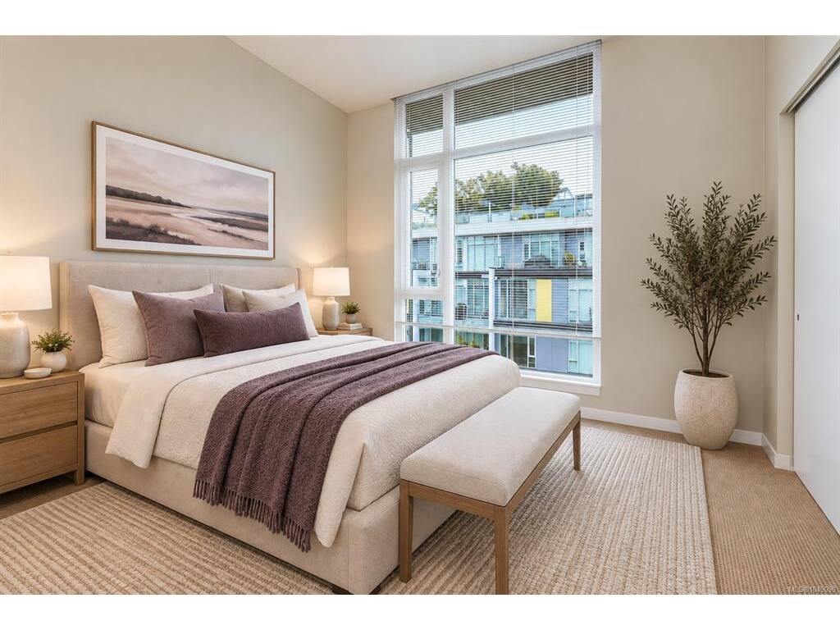
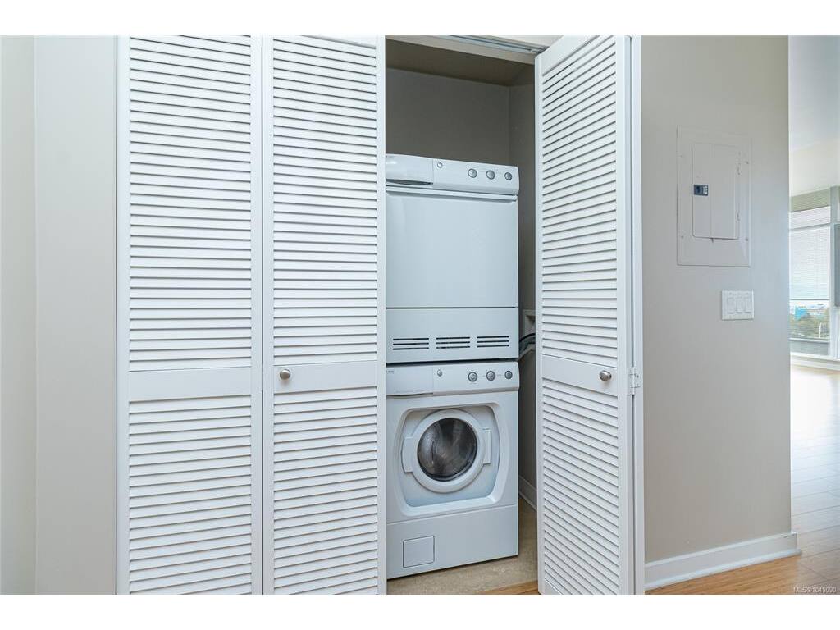
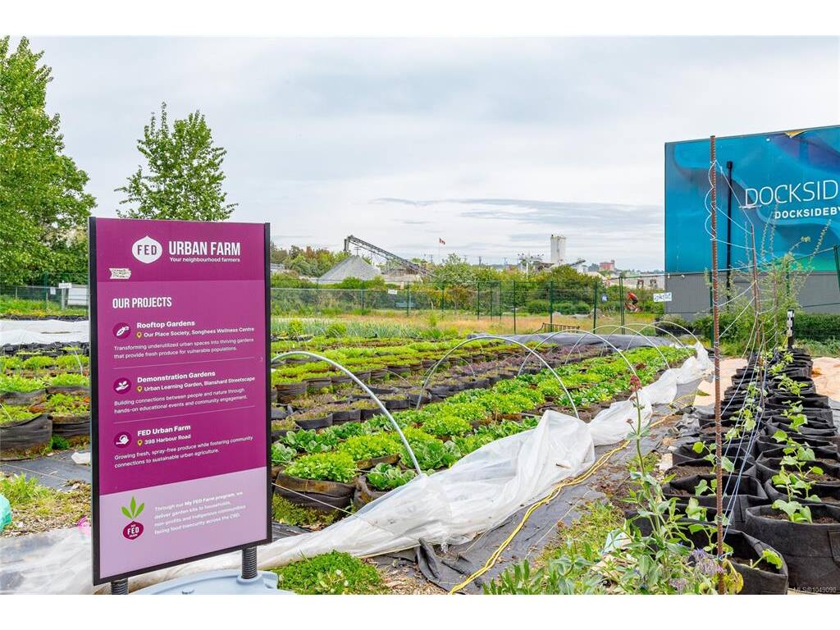
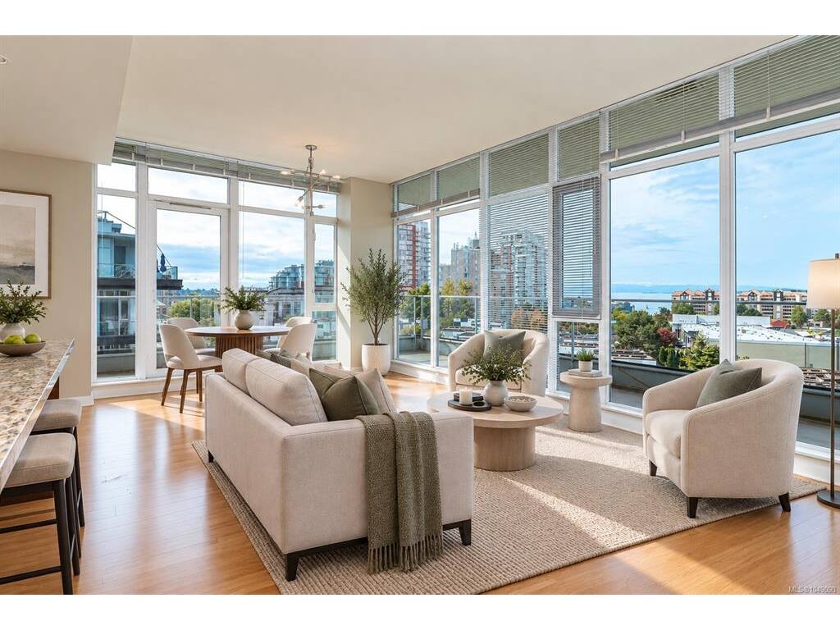
Be amazed by the ocean & mountain views from this 9th floor southwest facing corner condo with large wrap around deck. Enjoy the sunshine & sunsets from the 2 large oversized walls of windows that floods the home with natural light! This 2 bdrm, 2 bath condo is situated in the "Balance" at Dockside Green and perfect for the active conscientious buyer. Open concept living with handy eating bar, granite countertops, , gas cooktop, bamboo floors, stainless appliances, insuite laundry, secure underground parking and the best convenient location to bakeries, coffee shops, groceries and easy stroll along the Galloping Goose to the City. Bike and kayak storage, propane BBQ's, pets & rentals are welcome. This is a "LEED' development and offers many energy efficient features. Welcome to your new Home.

General

Property Type:Condo Apartment
Title of Ownership:STRATA LOT 85, PLAN VIS6763, DISTRICT LOT 119, ESQUIMALT LAND DISTRICT, TOGETHER WITH AN INTEREST IN THE COMMON PROPERTY IN PROPORTION TO THE UNIT ENTITLEMENT OF THE STRATA LOT AS SHOWN ON FORM V
Layout:Condo
Number of Floors:10
Taxes:$4,747
Tax Year:2026
Finished Sq. Ft.:986
Unfinished Sq. Ft.:210
Year Built:2008

Building Details

Foundation: Poured Concrete
Roof: Other
Heat/Air: Heat Recovery, Natural Gas

Site Influences

Lot SqFt: 1,196
Acres: 0.02
Water: Municipal
Waste: Sewer To Lot
Parking: Underground
Lot Features: Central Location, Shopping Nearby, Sidewalk, Southern Exposure

Strata Lot Information

Complex: Balance
Managed By: Proline Property Management
Strata Fee: $646
Common Features: Garbage Removal, Insurance, Maintenance Structure, Property Management, Sewer and Water
Minimum Age: 0
Rental Restrictions: Unrestricted
Rental Notes: No short term rentals -see bylaws
Pets Allowed: Aquariums, Birds, Caged Mammals, Cats, Dogs
Pet Notes: No size or number limit

Room Dimensions

Level 1 - 986 sqft

Entrance:15'x5'
Living Room:12'x12'
Dining Room:10'x7'
Kitchen:17'x10'
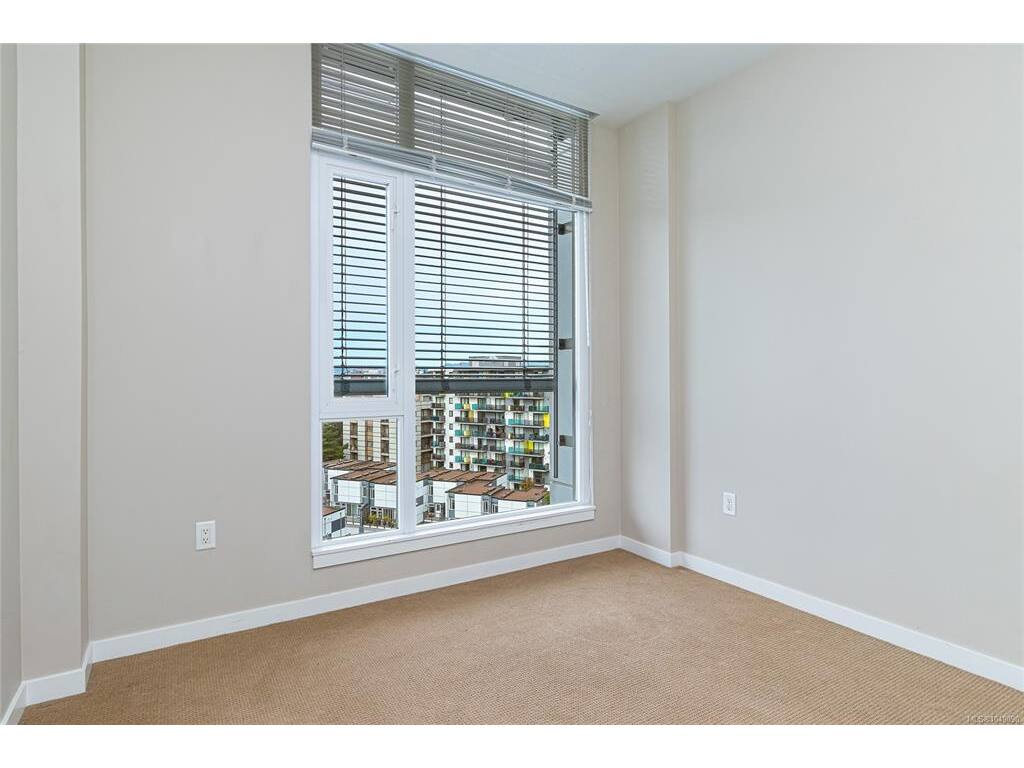
Bedroom - Primary:12'x10'
Bathroom:3-Piece piece
Ensuite:4-Piece piece
Bedroom:11'x10'
Laundry:6'x3'

Level 2 - 0 sqft

Level 3 - 0 sqft

Level 4 - 0 sqft

Other - 0 sqft

Property Details

Beds: 2
Baths: 2
Sq. Feet: 986
Year Built: 2008
Property Type: Condo Apartment
Municipality: Victoria West

Links

Book a Tour

Book a Tour

All fields marked with * are required.


Request More Info

Request More Info

All fields marked with * are required.


Tell a Friend

Tell a Friend

All fields are required.


Mortgage Calculator

This is only a guide. Please verify this information with your mortgage specialist.


Back To Listings

Listed with:

Shannon Jackson - RE/MAX Camosun
Phone: 250-812-8188

Glenda Warren-Adams - RE/MAX Camosun
Phone: 250-883-6523

NOTE: MLS® property information is provided under copyright© by the Victoria Real Estate Board. The information is from sources deemed reliable, but should not be relied upon without independent verification.