Menu

3 Bed Half Duplex in Sidney
$1,299,900

9344 Maryland Dr
MLS® NO: 1049218

Description

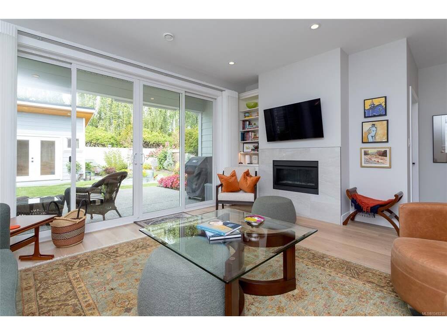
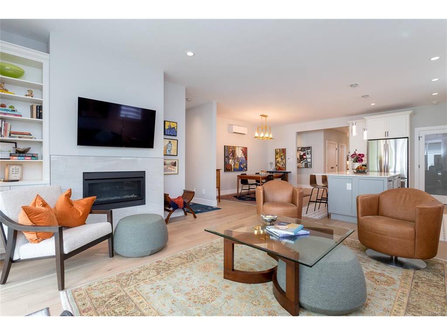
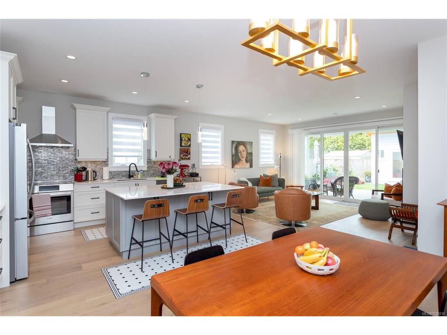
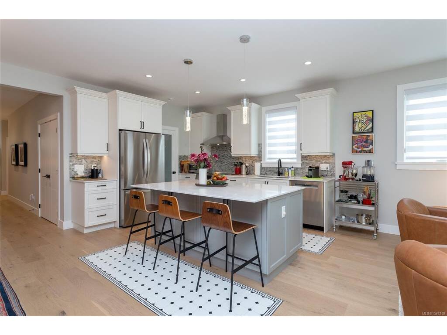
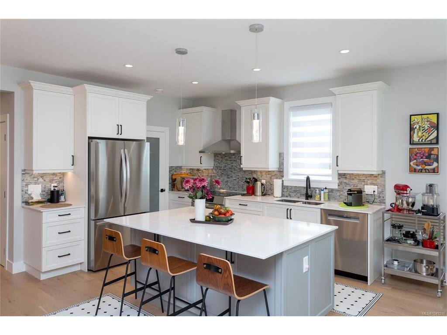
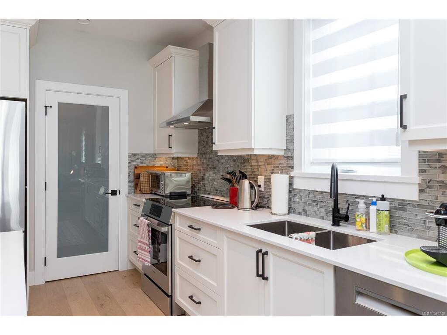
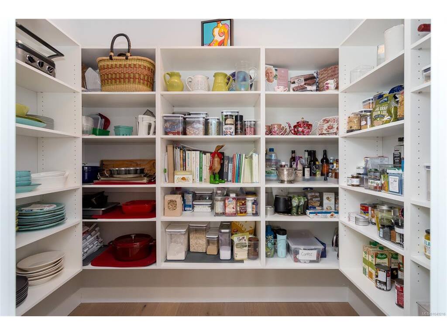
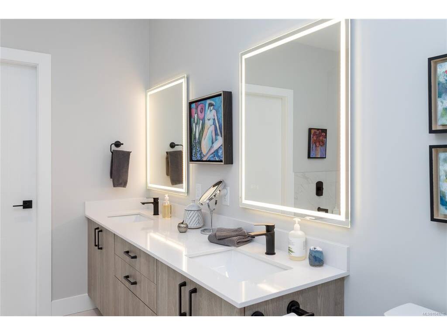
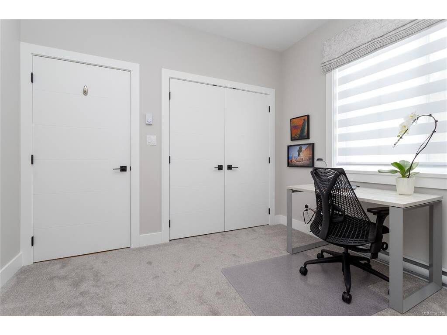
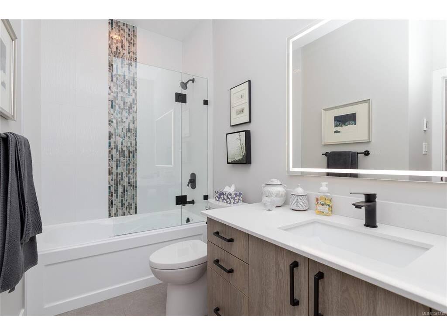
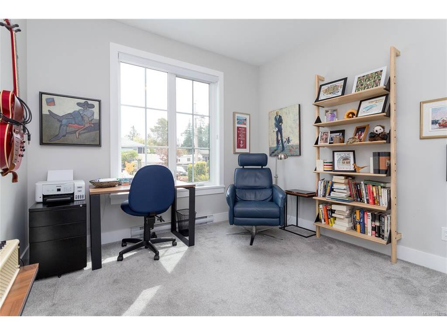
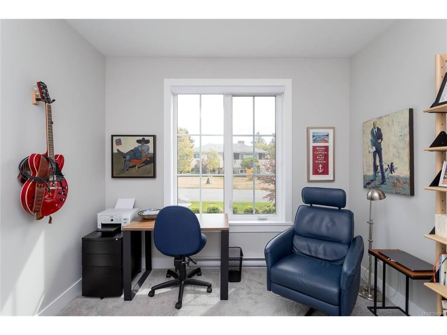
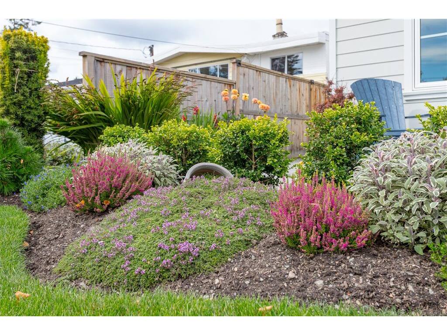
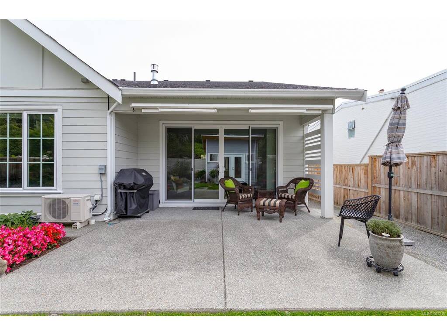
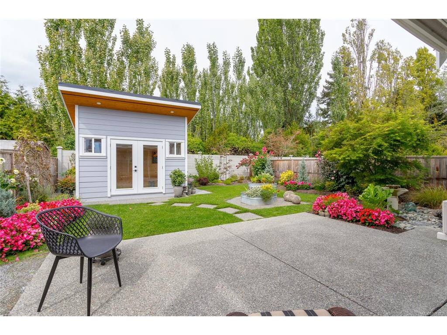
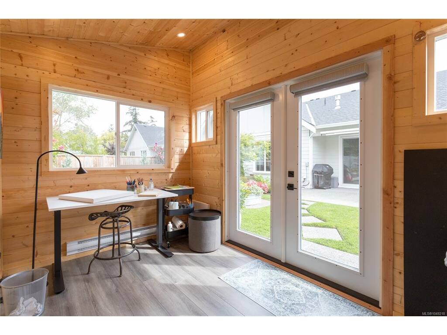
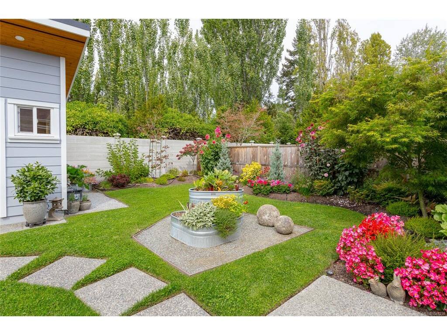
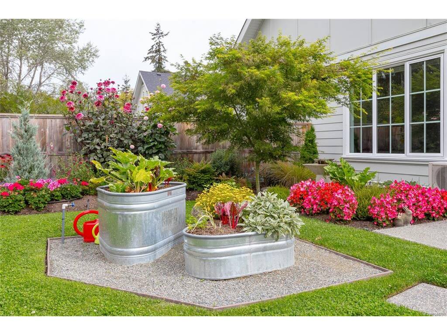
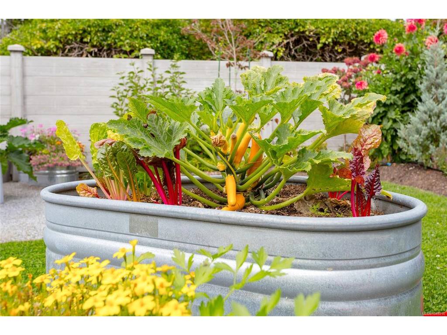
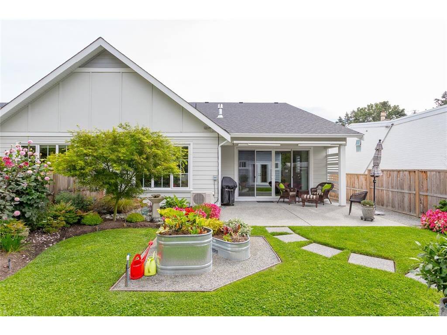
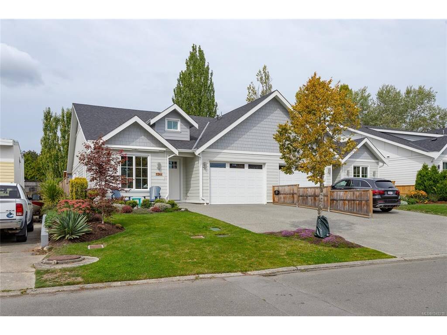
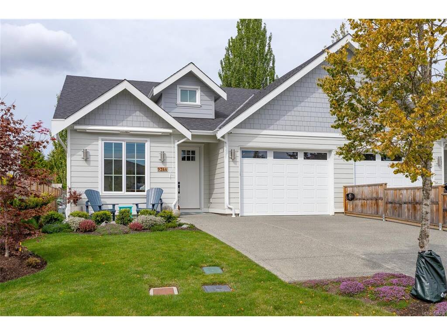
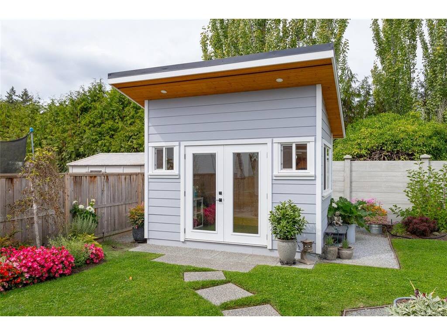
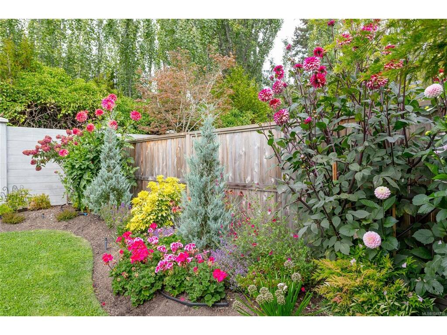
Fabulous 3-bedroom, 2-bath duplex-style rancher offering 1,827 sq ft of bright, open-concept living. The 10-ft ceilings, large windows, and spacious layout create a welcoming sense of space throughout. Living area features custom bookcase/cabinet and gas fireplace. The gourmet kitchen is well appointed with large island and stainless steel appliances, including a Bosch induction range, shaker-style cabinetry, quartz countertops, and a large walk-in pantry. The open concept dining area provides plenty of room for entertaining. Primary bedroom features a walk-in closet with built in drawers/shelves and a beautiful 5-piece ensuite with a separate shower and soaker tub. Two additional bdrms and a full bathroom provide plenty of space for family, guests, or a home office. Engineered hardwood flooring, a heat pump, and tankless hot water system add comfort and efficiency year-round. Outside you find a beautifully landscaped backyard with mature flowers and shrubs, raised garden beds, and a charming backyard studio—ideal for a home office, creative space, or extra storage. A great combination of comfortable living, thoughtful updates, and inviting outdoor space.

General

Property Type:Half Duplex
Title of Ownership:STRATA LOT 1, PLAN EPS9167, SECTION 7, RANGE 3, NORTH SAANICH LAND DISTRICT, TOGETHER WITH AN INTEREST IN THE COMMON PROPERTY IN PROPORTION TO THE UNIT ENTITLEMENT OF THE STRATA LOT AS SHOWN ON FORM V
Layout:Rancher
Number of Floors:1
Taxes:$5,486
Tax Year:2026
Finished Sq. Ft.:1,827
Unfinished Sq. Ft.:291
Year Built:2023

Building Details

Foundation: Poured Concrete
Roof: Asphalt Shingle
Heat/Air: Heat Pump, Natural Gas

Site Influences

Lot SqFt: 3,745
Acres: 0.08
Water: Municipal
Waste: Sewer Connected
Parking: Attached, Driveway, Garage
Lot Features: Cul-de-sac, Landscaped

Room Dimensions

Level 1 - 1,827 sqft

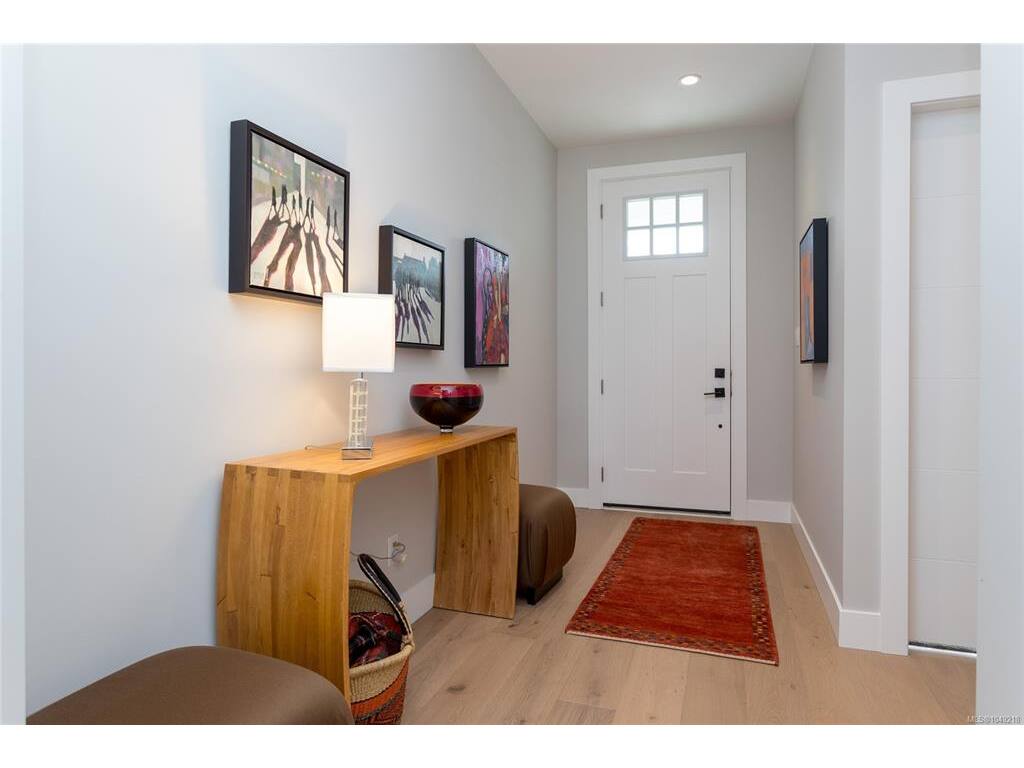
Entrance:5x13
Bedroom:10x11
Bedroom:10x11
Bathroom:4-Piece piece
Pantry (Finished):8x5
Kitchen:12x13
Dining Room:12x15
Living Room:16x16
Bedroom - Primary:14x15
Bathroom:5-Piece piece
Walk-in Closet:9x8
Other-Aux Bldg:11'x7'

Level 2 - 0 sqft

Level 3 - 0 sqft

Level 4 - 0 sqft

Other - 0 sqft

Property Details

Beds: 3
Baths: 2
Sq. Feet: 1,827
Year Built: 2023
Property Type: Half Duplex
Municipality: Sidney
Book a Tour

Book a Tour

All fields marked with * are required.


Request More Info

Request More Info

All fields marked with * are required.


Tell a Friend

Tell a Friend

All fields are required.


Mortgage Calculator

This is only a guide. Please verify this information with your mortgage specialist.

Back To Listings

Listed with:

Tracy Menzies - Pemberton Holmes Ltd. - Oak Bay
Phone: 250-419-2075

Vanessa Roman - Pemberton Holmes Ltd. - Oak Bay
Phone: 250-589-7325

NOTE: MLS® property information is provided under copyright© by the Victoria Real Estate Board. The information is from sources deemed reliable, but should not be relied upon without independent verification.