Menu

2 Bed Condo Apartment in Victoria West
$939,900

1208 - 363 Tyee Rd
MLS® NO: 1049346

Description

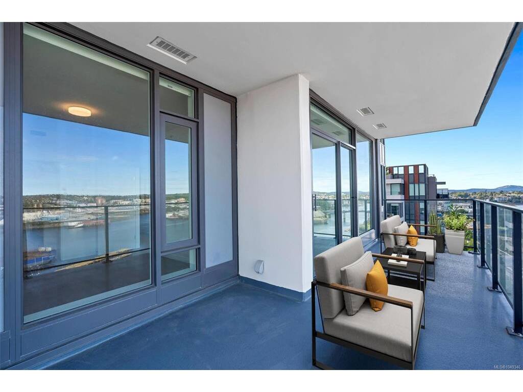
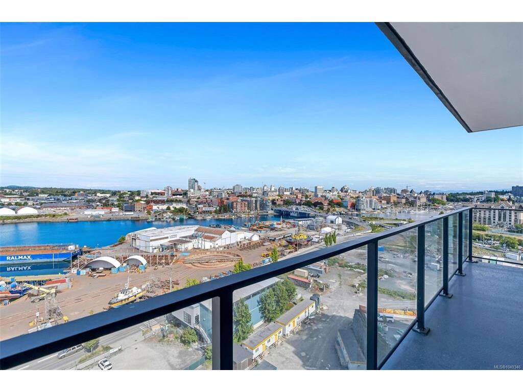
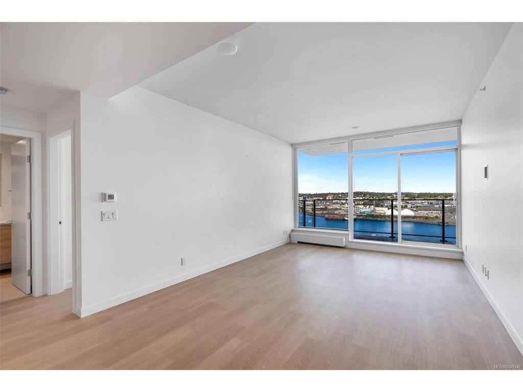
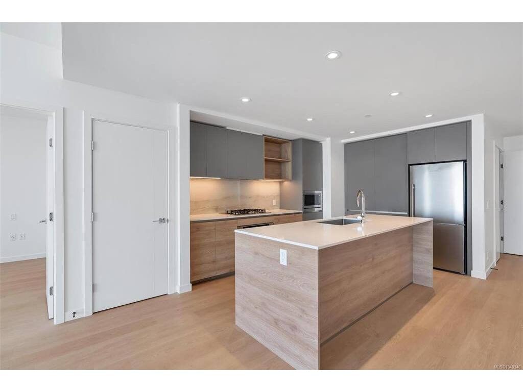
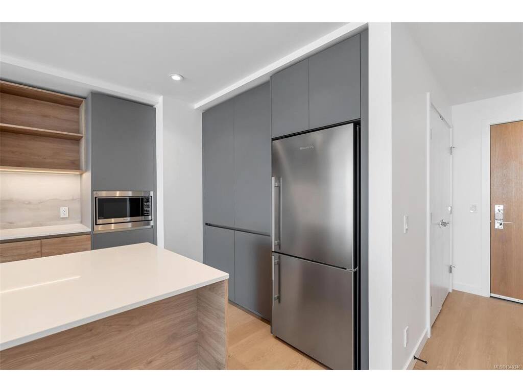
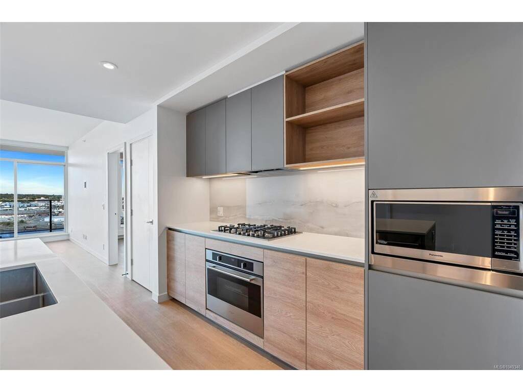
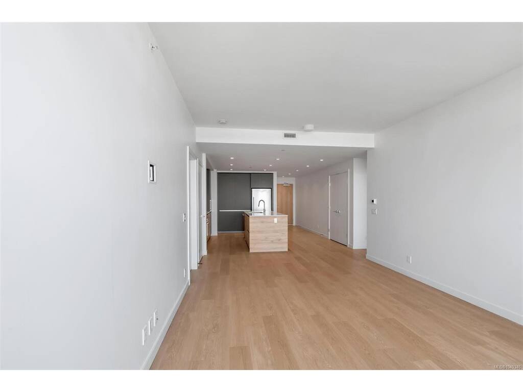
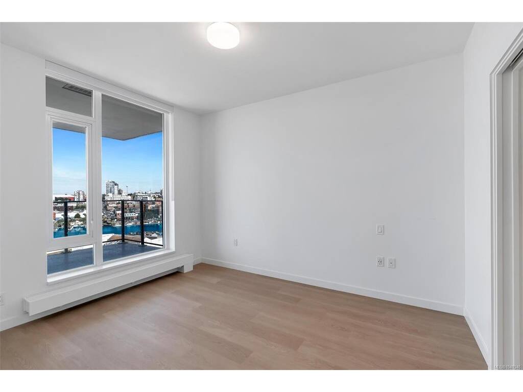
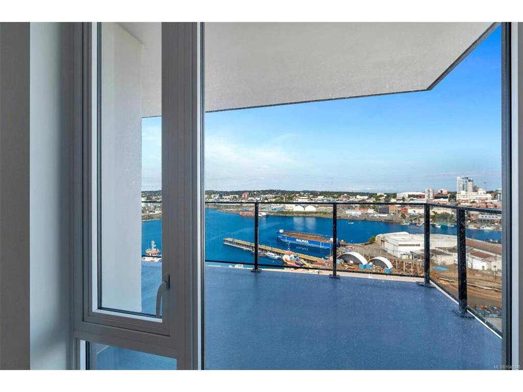
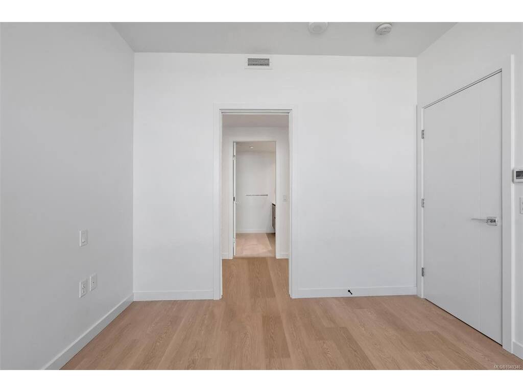
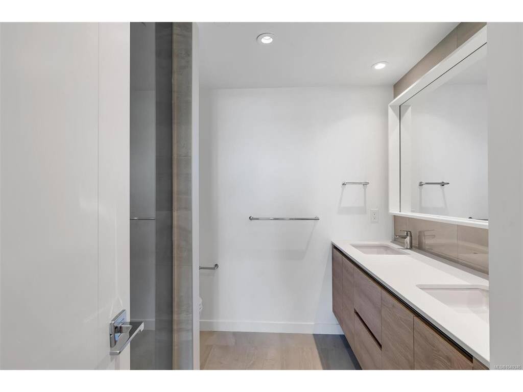
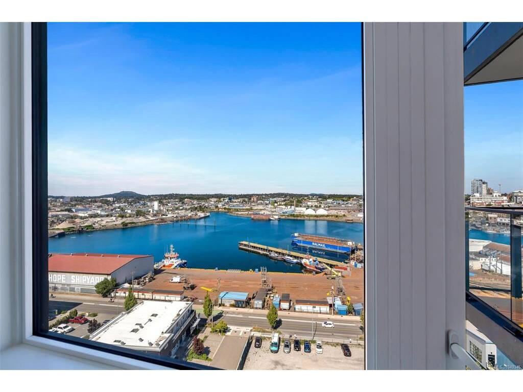
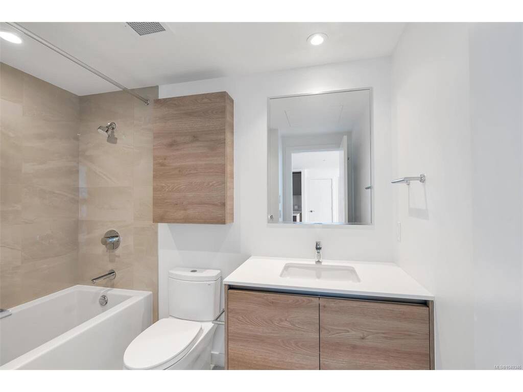
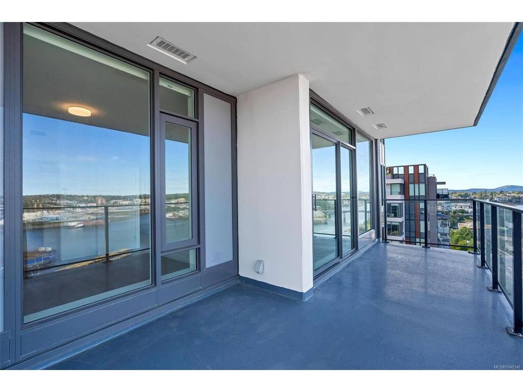
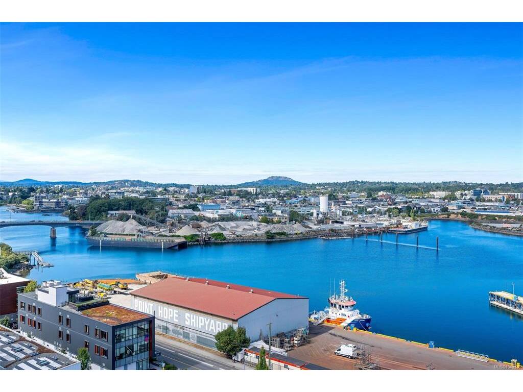
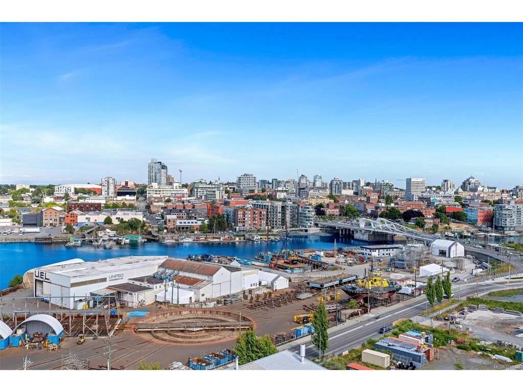
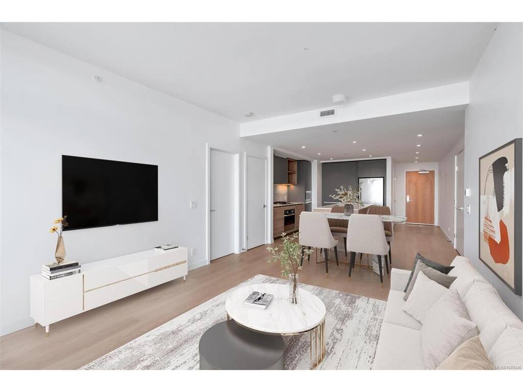
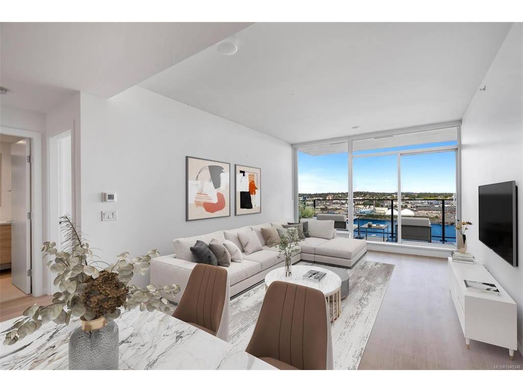
Experience elevated living at Dockside Green by BOSA. This stunning 2-bedroom, 2-bathroom sub-penthouse offers panoramic views of the city skyline, ocean, and mountains from an expansive 179 sq ft balcony. The open-concept interior features a gourmet kitchen with quartz countertops, gas range, and custom cabinetry, ideal for both everyday living and entertaining. The primary suite includes a walk-through closet and spa-inspired ensuite, while the second bedroom and full bathroom are thoughtfully positioned for added privacy. One secure parking stall and a full-size storage locker are included. Enjoy exceptional building amenities including a fitness centre, rooftop terrace with BBQs and social lounge, pet wash station, and bike storage. Just steps to the Galloping Goose Trail, dining, cafés, and downtown. Pet-friendly, rental-friendly, and still under warranty—an exceptional combination of luxury, lifestyle, and location.

General

Property Type:Condo Apartment
Title of Ownership:STRATA LOT 108 DISTRICT LOT 119 ESQUIMALT DISTRICT STRATA PLAN EPS9198 TOGETHER WITH AN INTEREST IN THE COMMON PROPERTY IN PROPORTION TO THE UNIT ENTITLEMENT OF THE STRATA LOT AS SHOWN ON FORM V
Layout:Condo
Number of Floors:13
Taxes:$5,498
Tax Year:2026
Finished Sq. Ft.:1,019
Unfinished Sq. Ft.:179
Year Built:2023

Building Details

Foundation: Poured Concrete
Roof: Other
Heat/Air: Baseboard, Hot Water

Site Influences

Lot SqFt: 1,010
Acres: 0.02
Water: Municipal
Waste: Sewer Connected
Parking: Guest, Underground
Lot Features: Central Location, Easy Access, Family-Oriented Neighbourhood, Irrigation Sprinkler(s), Landscaped, Level, Marina Nearby, Park Setting, Recreation Nearby, Shopping Nearby, Sidewalk, Southern Exposure

Strata Lot Information

Strata Fee: $704
Common Features: Caretaker, Garbage Removal, Gas, Insurance, Maintenance Grounds, Maintenance Structure, Property Management, Recycling and Sewer
Minimum Age: 0
Age Notes: see bylaws
Rental Restrictions: Unrestricted
Rental Notes: see bylaws
Pets Allowed: Cats, Dogs
Pet Notes: see bylaws

Room Dimensions

Level 1 - 1,019 sqft

Dining/Living Combo:20x11
Bathroom:4-Piece piece
Kitchen:14x10
Bedroom:10x10
Bedroom:12x10
Ensuite:4-Piece piece
Walk-in Closet:5x8
Entrance:19x4

Level 2 - 0 sqft

Level 3 - 0 sqft

Level 4 - 0 sqft

Other - 179 sqft

Property Details

Beds: 2
Baths: 2
Sq. Feet: 1,019
Year Built: 2023
Property Type: Condo Apartment
Municipality: Victoria West

Book a Tour

Book a Tour

All fields marked with * are required.


Request More Info

Request More Info

All fields marked with * are required.


Tell a Friend

Tell a Friend

All fields are required.


Mortgage Calculator

This is only a guide. Please verify this information with your mortgage specialist.


Back To Listings

Listed with:

Julie Tang - RE/MAX Camosun
Phone: 778-533-8812

NOTE: MLS® property information is provided under copyright© by the Victoria Real Estate Board. The information is from sources deemed reliable, but should not be relied upon without independent verification.