Menu

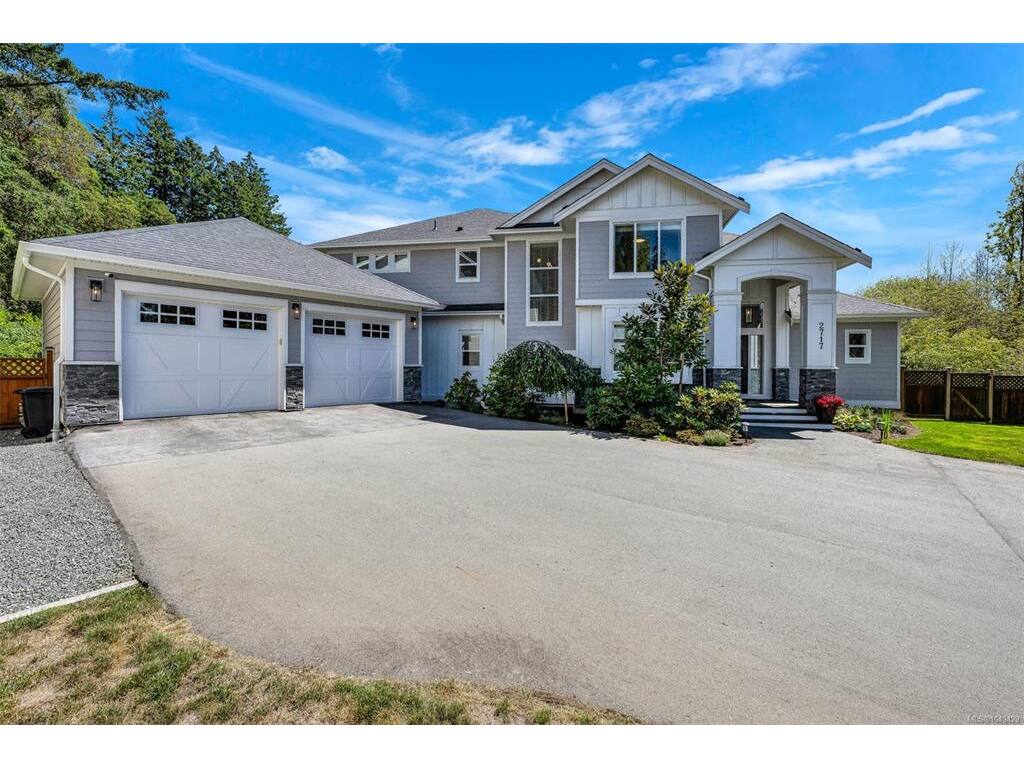
4 Bed Single Family Detached in Langford
$2,320,000

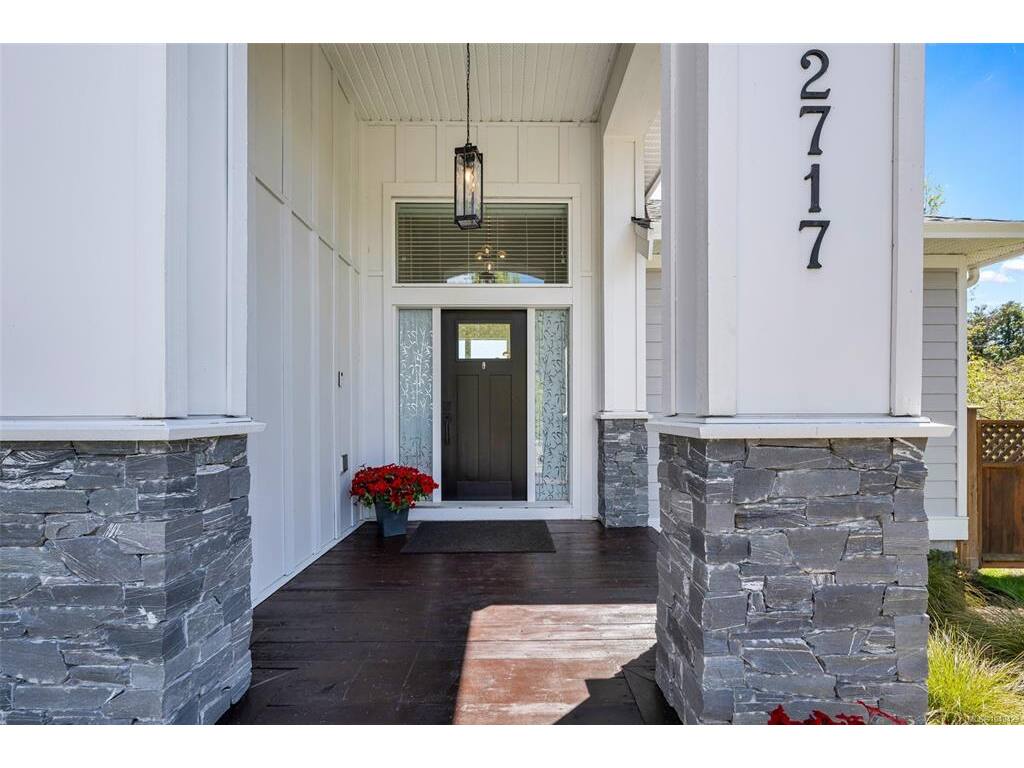
2717 Panda Pl
MLS® NO: 1049429

Description

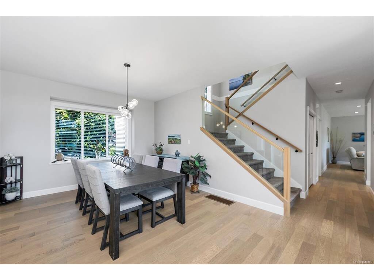
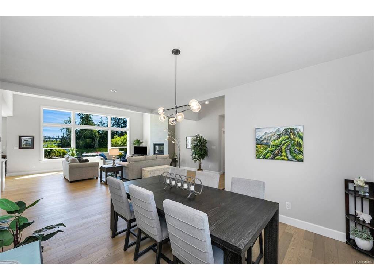
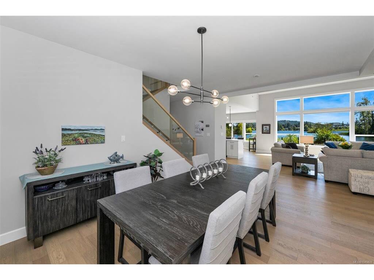
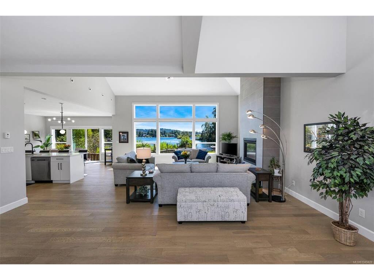
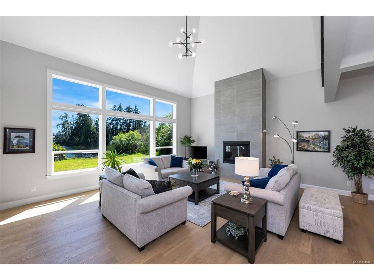
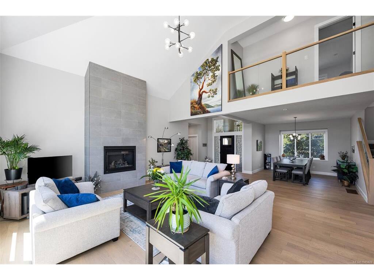
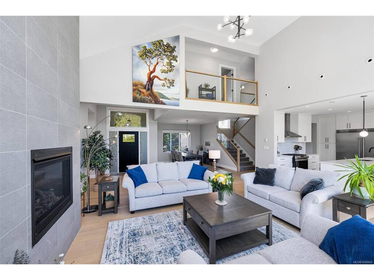
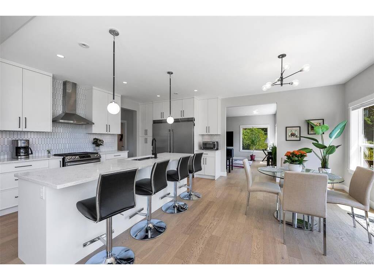
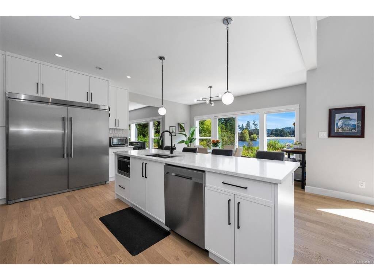
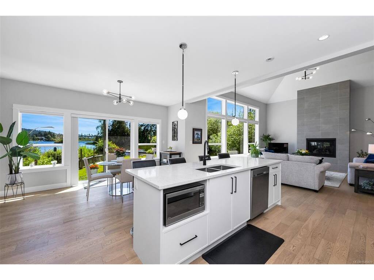
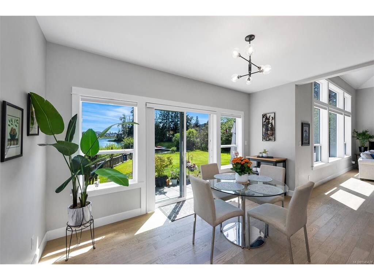
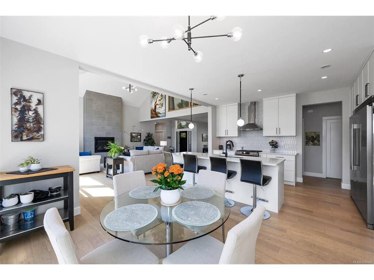
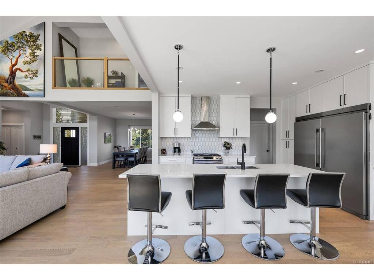
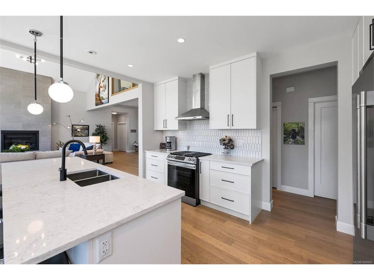
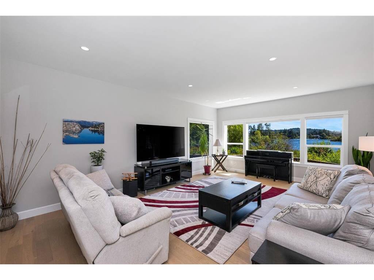
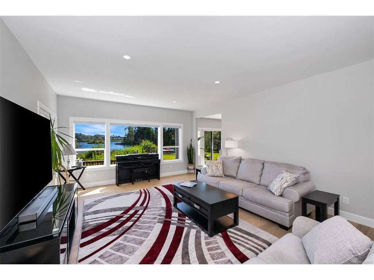
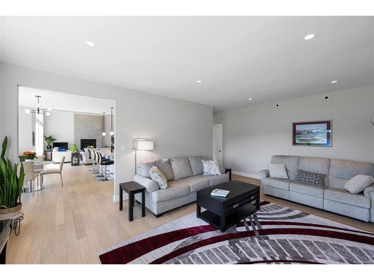
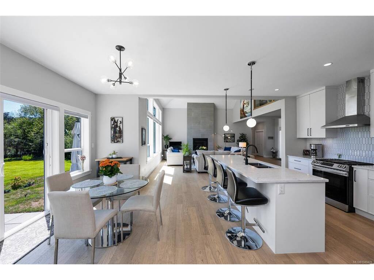
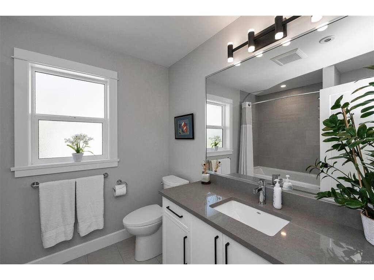
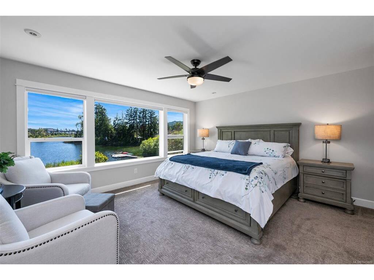
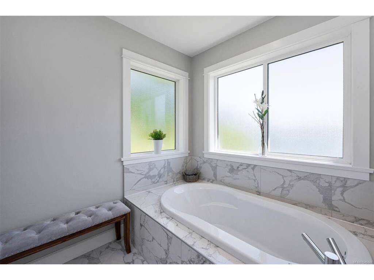
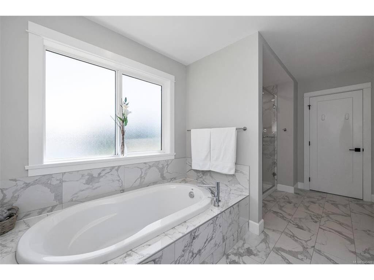
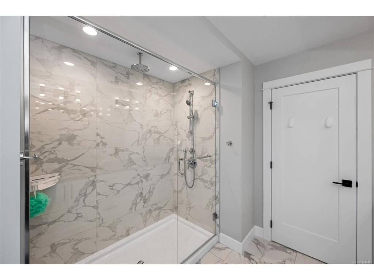
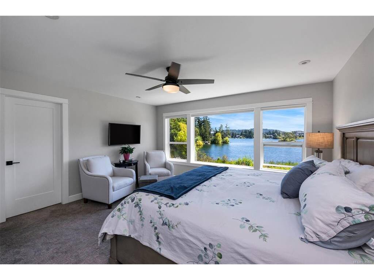
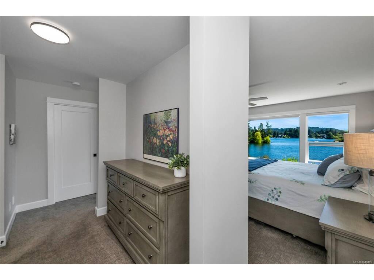
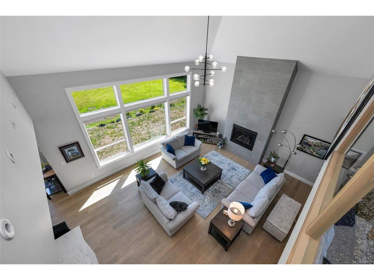
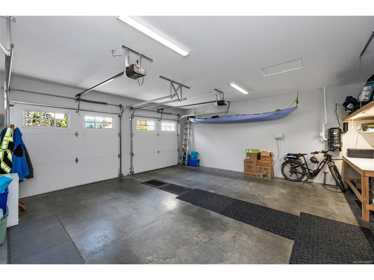
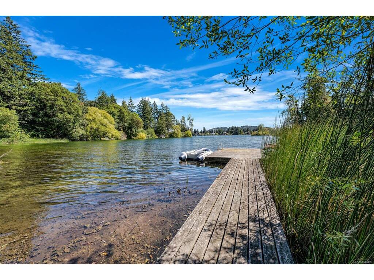
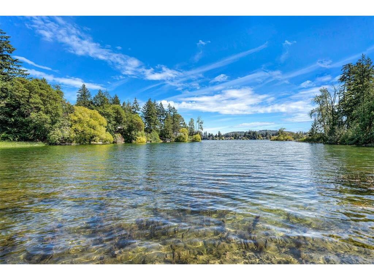
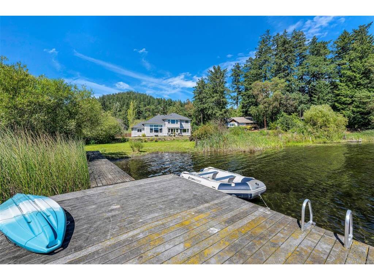
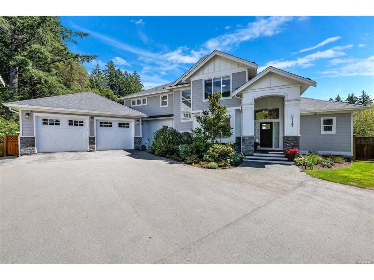
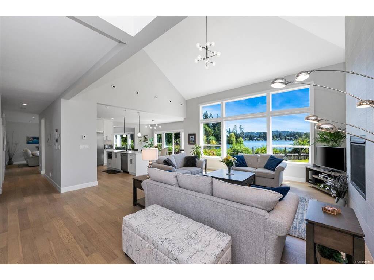
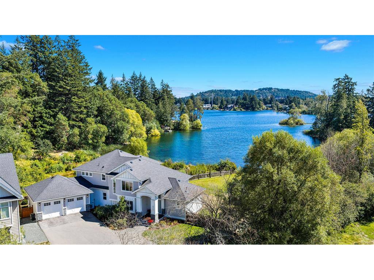
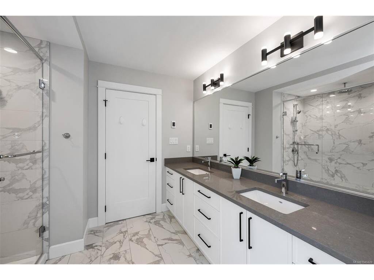
Serene Lakefront Greenspace Setting on Langford Lake Step out your back door to launch your kayak or paddleboard from the private dock via adjoining waterfront greenspace. Enjoy stunning lake views and local wildlife from every main room in this exceptional 3,200+ sq ft sanctuary. Designed for seamless indoor-outdoor living, the main floor showcases vaulted ceilings, floor-to-ceiling windows, engineered hardwood, and a great room with a cozy gas fireplace. The gourmet kitchen features quartz counters, stainless steel appliances, a gas range, and an oversized fridge/freezer. The primary suite offers a luxurious ensuite and breathtaking water views. Upgrades and features include 4 Beds, 3 Baths, Family Room, Double garage with 50A EV charger, Heat pump & gas furnace (heating/cooling) + tankless hot water, Patio with power awning, gas BBQ outlet & irrigated yard, Power blinds & central vacuum. Minutes to Leigh Rd. & Goldstream Ave cafes, shopping & amenities. Lake living at its best!
General

Property Type:Single Family Detached
Title of Ownership:STRATA LOT 4 SECTION 85 ESQUIMALT DISTRICT STRATA PLAN EPS5385 TOGETHER WITH AN INTEREST IN THE COMMON PROPERTY IN PROPORTION TO THE UNIT ENTITLEMENT OF THE STRATA LOT AS SHOWN ON FORM V
Layout:Main Level Entry with Upper Level(s)
Number of Floors:2
Taxes:$10,746
Tax Year:2026
Finished Sq. Ft.:3,266
Unfinished Sq. Ft.:522
Year Built:2021

Building Details

Foundation: Pillar/Post/Pier, Poured Concrete
Roof: Fibreglass Shingle
Heat/Air: Forced Air, Natural Gas

Site Influences

Lot SqFt: 12,197
Acres: 0.28
Water: Municipal
Waste: Sewer Connected
Parking: EV Charger: Dedicated - Installed, Garage Double
Lot Features: Irrigation Sprinkler(s), Landscaped, No Through Road, Private, Southern ExposureLake

Room Dimensions

Level 1 - 1,994 sqft

Great Room:21'5"x20'11"
Kitchen:15'1"x10'5"
Eating Nook:15'1"x10'4"
Family Room:14'11"x20'8"
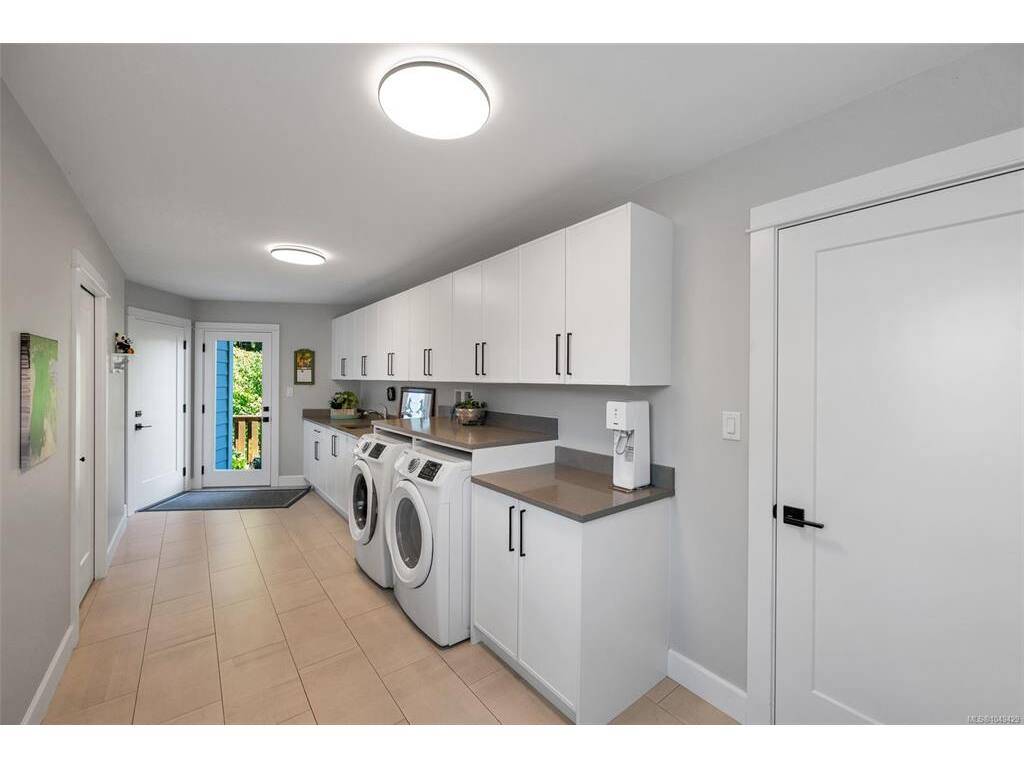
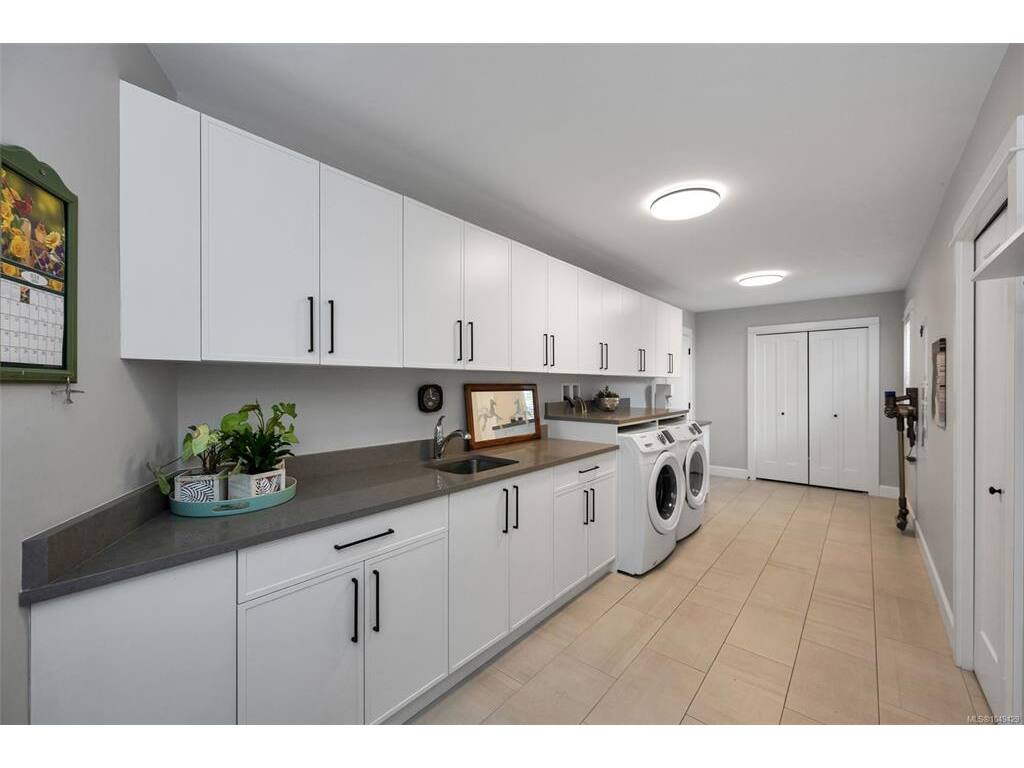
Mud Room:23'5"x8'0"
Bedroom:10'6"x10'7"
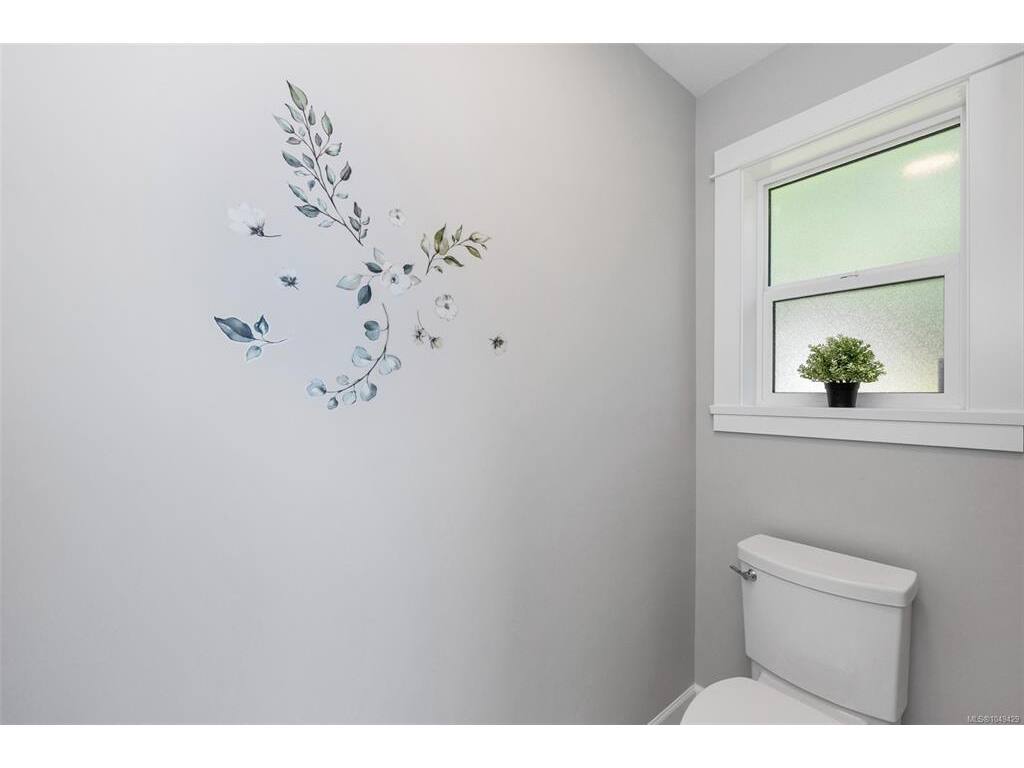
Bathroom:2-Piece piece

Level 2 - 1,272 sqft

Bedroom - Primary:14'11"x20'10"
Ensuite:5-Piece piece
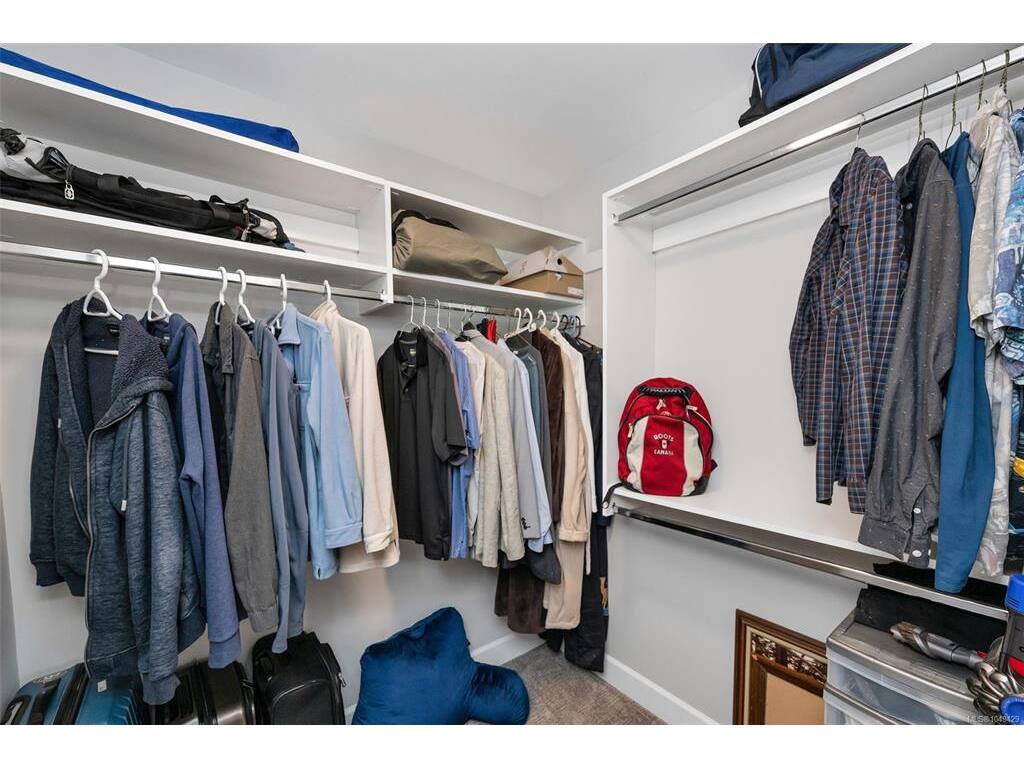
Walk-in Closet:6'6"x8'0"
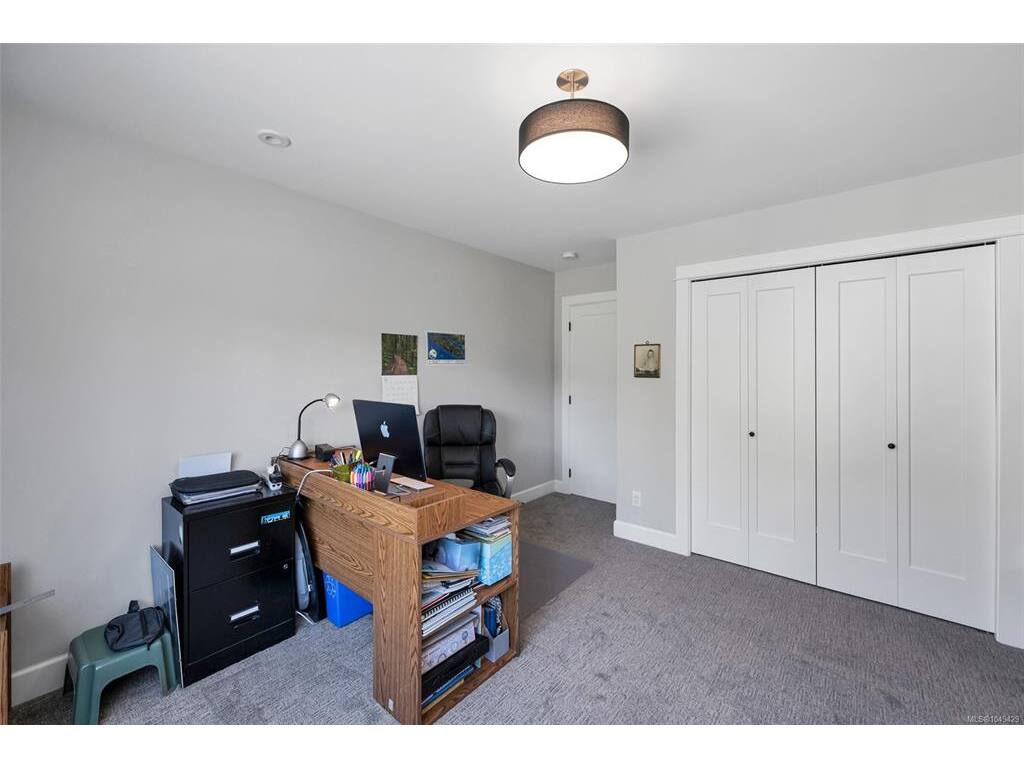
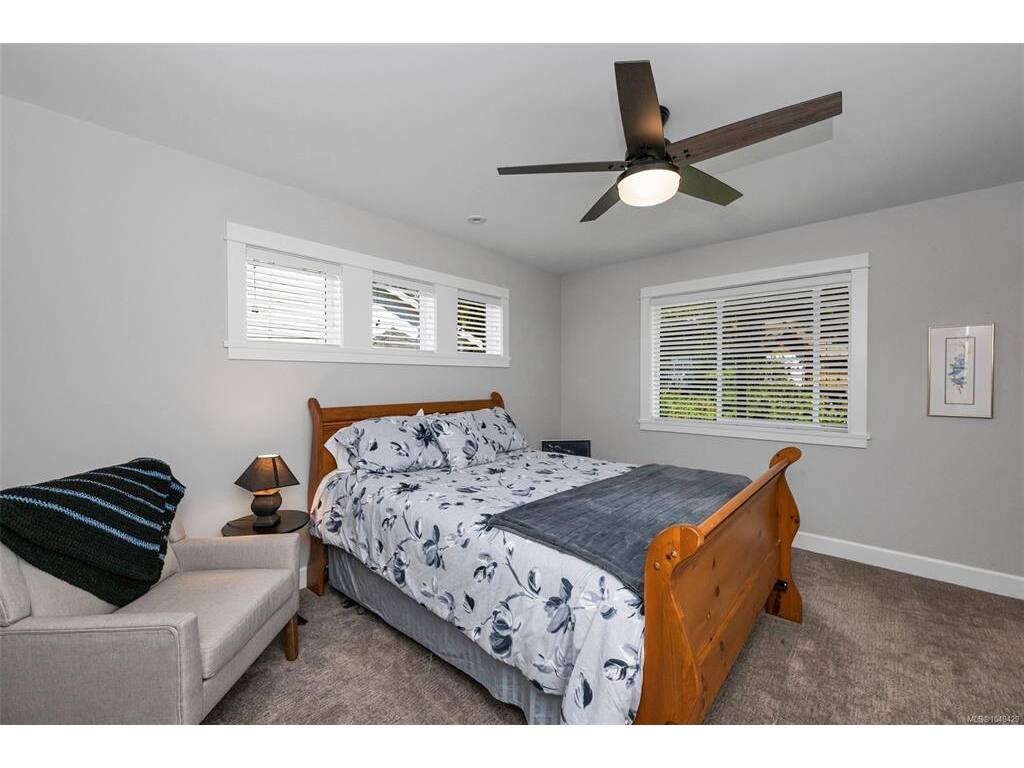
Bedroom:12'0"x12'0"
Bedroom:11'5"x13'4"
Bathroom:4-Piece piece

Level 3 - 0 sqft

Level 4 - 0 sqft

Other - 0 sqft

Property Details

Beds: 4
Baths: 3
Sq. Feet: 3,266
Year Built: 2021
Property Type: Single Family Detached
Municipality: Langford
Links

Book a Tour

Book a Tour

All fields marked with * are required.

Request More Info

Request More Info

All fields marked with * are required.


Tell a Friend

Tell a Friend

All fields are required.


Mortgage Calculator

This is only a guide. Please verify this information with your mortgage specialist.


Back To Listings

Listed with:

Jay Rockwell - Royal LePage Coast Capital - Chatterton
Phone: 778-676-8000

NOTE: MLS® property information is provided under copyright© by the Victoria Real Estate Board. The information is from sources deemed reliable, but should not be relied upon without independent verification.