Menu

5 Bed Single Family Detached in Colwood

$1,099,900

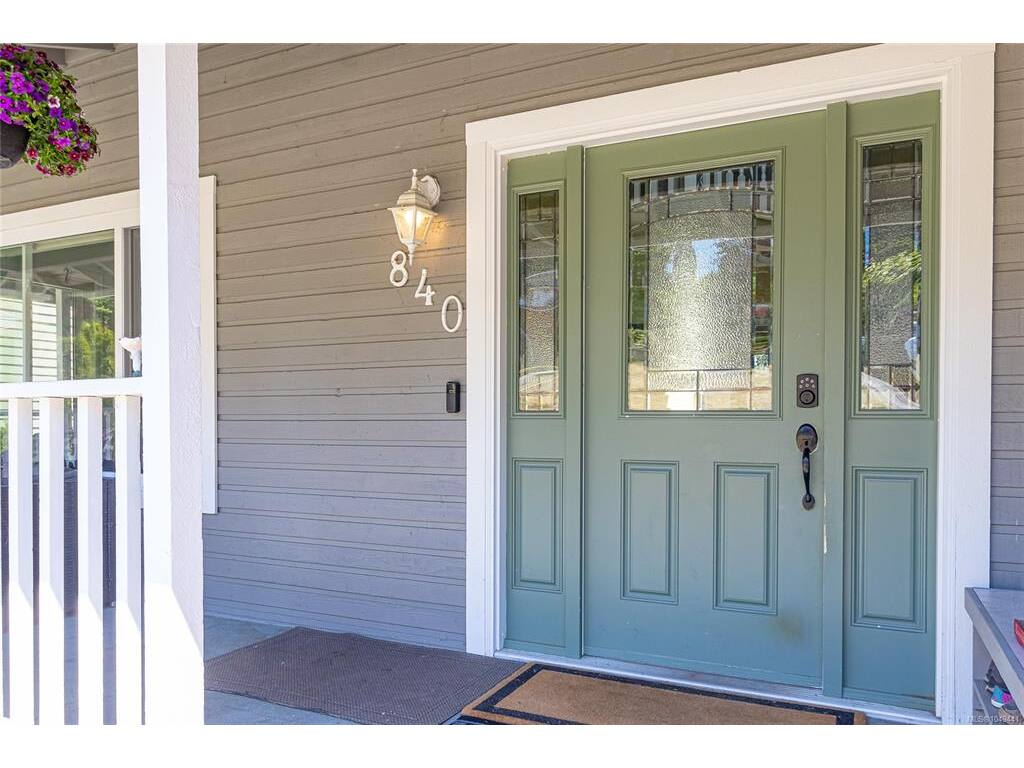
840 Ankathem Pl
MLS® NO: 1049441

Description

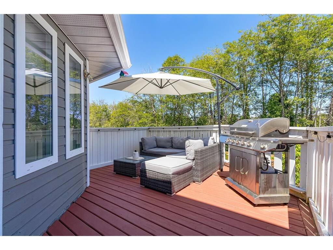
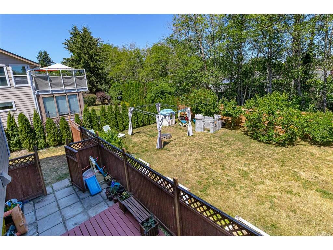
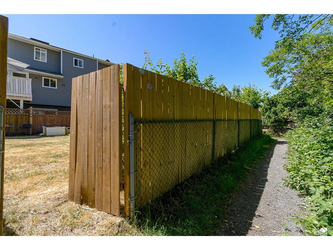
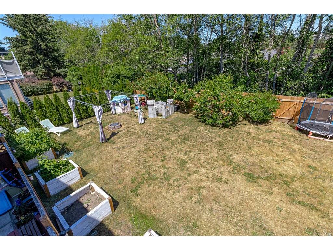
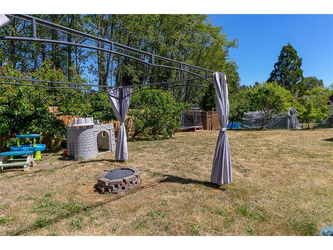
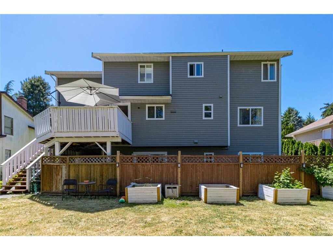
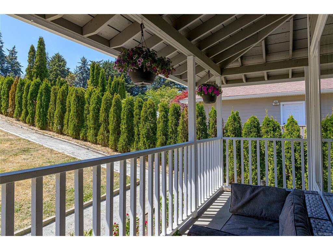
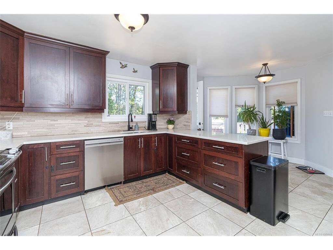
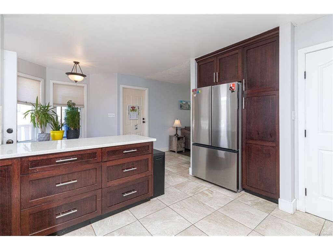
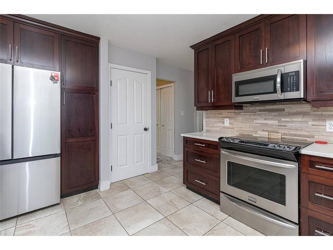
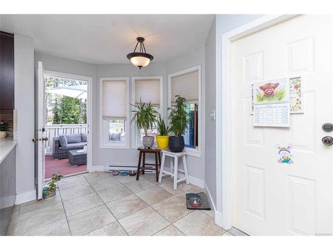
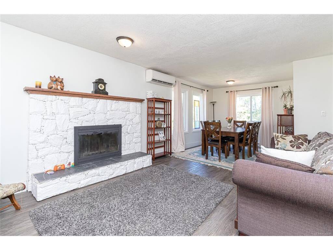
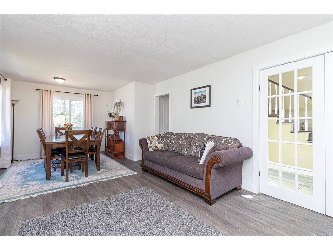
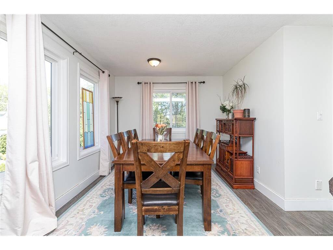
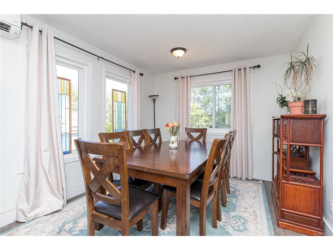
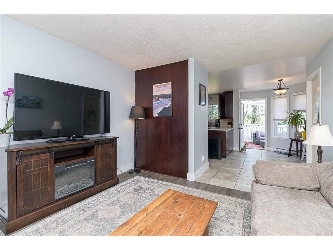
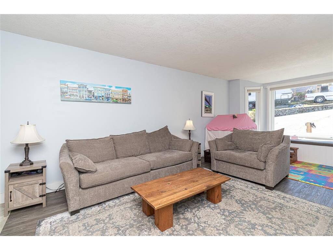
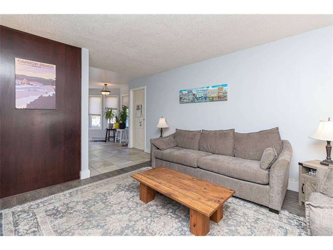
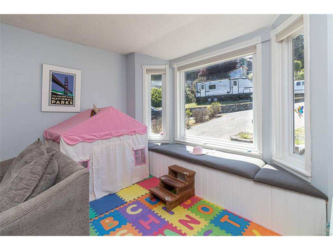
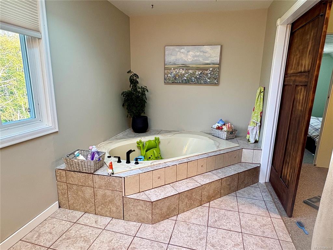
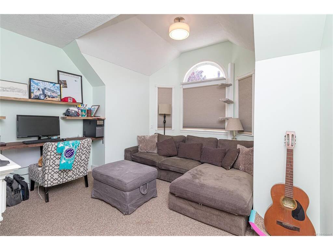
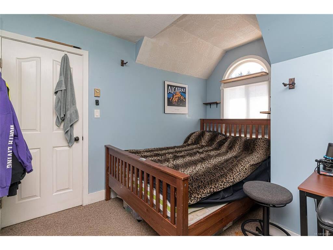
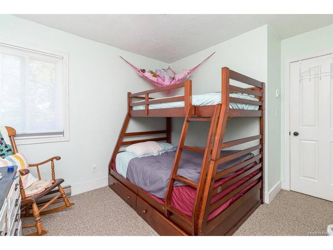
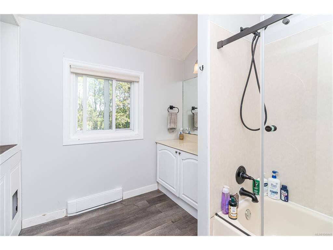
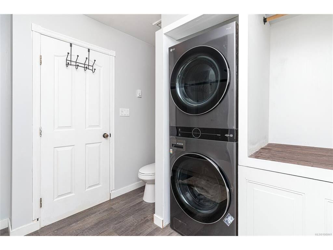
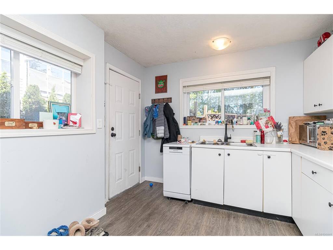
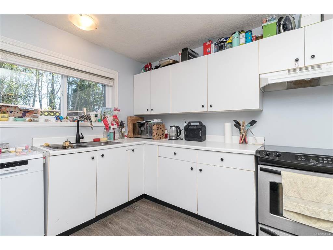
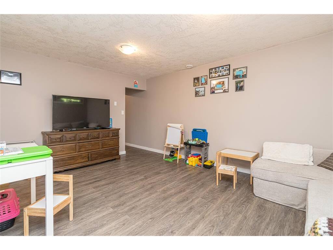
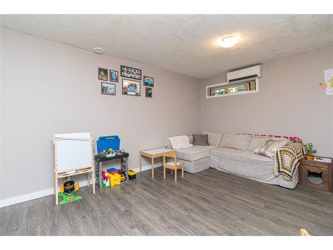
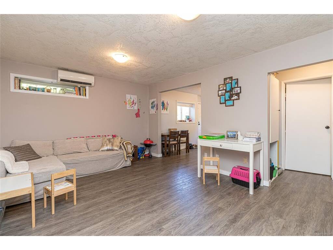
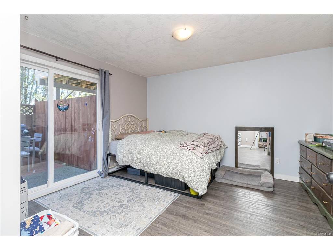
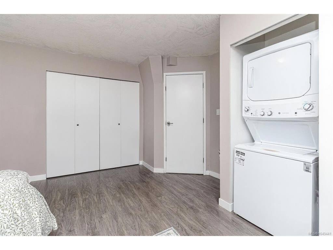
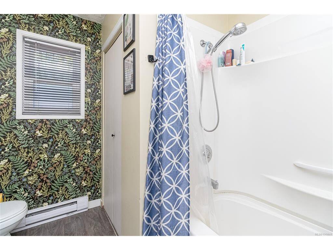
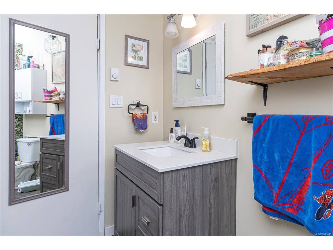
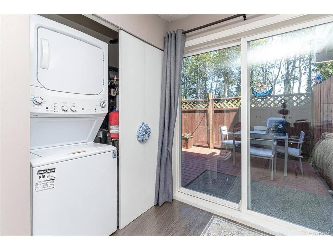
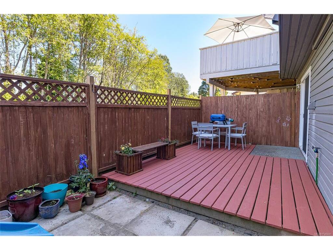
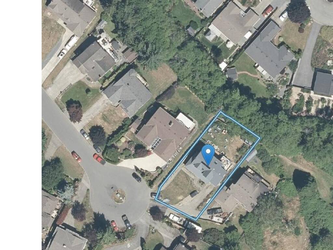
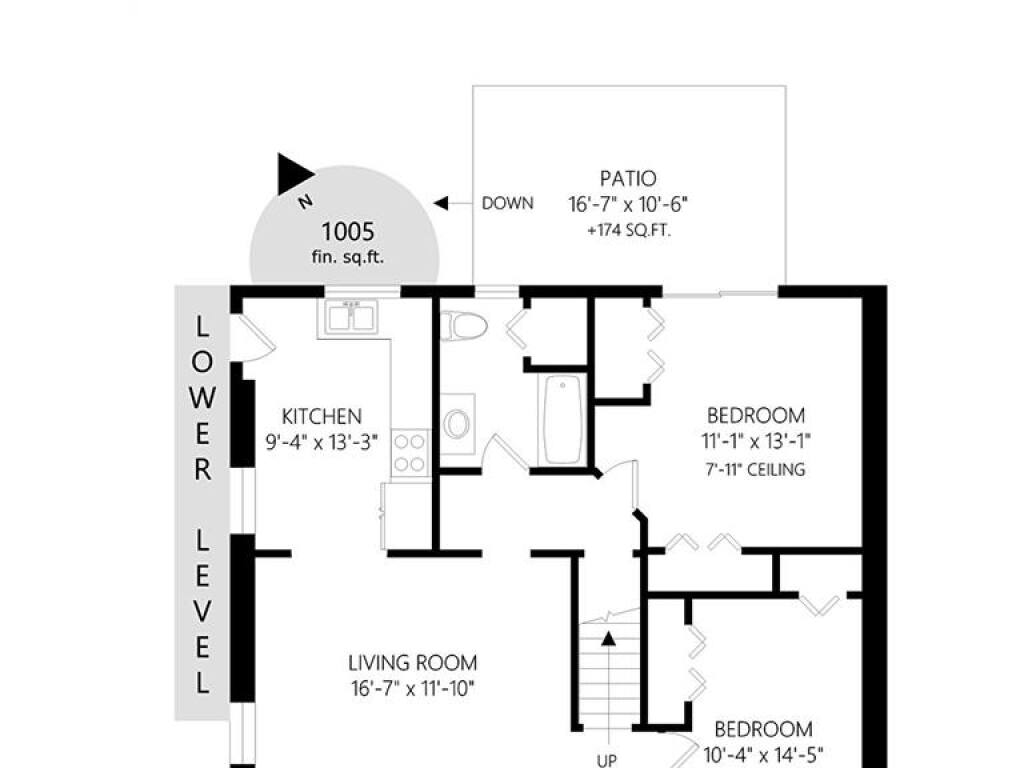
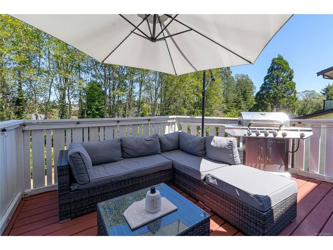
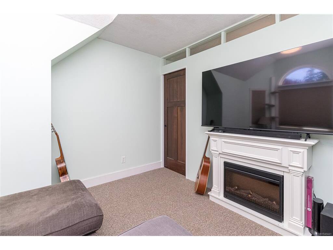
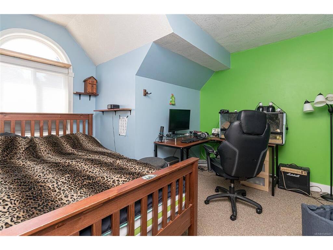
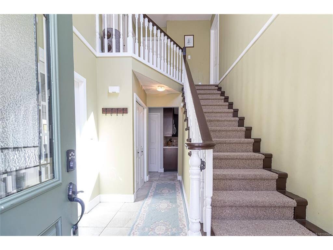
Tucked away on a quiet cul-de-sac, this spacious 3,132 sq ft home offers incredible versatility with a fully self-contained 2 bedroom suite and private .22-acre lot backing onto Colwood Creek Trail. The main level features a generous living room with striking rock fireplace, updated kitchen with maple shaker cabinetry, quartz counters, tile backsplash and stainless appliances, plus dining and flexible family space overlooking the backyard. Upstairs, the impressive primary retreat offers vaulted ceilings, an enclosed sitting area/den and 3-piece ensuite with oversized soaker tub, along with two additional bedrooms and full bath. The bright walkout lower level features a 2 bedroom suite that can connect to the main home for an ideal in-law setup. Heat pump, metal roof, vinyl plank flooring and a flat, fenced backyard with fruit trees complete this fantastic property, just steps from the park.
General

Property Type:Single Family Detached
Title of Ownership:LOT 9, PLAN VIP35287, SECTION 76, ESQUIMALT LAND DISTRICT
Layout:Main Level Entry with Lower/Upper Lvl(s)
Taxes:$5,161
Tax Year:2026
Finished Sq. Ft.:3,132
Unfinished Sq. Ft.:0
Year Built:1988

Building Details

Foundation: Poured Concrete
Roof: Metal
Heat/Air: Baseboard, Electric, Heat Pump

Site Influences

Lot SqFt: 9,791
Acres: 0.22
Water: Municipal
Waste: Septic System
Parking: Attached, Driveway, Garage
Lot Features: Cul-de-sac, Curb & Gutter, Irregular Lot, Private, Sloping

Room Dimensions

Level 1 - 1,120 sqft

Entrance:10'x8'
Living Room:15'x12'
Dining Room:12'x11'
Kitchen:17'x12'
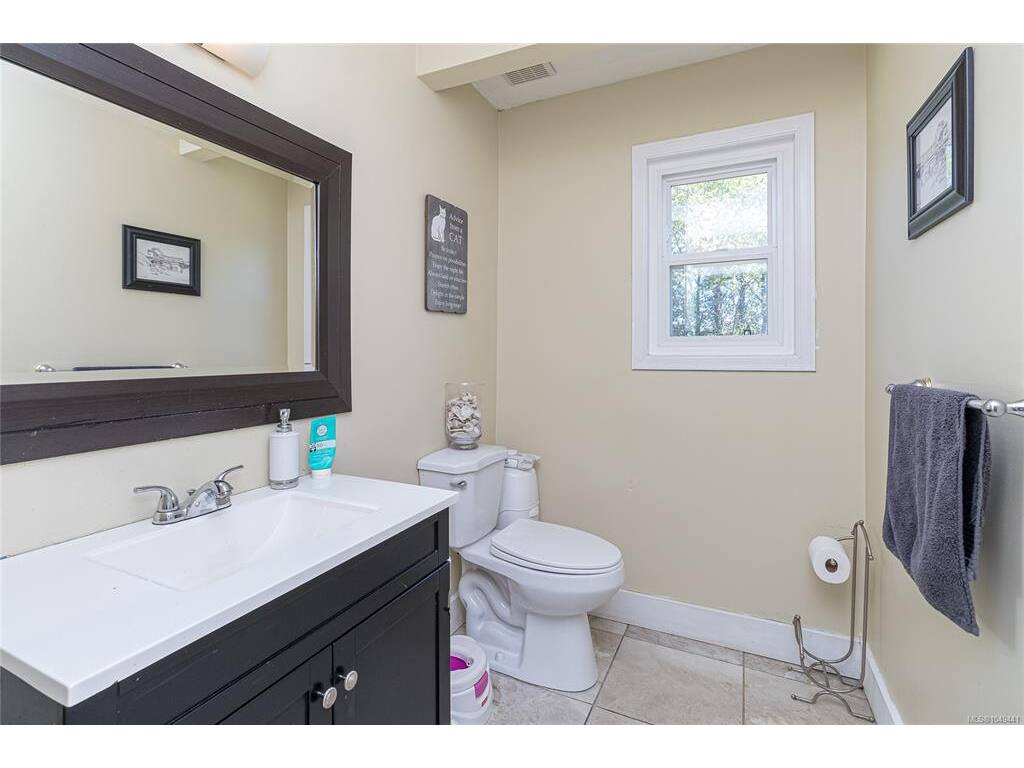
Bathroom:2-Piece piece
Family Room:21'x12'

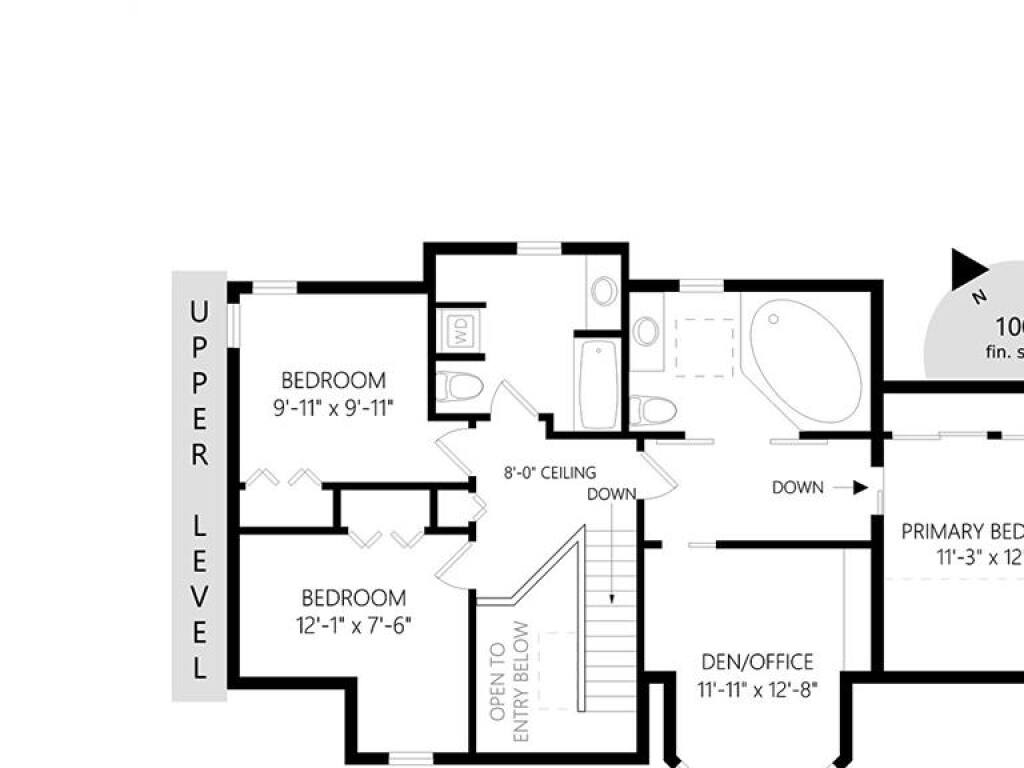
Level 2 - 1,007 sqft

Bedroom - Primary:11'x12'
Bathroom:4-Piece piece
Bedroom:10'x10'
Bedroom:12'x8'
Ensuite:3-Piece piece

Level 3 - 1,005 sqft

Bathroom:4-Piece piece

Level 4 - 0 sqft

Other - 0 sqft

Property Details

Beds: 5
Baths: 4
Sq. Feet: 3,132
Year Built: 1988
Property Type: Single Family Detached
Municipality: Colwood
Book a Tour

Book a Tour

All fields marked with * are required.

Request More Info

Request More Info

All fields marked with * are required.


Tell a Friend

Tell a Friend

All fields are required.


Mortgage Calculator

This is only a guide. Please verify this information with your mortgage specialist.


Back To Listings

Listed with:

Dallas King - RE/MAX Generation
Phone: 250-858-5465

NOTE: MLS® property information is provided under copyright© by the Victoria Real Estate Board. The information is from sources deemed reliable, but should not be relied upon without independent verification.