Menu

2 Bed Condo Apartment in View Royal

$499,999

105 - 101 Nursery Hill Dr
MLS® NO: 1049495

Description

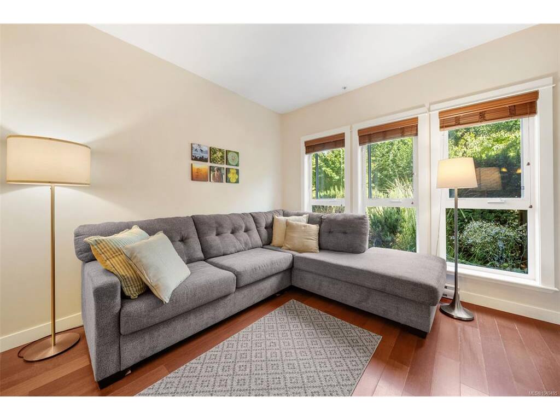
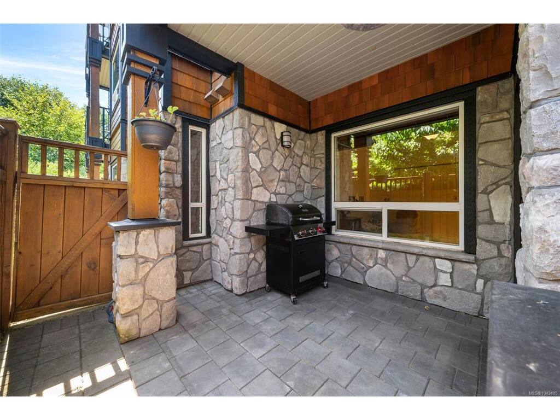
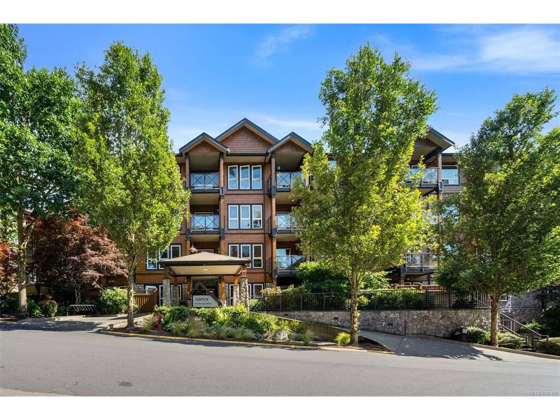
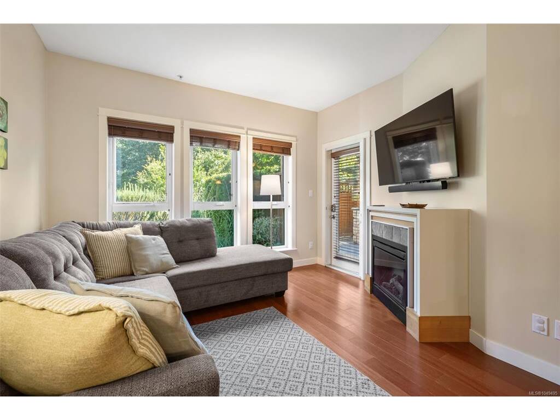
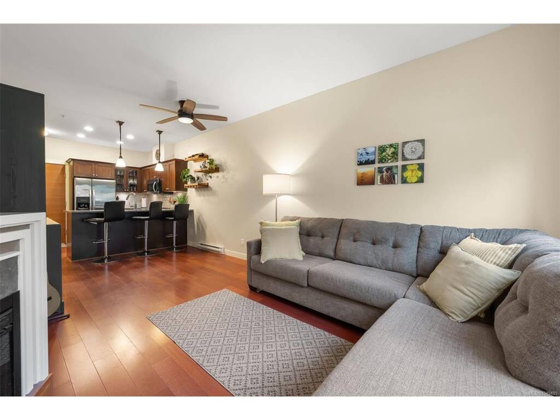
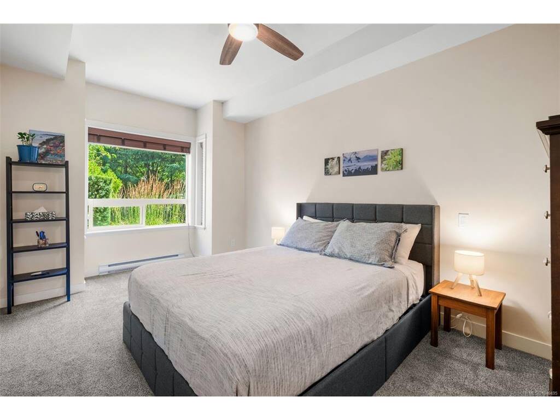
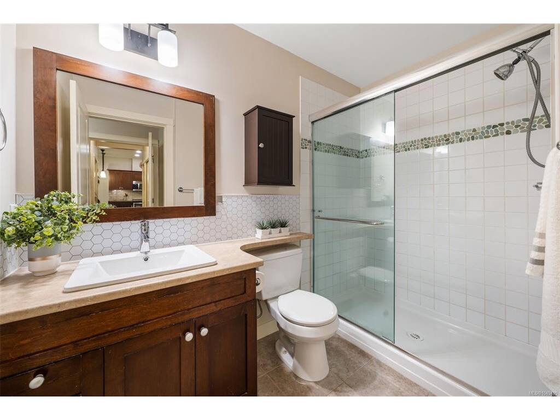
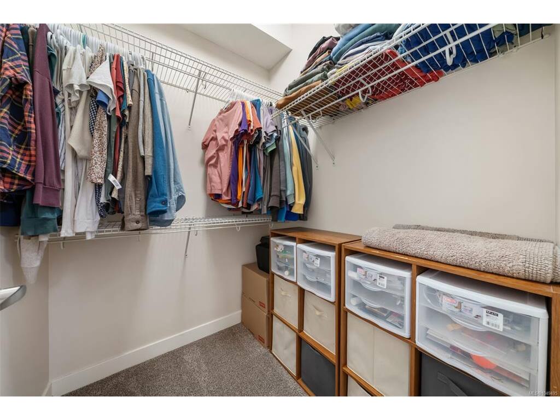
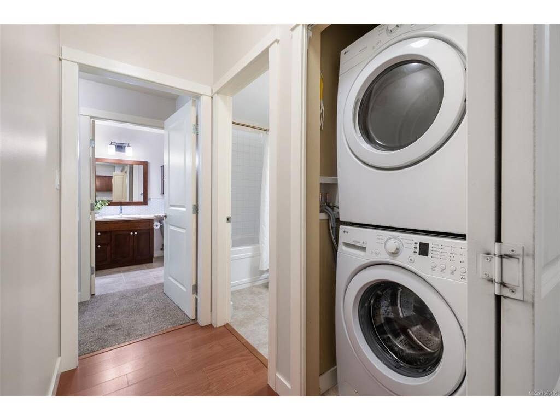
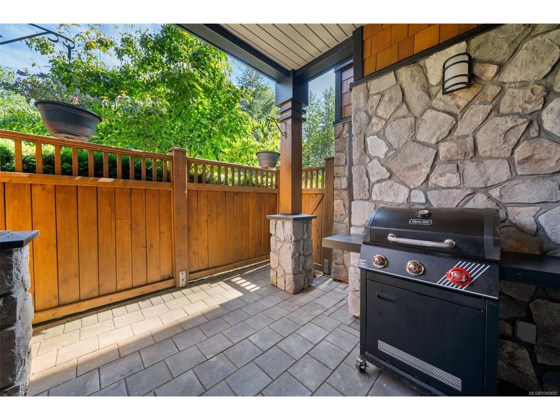
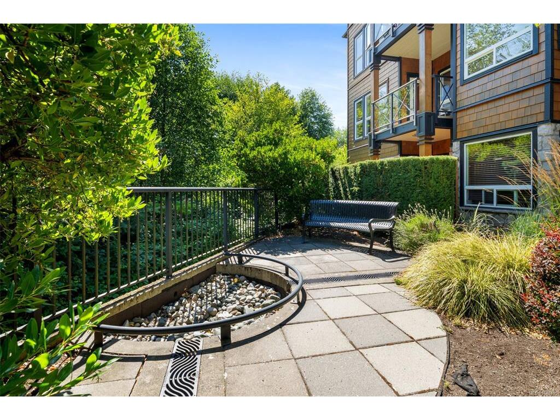
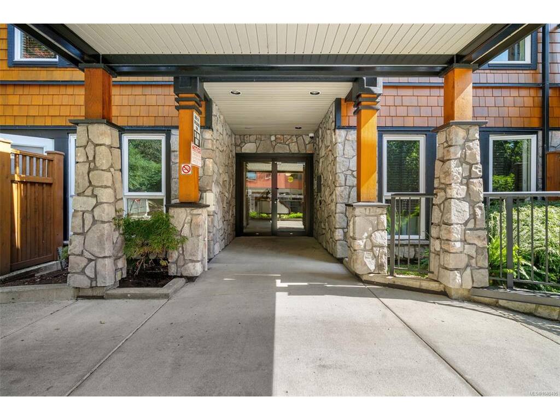
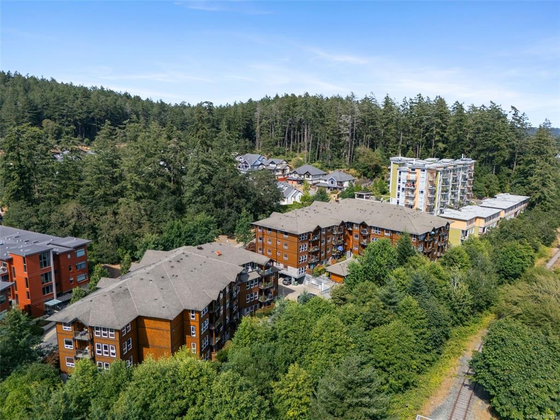
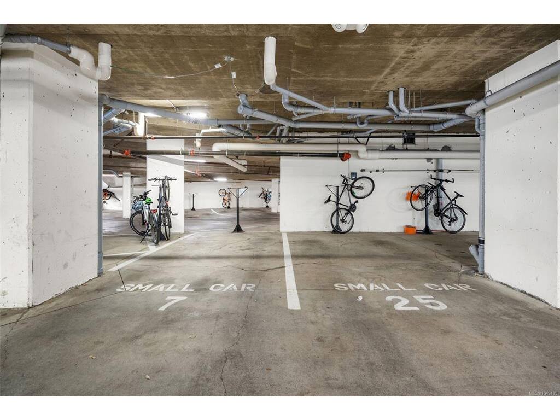
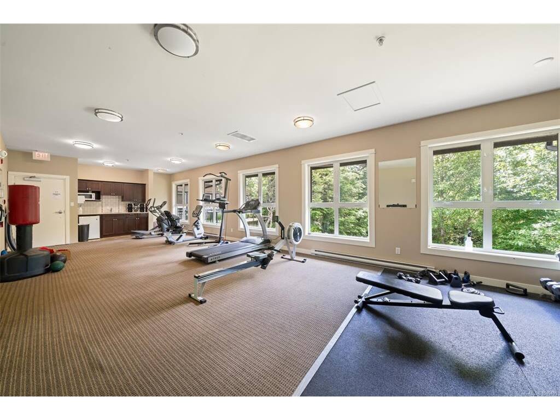
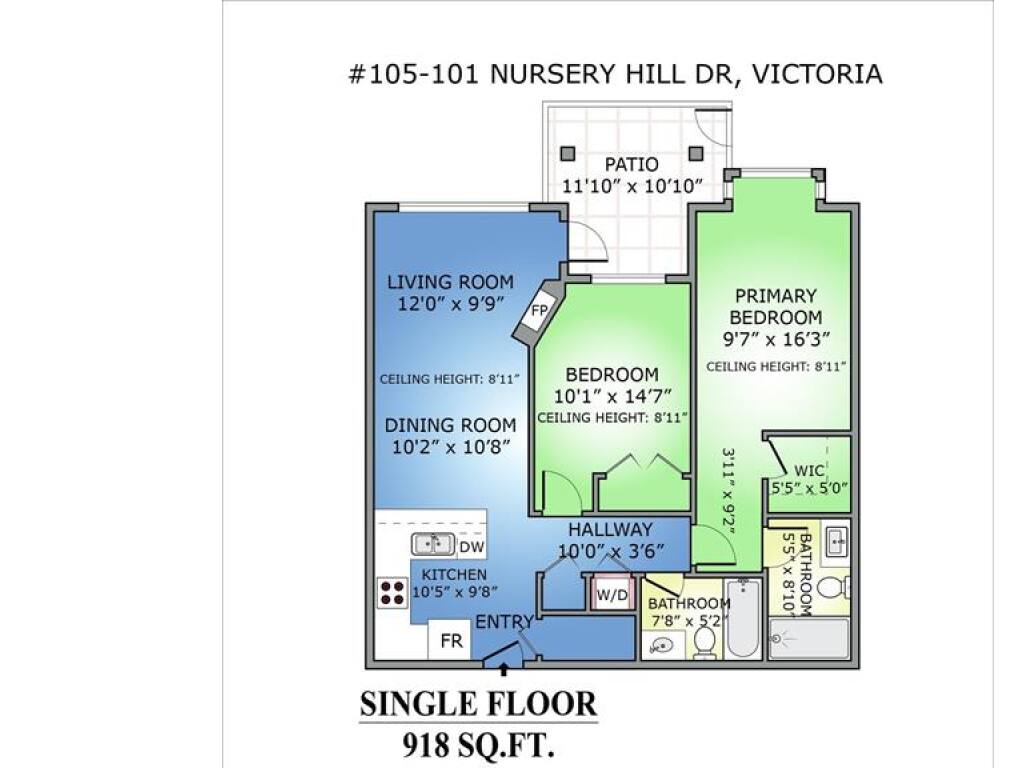
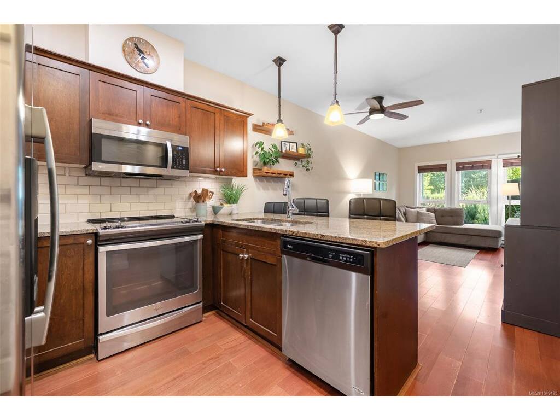
**NEW PRICE! More outdoor space, more flexibility and exceptional value in View Royal!** This sunny, south-facing 2-bedroom, 2-bathroom garden-level condo offers a rare feature: your own gated patio with direct access to lush common gardens. A fantastic setup for pet owners, with up to 2 dogs or 2 cats welcome and no size restrictions. BBQs are welcome, too! Inside, hardwood floors and a cozy electric fireplace bring warmth to the living area, while granite countertops and a breakfast bar make the kitchen both practical and inviting. The primary bedroom features a walk-in closet and private ensuite, and the second bedroom is ideal for guests, kids or a home office. Two secure underground parking stalls, a generous 6x6 storage locker, secure bike storage and an on-site fitness centre add even more value. Set on the quieter side of the building, you're just minutes from Thetis Lake, the Galloping Goose Trail, transit, The Nest Cafe and Six Mile Pub. Private outdoor access, generous extras and a location that makes everyday living easy. **Come see what sets this one apart!**

General

Property Type:Condo Apartment
Title of Ownership:STRATA LOT 7, PLAN VIS6613, SECTION 6, ESQUIMALT LAND DISTRICT, TOGETHER WITH AN INTEREST IN THE COMMON PROPERTY IN PROPORTION TO THE UNIT ENTITLEMENT OF THE STRATA LOT AS SHOWN ON FORM V
Layout:Condo
Number of Floors:4
Taxes:$2,181
Tax Year:2026
Finished Sq. Ft.:918
Unfinished Sq. Ft.:0
Year Built:2008

Building Details

Foundation: Poured Concrete
Roof: Asphalt Shingle
Heat/Air: Baseboard

Site Influences

Lot SqFt: 891
Acres: 0.02
Water: Municipal
Waste: Sewer Connected
Zoning: CD-9
Parking: Underground
Lot Features: Rectangular Lot

Strata Lot Information

Complex: Aspen
Strata Fee: $502
Common Features: Garbage Removal, Insurance, Maintenance Grounds, Property Management, Sewer and Water
Minimum Age: 0
Rental Restrictions: Unrestricted
Pets Allowed: Aquariums, Birds, Caged Mammals, Cats, Dogs
Pet Notes: 2 cats, 2 dogs or 1 of each. No size restriction

Room Dimensions

Level 1 - 918 sqft

Kitchen:10'x10'
Other:10'x3'
Bathroom:4-Piece piece
Bedroom - Primary:10'x16'
Other:4'x9'
Bedroom:10'x15'
Dining Room:10'x11'
Living Room:12'x10'

Level 2 - 0 sqft

Level 3 - 0 sqft

Level 4 - 0 sqft

Other - 114 sqft

Property Details

Beds: 2
Baths: 2
Sq. Feet: 918
Year Built: 2008
Property Type: Condo Apartment
Municipality: View Royal

Book a Tour

Book a Tour

All fields marked with * are required.


Request More Info

Request More Info

All fields marked with * are required.


Tell a Friend

Tell a Friend

All fields are required.


Mortgage Calculator

This is only a guide. Please verify this information with your mortgage specialist.


Back To Listings

Listed with:

Sonya Conn - Royal LePage Coast Capital - Oak Bay
Phone: 778-401-3239

Saira Reynolds - Royal LePage Coast Capital - Chatterton
Phone: 778-400-4696

NOTE: MLS® property information is provided under copyright© by the Victoria Real Estate Board. The information is from sources deemed reliable, but should not be relied upon without independent verification.