Menu

3 Bed Half Duplex in Colwood

$899,990

A - 416 GAMBLE Pl
MLS® NO: 1049523

Description

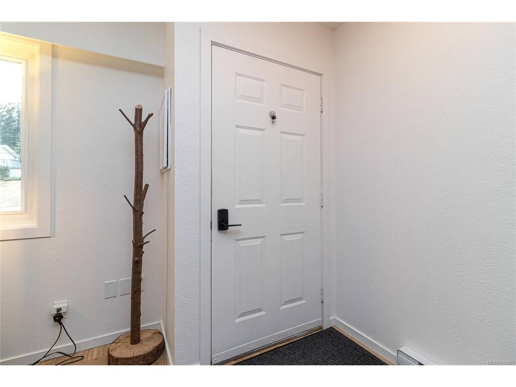
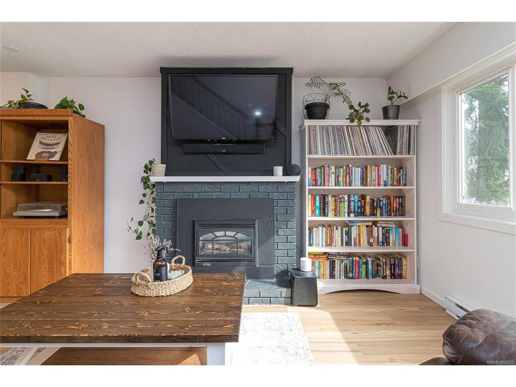
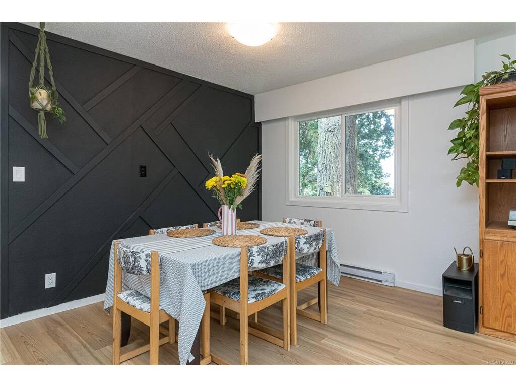
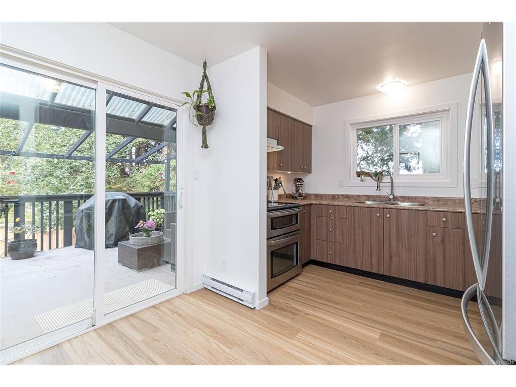
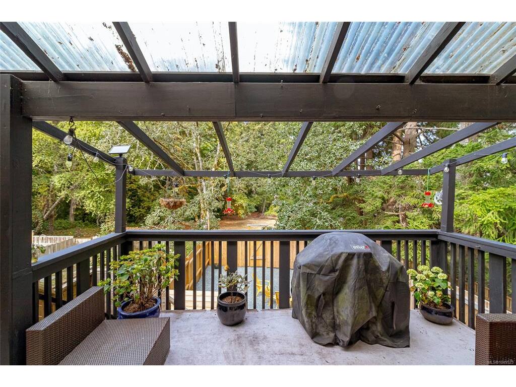
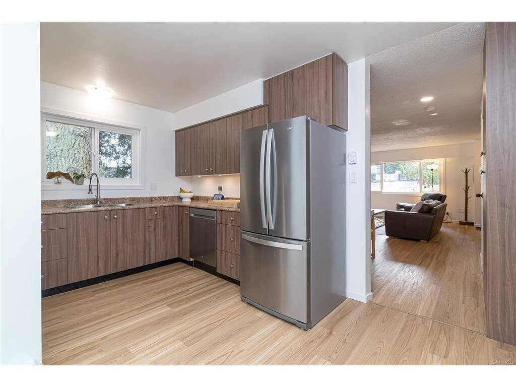
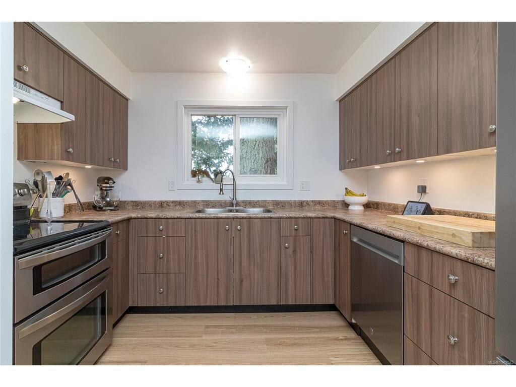
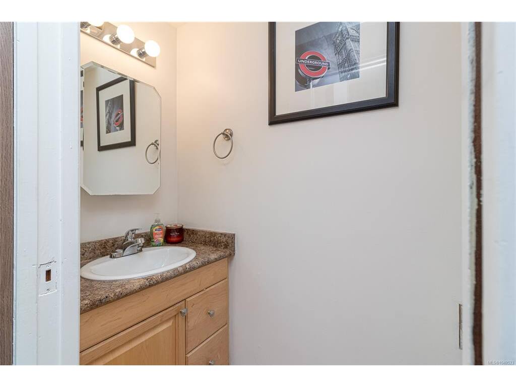
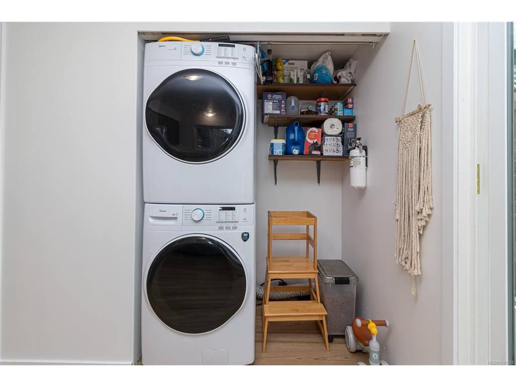
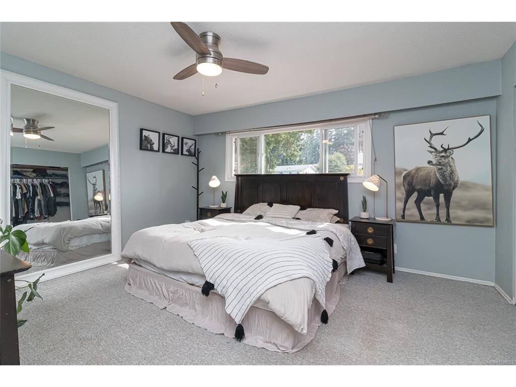
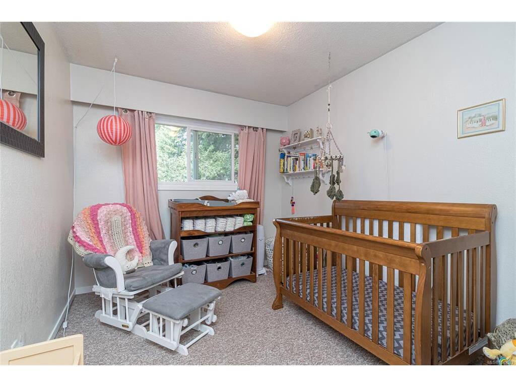
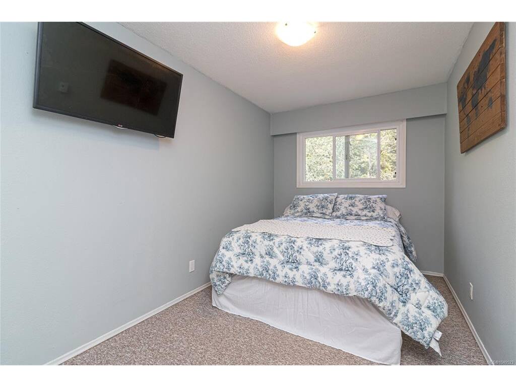
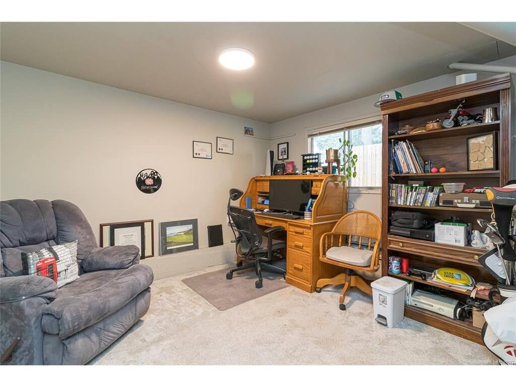
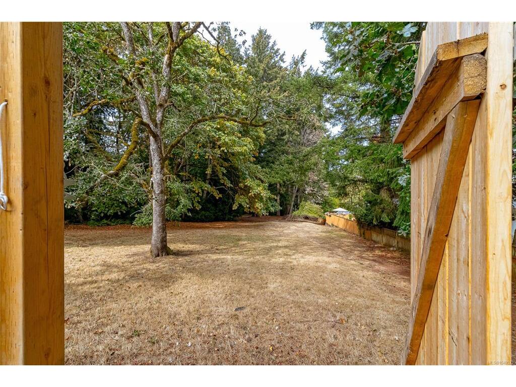
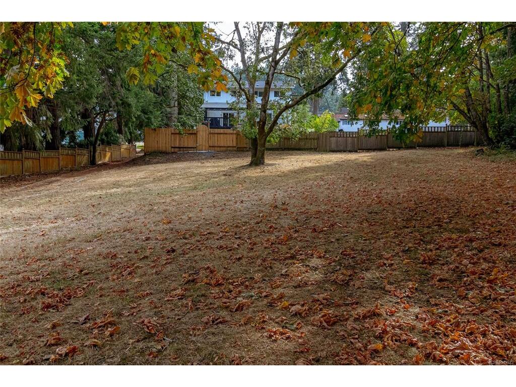
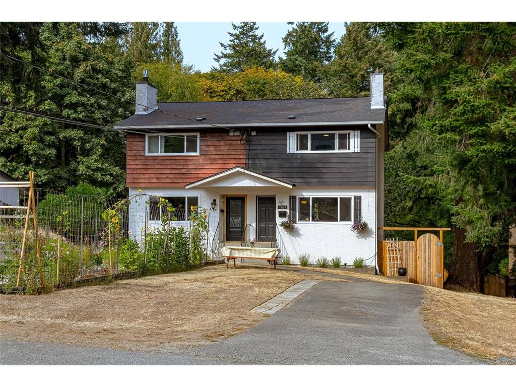
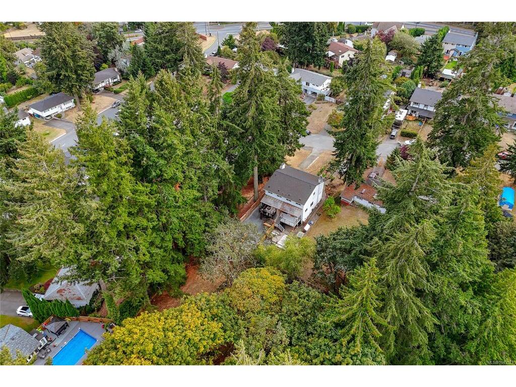
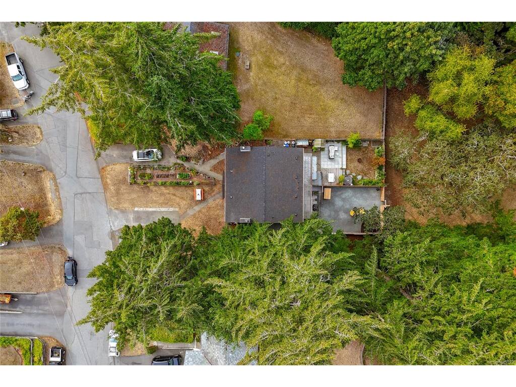
Beautifully renovated from top to bottom, this three-level half duplex is truly move-in ready waiting for its new owners. Set on a quiet cul-de-sac, surrounded by green space and backing onto a peaceful park, this home offers comfort, space and unbeatable location - walking distance for bus loop, Juan De Fuca centre & Esquimalt Lagoon. The thoughtfully updated main floor features new flooring throughout, fresh paint, a warm inviting gas fireplace and a bright dining area. The completely renovated eat-in kitchen boasts new cabinetry, finishes & appliances, with access to a covered deck perfect for outdoor dining or relaxing. A powder room & laundry complete the main level. Upstairs offers three good-sized bedrooms, a family bathroom and storage. The walkout basement includes a den, family room & cold storage. The fully fenced yard features a brand new fence and well maintained landscaping creating a private and inviting outside space. New roof and leaf-guard gutters installed in 2019. Call today to view.

General

Property Type:Half Duplex
Title of Ownership:Strata Lot B, Plan VIS684, Section 1, Esquimalt Land District, TOGETHER WITH AN INTEREST IN THE COMMON PROPERTY IN PROPORTION TO THE UNIT ENTITLEMENT OF THE STRATA LOT AS SHOWN ON FORM 1 OR V, AS APPROPRIATE
Layout:Main Level Entry with Lower/Upper Lvl(s)
Number of Floors:3
Taxes:$3,599
Tax Year:2026
Finished Sq. Ft.:1,881
Unfinished Sq. Ft.:0
Year Built:1978

Building Details

Foundation: Poured Concrete
Roof: Asphalt Shingle
Heat/Air: Baseboard, Electric, Natural Gas

Site Influences

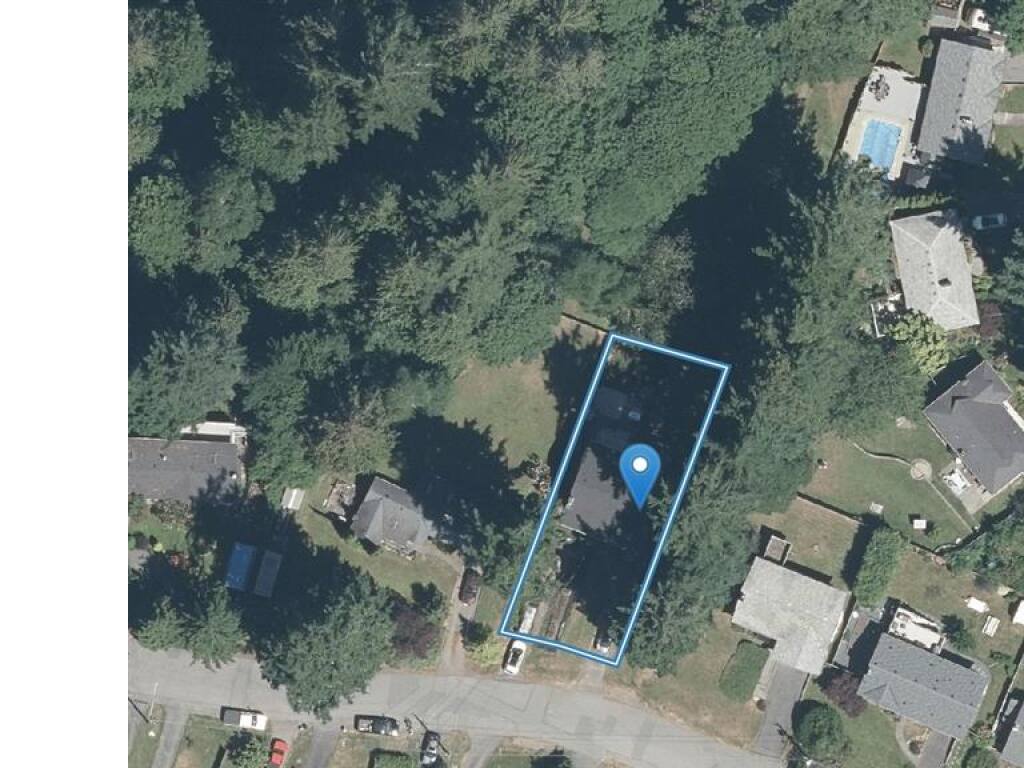
Lot SqFt: 4,050
Acres: 0.09
Water: Municipal
Waste: Sewer Connected
Parking: Driveway, RV Access/Parking
Lot Features: Cul-de-sac, Level, Private, Rectangular Lot

Room Dimensions

Level 1 - 640 sqft

Living Room:14'x13'
Dining Room:10'x10'
Kitchen:10'x10'
Bathroom:2-Piece piece

Level 2 - 640 sqft

Bedroom - Primary:14'x13'
Bathroom:4-Piece piece
Bedroom:13'x9'
Bedroom:12'x8'

Level 3 - 621 sqft

Office:12'x11'
Family Room:17'x14'

Level 4 - 0 sqft

Other - 0 sqft

Property Details

Beds: 3
Baths: 2
Sq. Feet: 1,881
Year Built: 1978
Property Type: Half Duplex
Municipality: Colwood

Links

Book a Tour

Book a Tour

All fields marked with * are required.


Request More Info

Request More Info

All fields marked with * are required.


Tell a Friend

Tell a Friend

All fields are required.


Mortgage Calculator

This is only a guide. Please verify this information with your mortgage specialist.


Back To Listings

Listed with:

Maxine Siklenka - DFH Real Estate Ltd.
Phone: 250-516-1676

NOTE: MLS® property information is provided under copyright© by the Victoria Real Estate Board. The information is from sources deemed reliable, but should not be relied upon without independent verification.