Menu

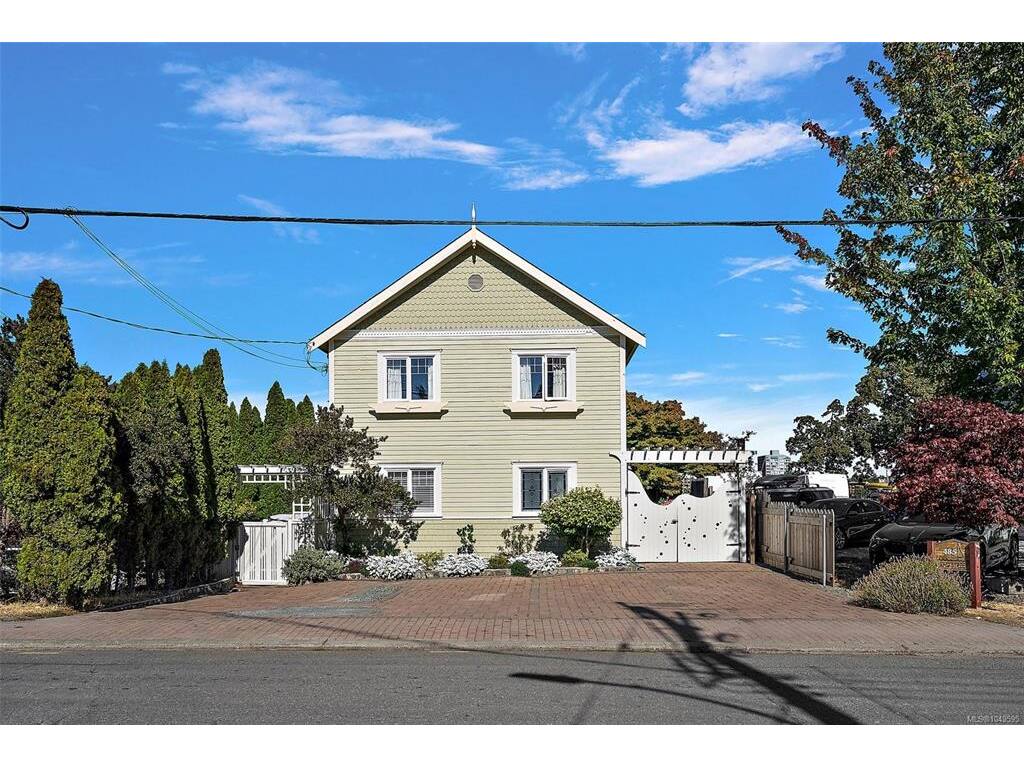
5 Bed Single Family Detached in Esquimalt
$2,199,000

485 Head St
MLS® NO: 1049595

Description

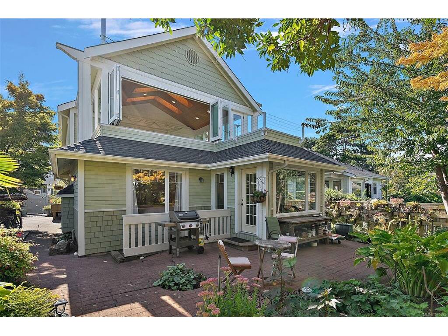
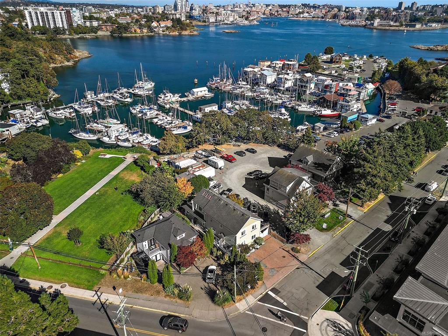
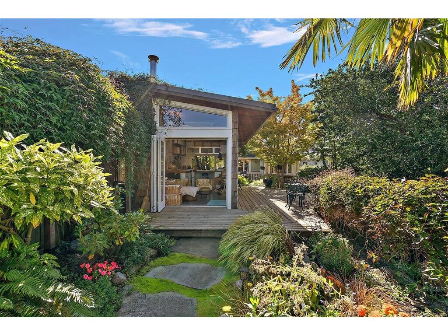
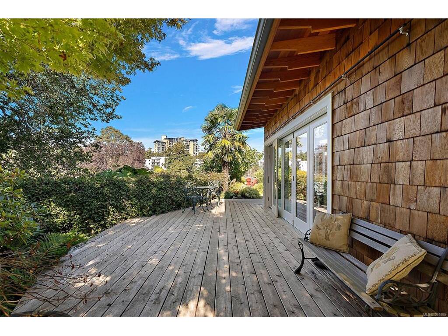
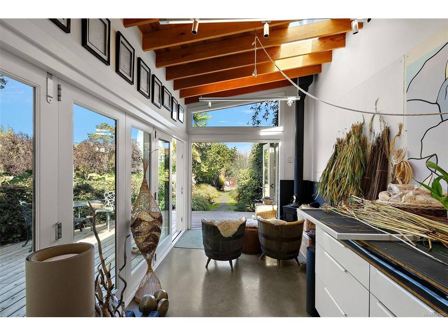
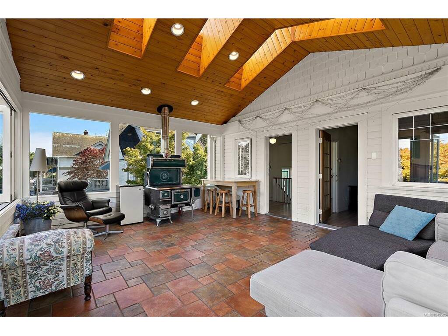
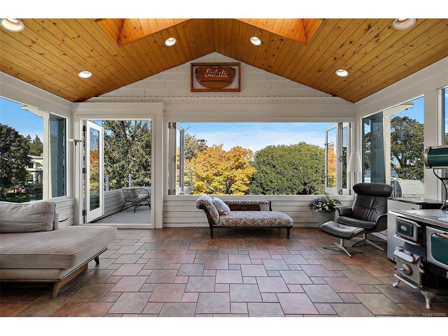
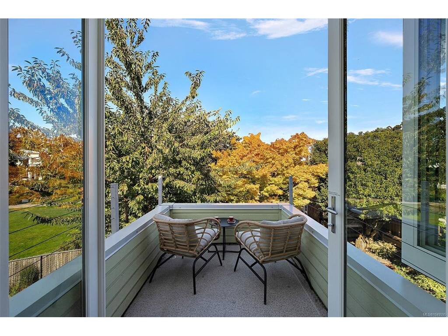
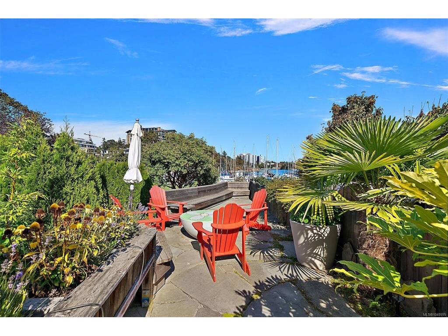
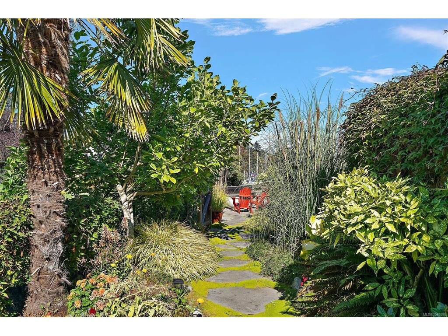
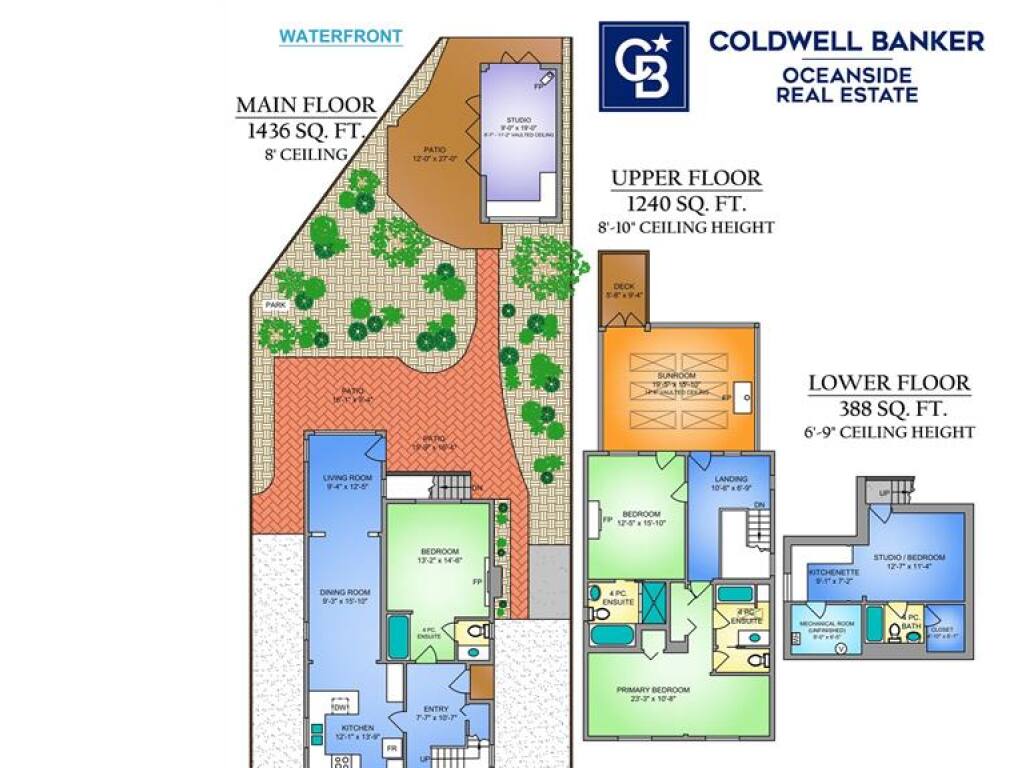
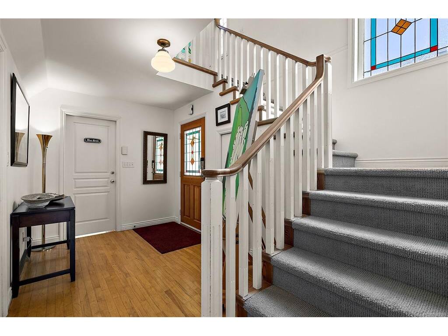
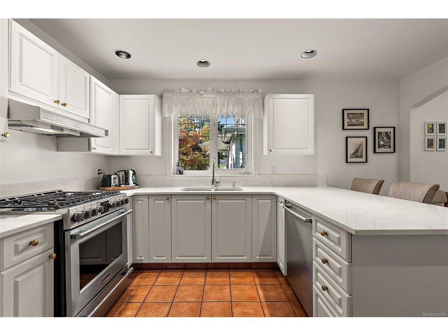
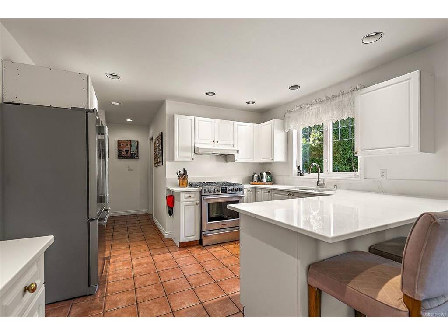
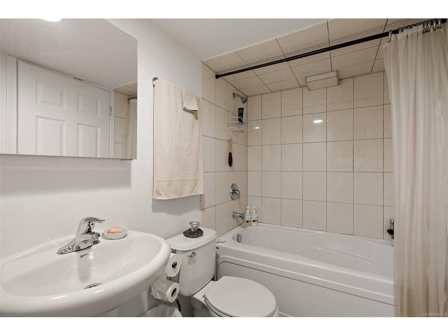
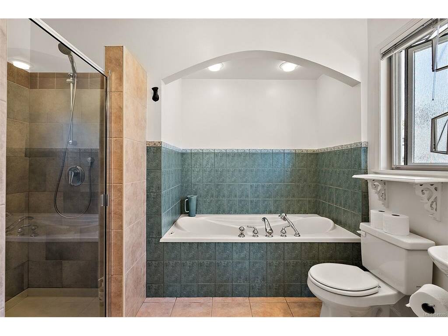
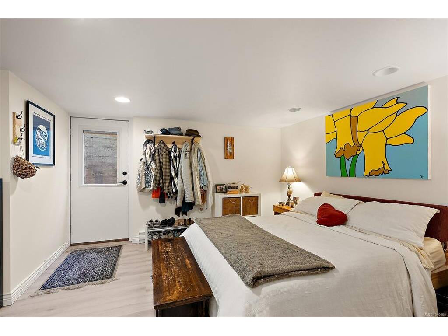
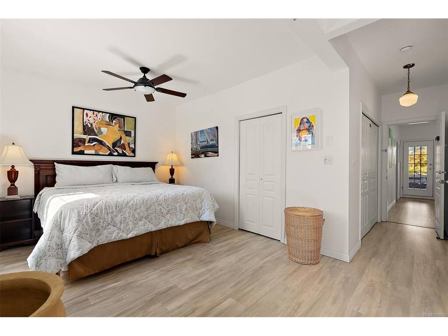
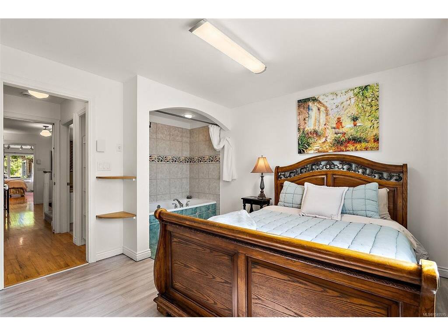
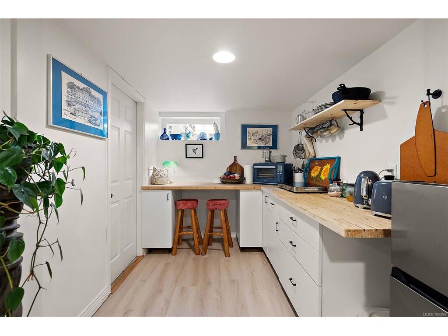
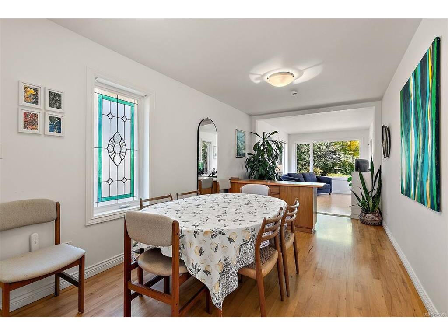
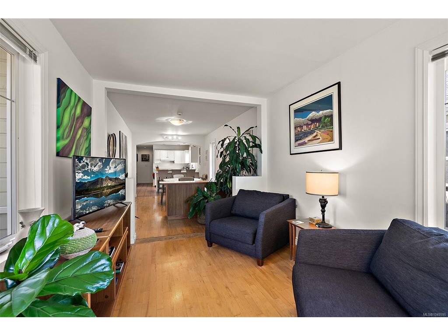
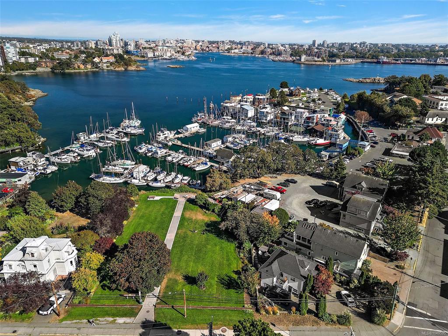
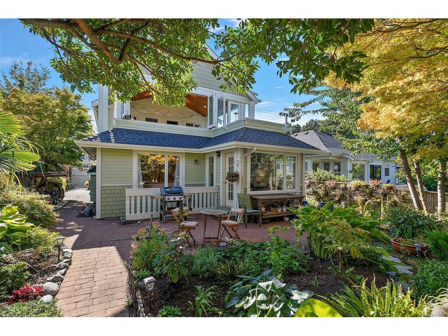
A waterfront home with warmth, character and room to savour the view, Across the Harbour enjoys an exceptional setting on Victoria’s Inner Harbour. Beautifully maintained and thoughtfully updated, it offers 5 bedrooms, 6 bathrooms, over 3,000 sq. ft. of interior living space and more than 3,000 sq. ft. outdoors. A renovated open-concept kitchen forms the heart of the home, while an airy upstairs sunroom invites quiet mornings overlooking the water. Bedrooms with private ensuites offer a welcoming retreat, and a garden studio and caretaker suite add versatility for guests, family or live-in management. Purpose-built as a B&B and operated seasonally as short-term rental accommodation by the current owners, this licensed property offers a turnkey opportunity. As Esquimalt’s only property with C-7A mixed-use zoning permitting Tourist Accommodation, it pairs distinctive waterfront living with the flexibility to welcome paying guests or simply enjoy it as home.

General

Property Type:Single Family Detached
Title of Ownership:LOT A, PLAN VIP26678, SECTION 11, ESQUIMALT LAND DISTRICT, EXCEPT PLAN VIP77386, ACROSS THE HARBOUR B&B
Layout:Main Level Entry with Upper Level(s)
Taxes:$8,331
Tax Year:2025
Finished Sq. Ft.:3,064
Unfinished Sq. Ft.:73
Year Built:1998

Building Details

Foundation: Block, Poured Concrete
Roof: Asphalt Shingle
Heat/Air: Baseboard, Natural Gas, Wood

Site Influences

Lot SqFt: 6,471
Acres: 0.14
Water: Municipal
Waste: Sewer Connected
Zoning: C-7A Mixed
Parking: Driveway, Guest
Lot Features: Central Location, Corner, Easy Access, Family-Oriented Neighbourhood, Foreshore Rights, Irregular Lot, Irrigation Sprinkler(s), Landscaped, Marina Nearby, No Through Road, Park Setting, Quiet Area, Recreation Nearby, Shopping Nearby, Sidewalk, Walk on WaterfrontOcean

Room Dimensions

Level 1 - 1,436 sqft

Bedroom:15'0x130
Bedroom:14'0x9'4
Kitchen:12'0x14'0
Dining Room:9'0x16'0
Den:13'0x16'0
Laundry:7'0x7'0
Bathroom:4-Piece piece

Level 2 - 1,240 sqft

Loft:20'0x16'0
Bedroom:13'0x16'0
Bedroom:23'0x11'0
Bathroom:4-Piece piece

Level 3 - 388 sqft

Bedroom:22'0x18'0

Level 4 - 0 sqft

Other - 213 sqft

Property Details

Beds: 5
Baths: 6
Sq. Feet: 3,064
Year Built: 1998
Property Type: Single Family Detached
Municipality: Esquimalt

Links

Book a Tour

Book a Tour

All fields marked with * are required.


Request More Info

Request More Info

All fields marked with * are required.


Tell a Friend

Tell a Friend

All fields are required.


Mortgage Calculator

This is only a guide. Please verify this information with your mortgage specialist.


Back To Listings

Listed with:

Derek Bachman - Coldwell Banker Oceanside Real Estate
Phone: 250-580-0004

Randy Loo - Coldwell Banker Oceanside Real Estate
Phone: 250-361-7682

NOTE: MLS® property information is provided under copyright© by the Victoria Real Estate Board. The information is from sources deemed reliable, but should not be relied upon without independent verification.