Menu

5 Bed Single Family Detached in Colwood

$1,150,000

485 Carson Rd
MLS® NO: 1049635

Description

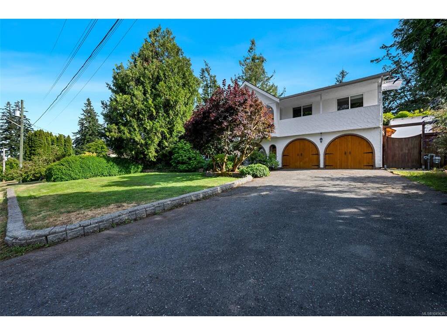
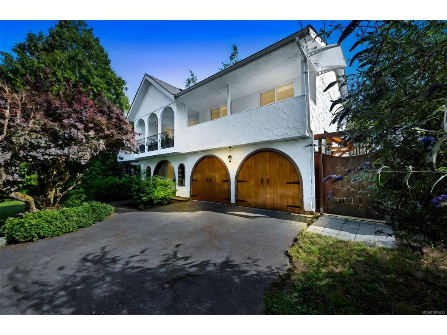
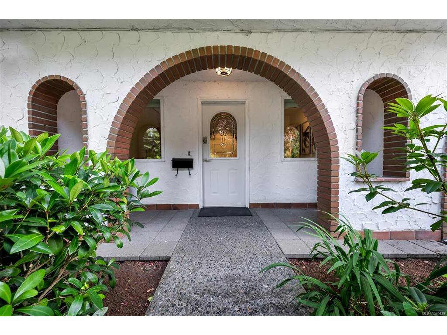
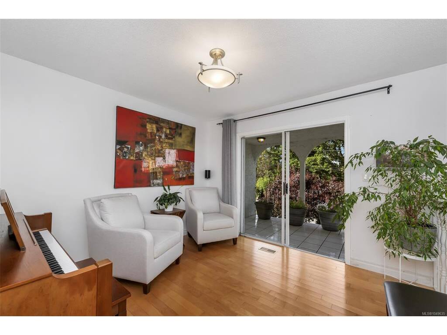
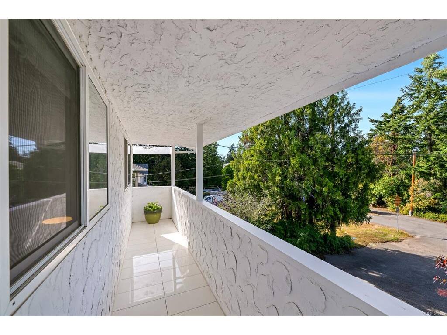
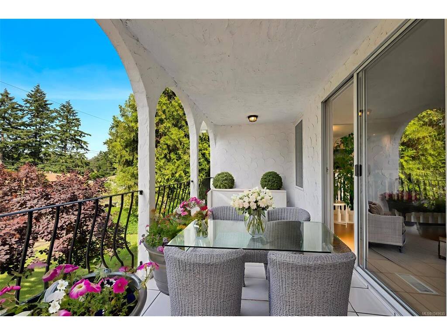
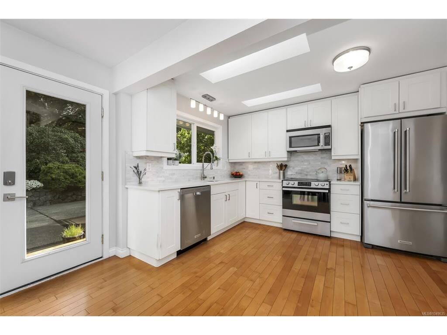
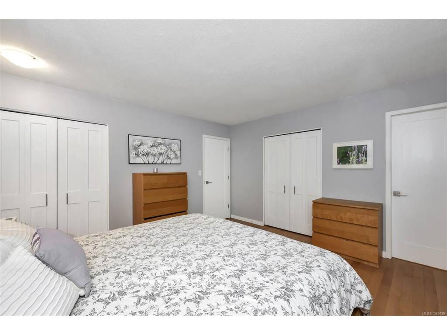
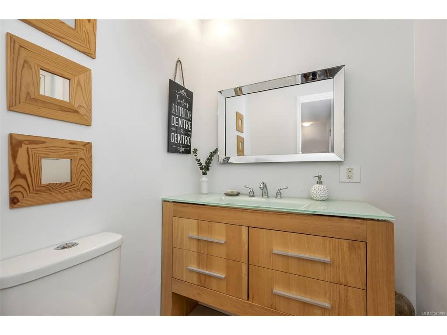
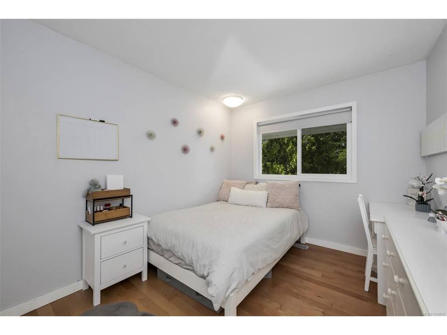
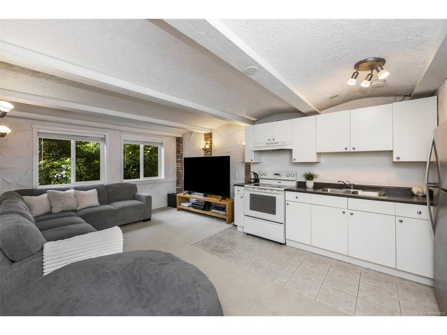
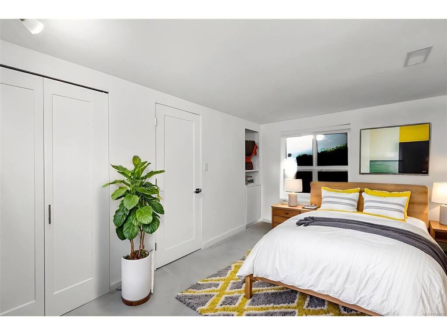
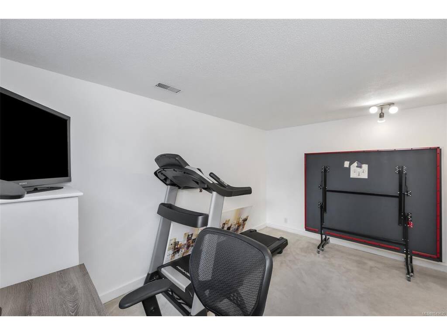
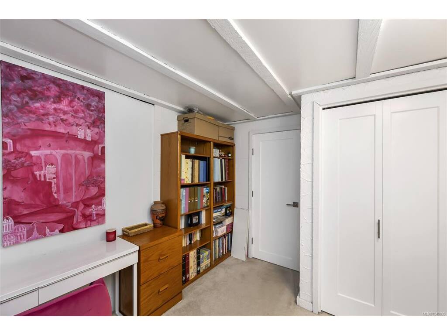
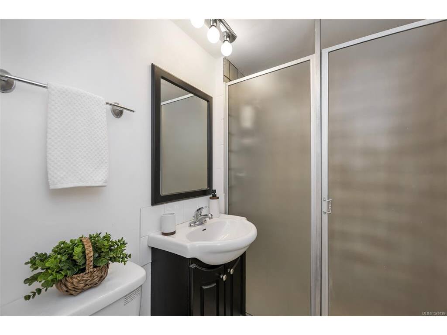
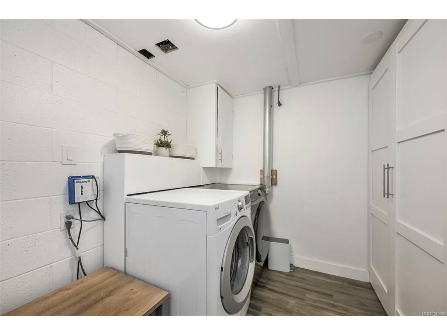
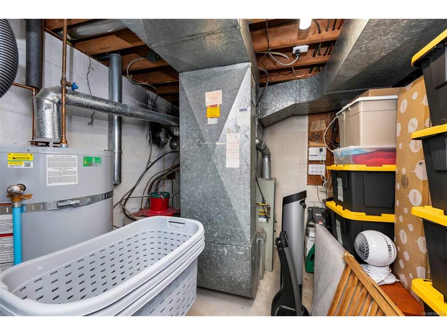
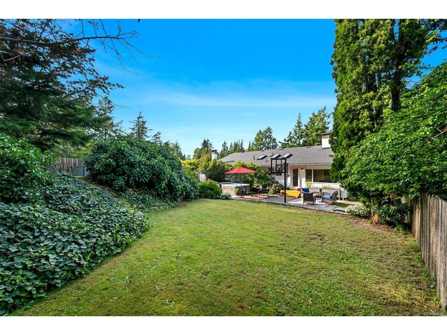
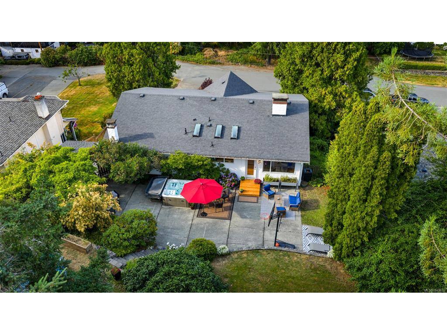
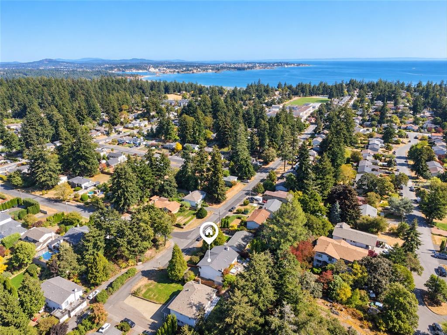
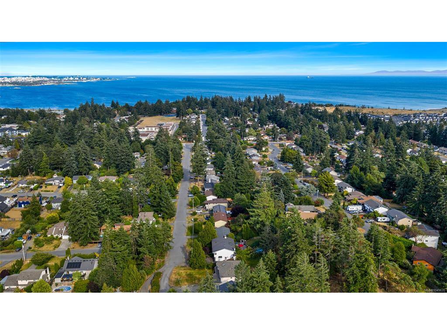
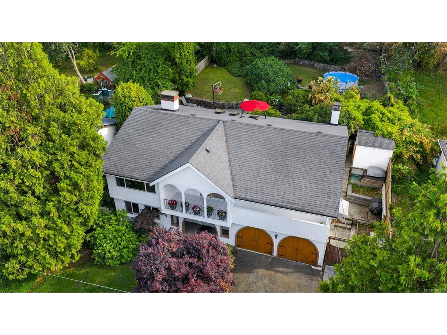
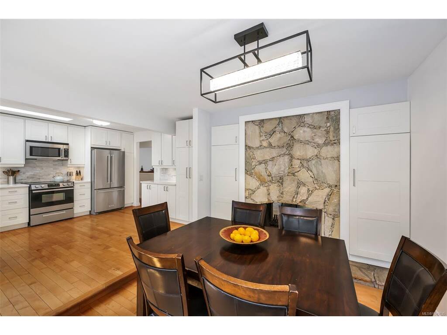
Beautifully updated and uniquely designed Colwood home on a private, sun-filled lot backing onto greenspace at the end of a quiet no-through street. Enjoy green views from every window and a south-facing backyard with huge patio, new fencing, hot tub and pool, plus mature lilac, wisteria, hydrangeas, magnolia and rhodos. Updated kitchen with quartz counters, marble backsplash and stainless appliances. Bright living and dining with two-way fireplace, bonus front seating area, three bedrooms and two baths on main. Lower level (previously suited and could be again) offers two bedrooms, large family room with second kitchen, 3pc bath and spacious laundry. You'll appreciate the double garage, large driveway, newer roof, exterior paint, hot water tank and drainage upgrades. Walk to all levels of schools plus shops, parks, beaches and trails. A rare blend of privacy, nature and convenience. Ask your agent for more info and a look inside! Open Sat&Sun 2-4.
General

Property Type:Single Family Detached
Title of Ownership:LOT 18, PLAN VIP21331, SECTION 37, ESQUIMALT LAND DISTRICT
Layout:Ground Level Entry With Main Up
Taxes:$4,381
Tax Year:2026
Finished Sq. Ft.:2,374
Unfinished Sq. Ft.:94
Year Built:1971

Building Details

Foundation: Other
Roof: Asphalt Shingle
Heat/Air: Forced Air, Natural Gas, Wood

Site Influences

Lot SqFt: 8,960
Acres: 0.21
Lot Shape: 128 ft wide x 70 ft deep
Water: Municipal
Waste: Septic System
Zoning: SFD
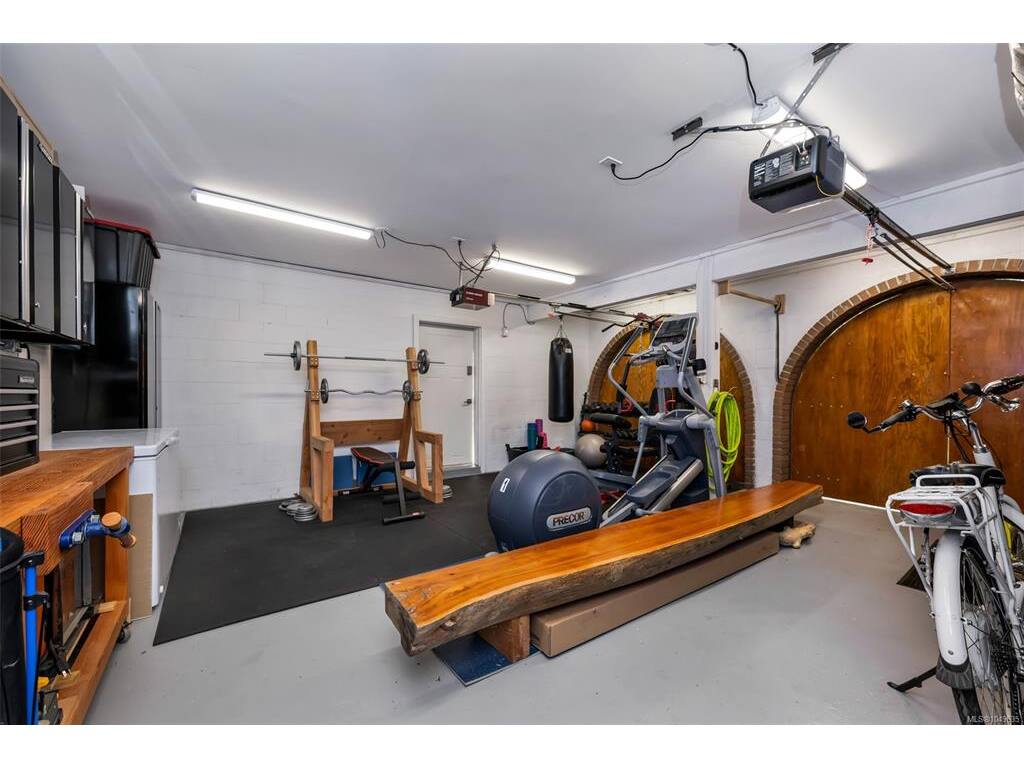
Parking: Attached, Driveway, Garage Double, Guest, On Street, RV Access/Parking
Lot Features: Easy Access, Family-Oriented Neighbourhood, Landscaped, No Through Road, Park Setting, Private, Quiet Area, Recreation Nearby, Rectangular Lot, Serviced, Southern Exposure, See Remarks

Room Dimensions

Level 1 - 1,439 sqft

Kitchen:13'x13'
Living Room:14'x20'
Bathroom:4-Piece piece
Bedroom:11'x9'
Bedroom - Primary:13x13
Dining Room:10'x10'
Ensuite:2-Piece piece

Level 2 - 0 sqft

Level 3 - 935 sqft

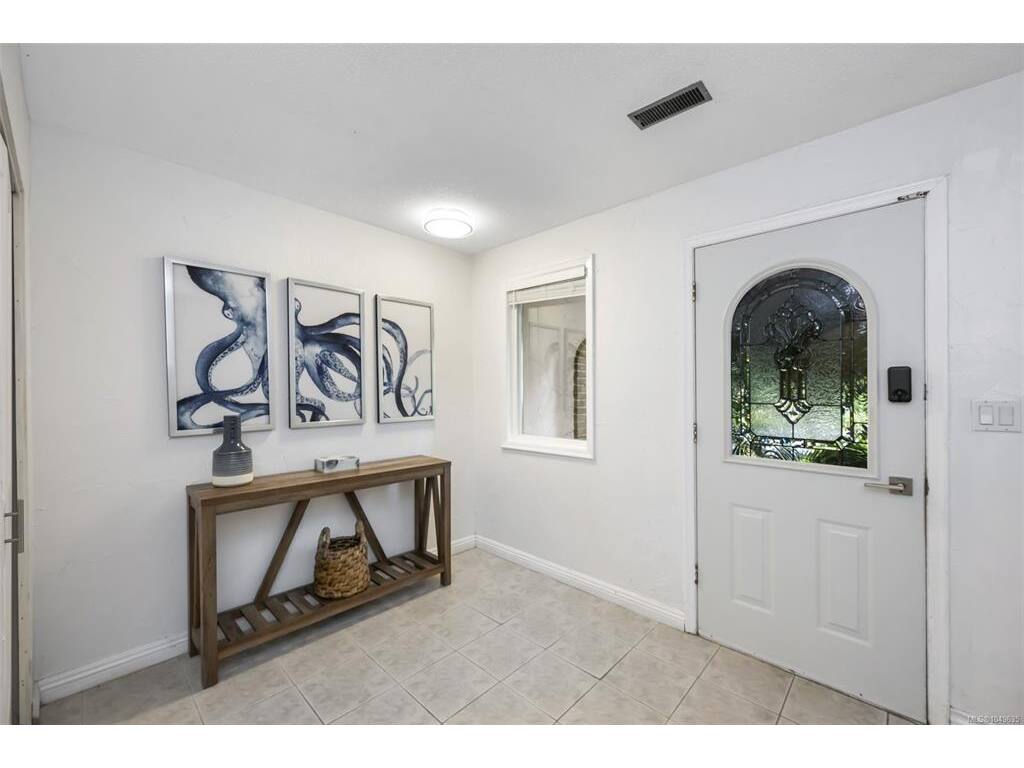
Entrance:12'x10'
Living-Additional:13'x9'
Kitchen-Additional:13'x1'
Bedroom:13'x9'
Bedroom:9'x9'
Bathroom:3-Piece piece
Laundry:10'x6'

Level 4 - 0 sqft

Other - 0 sqft

Property Details

Beds: 5
Baths: 3
Sq. Feet: 2,374
Year Built: 1971
Property Type: Single Family Detached
Municipality: Colwood

Book a Tour

Book a Tour

All fields marked with * are required.


Request More Info

Request More Info

All fields marked with * are required.


Tell a Friend

Tell a Friend

All fields are required.


Mortgage Calculator

This is only a guide. Please verify this information with your mortgage specialist.


Back To Listings

Listed with:

Naomi Larkins - Pemberton Holmes Ltd.
Phone: 250-686-6462

Drew Kernovich - Pemberton Holmes Ltd.
Phone: 778-977-0850

NOTE: MLS® property information is provided under copyright© by the Victoria Real Estate Board. The information is from sources deemed reliable, but should not be relied upon without independent verification.