Menu

5 Bed Single Family Detached in Oak Bay

$1,599,000

2064 Lansdowne Rd
MLS® NO: 1049701

Description

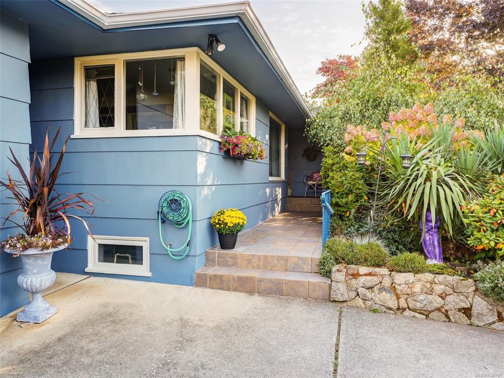
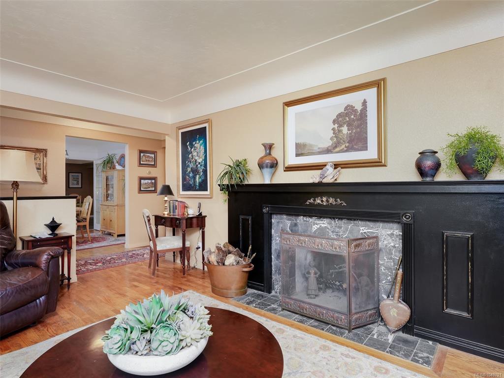
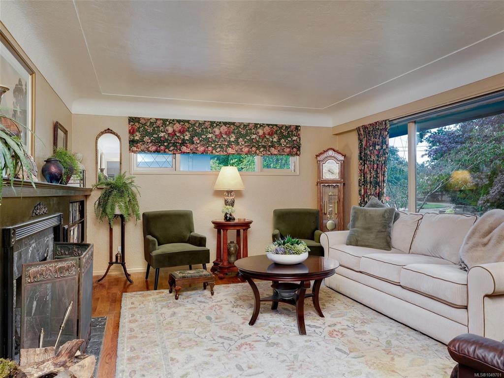
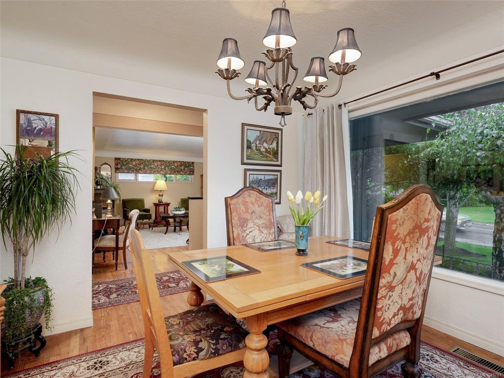
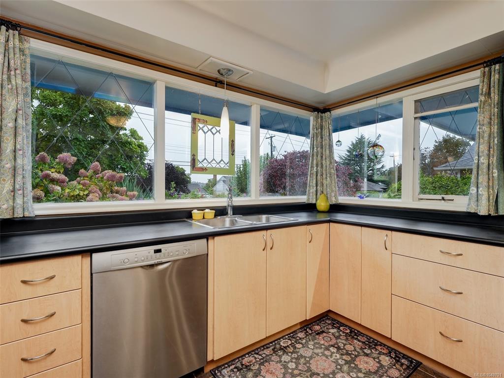
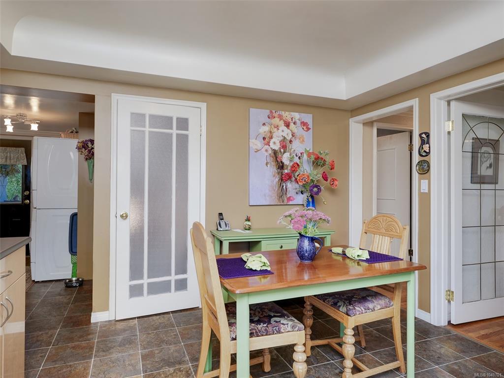
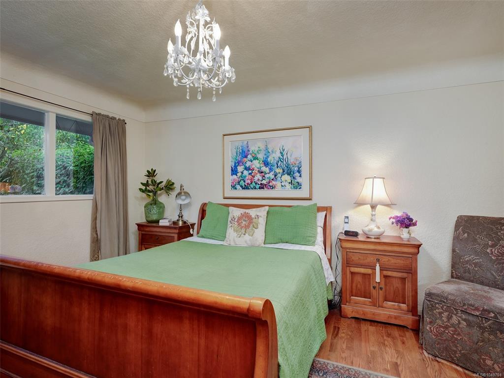
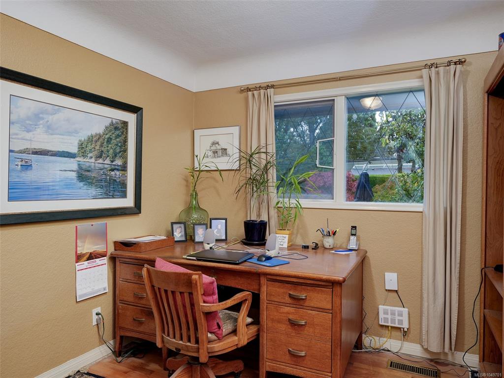
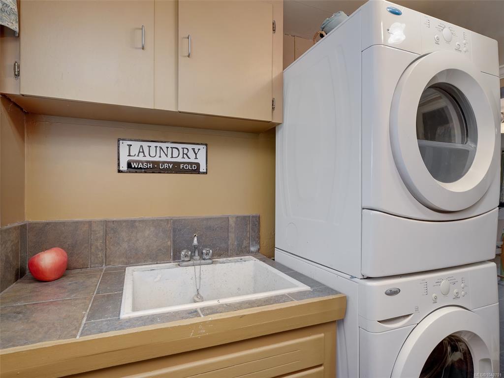
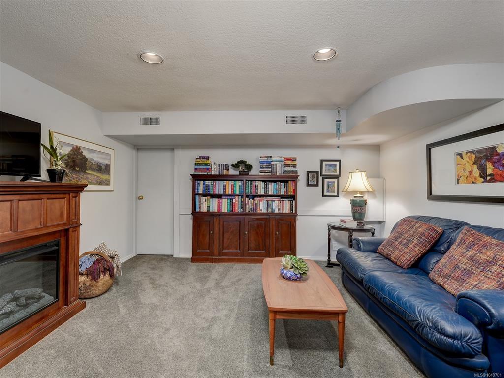
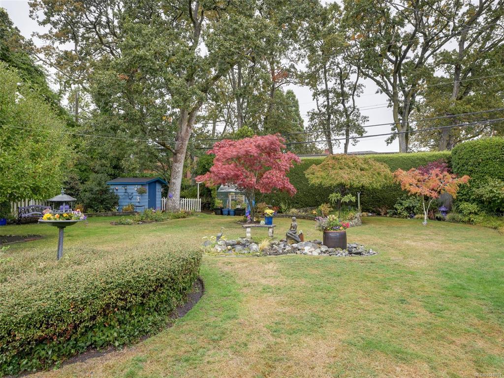
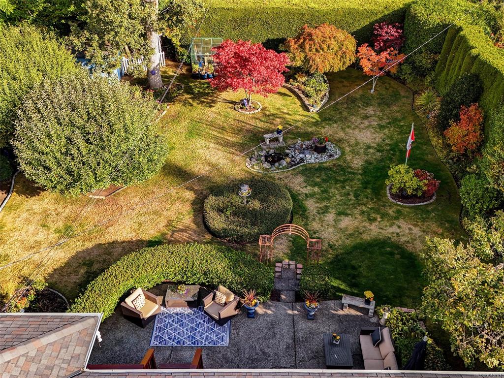
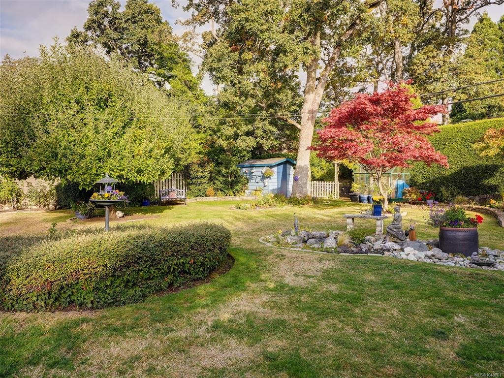
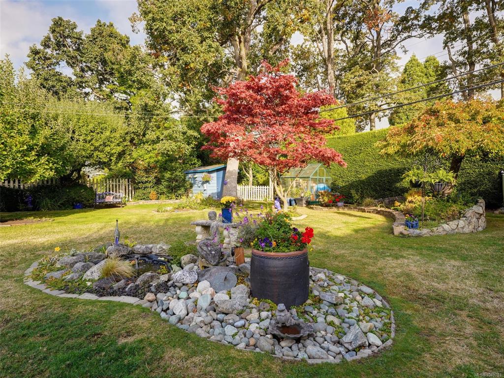
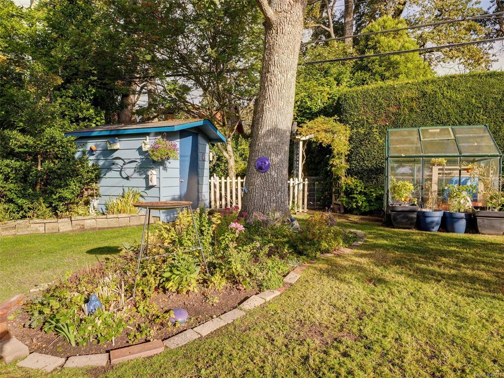
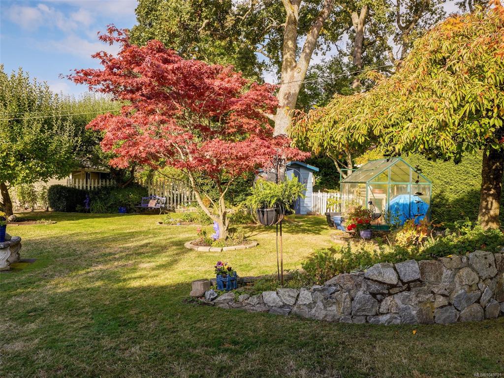
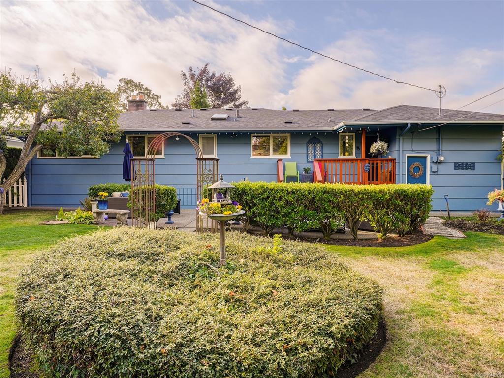
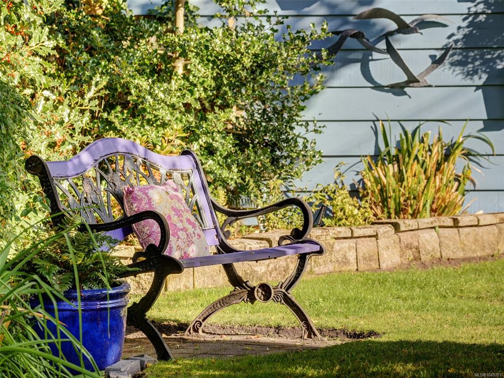
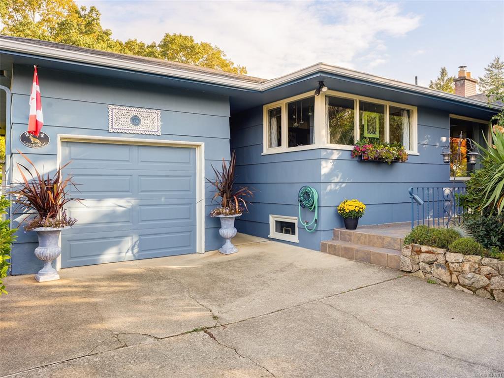
Classic 1956 bungalow set among beautiful mature gardens on the desirable Lansdowne Slopes in Oak Bay, near Uplands Golf Club. Situated on a generous ¼-acre property, this lovingly maintained home is surrounded by mature Garry Oaks, Japanese Maples and thoughtfully tended gardens. Inside, classic character shines with coved ceilings, hardwood floors and a wood-burning fireplace. The spacious main-floor layout features a large living room, separate dining room, 3 bedrooms and a bright eat-in kitchen with extensive cabinetry and wraparound windows overlooking the gardens. Downstairs offers excellent flexibility with a 2-bedroom in-law suite featuring its own entrance and laundry hook-up. Outside is a private backyard oasis with an expansive lawn, exposed aggregate patio, rock gardens, mature hedging and beautiful established plantings—an exceptional setting for entertaining, gardening or simply relaxing outdoors. Attached garage plus additional driveway parking. Ideally located within walking distance of schools, UVic and Camosun College, with transit nearby and Hillside Shopping Centre just minutes away. A wonderful family home on an exceptional garden property in a sought-after Oak Bay neighbourhood.

General

Property Type:Single Family Detached
Title of Ownership:LOT 5, PLAN VIP9210, SECTION 31, VICTORIA LAND DISTRICT
Layout:Main Level Entry with Lower Level(s)
Taxes:$7,598
Tax Year:2026
Finished Sq. Ft.:2,402
Unfinished Sq. Ft.:683
Year Built:1956

Building Details

Foundation: Poured Concrete
Roof: Fibreglass Shingle
Heat/Air: Forced Air, Oil

Site Influences

Lot SqFt: 11,550
Acres: 0.26
Lot Shape: 77 ft wide x 150 ft deep
Water: Municipal
Waste: Sewer Connected
Parking: Attached, Driveway, Garage
Lot Features: Central Location, Easy Access, Irrigation Sprinkler(s), Level

Room Dimensions

Level 1 - 1,364 sqft

Laundry:9'11x6'10
Bedroom:10'6x9'6
Bedroom:10'6x9'6
Bedroom - Primary:14'1x11'11
Bathroom:4-Piece piece
Kitchen:14'3x11'11
Dining Room:10'8x10'6
Living Room:18'2x13'4
Entrance:13'3x4'2

Level 2 - 0 sqft

Level 3 - 1,038 sqft

Kitchen:12'11x9'0
Bathroom:3-Piece piece

Level 4 - 0 sqft

Other - 0 sqft

Property Details

Beds: 5
Baths: 2
Sq. Feet: 2,402
Year Built: 1956
Property Type: Single Family Detached
Municipality: Oak Bay

Links

Book a Tour

Book a Tour

All fields marked with * are required.


Request More Info

Request More Info

All fields marked with * are required.


Tell a Friend

Tell a Friend

All fields are required.


Mortgage Calculator

This is only a guide. Please verify this information with your mortgage specialist.


Back To Listings

Listed with:

Neil Bosdet - Royal LePage Coast Capital - Oak Bay
Phone: 250-580-6780

Lee Andison - Royal LePage Coast Capital - Oak Bay

Jason Hay - Royal LePage Coast Capital - Oak Bay
Phone: 250-668-0848

NOTE: MLS® property information is provided under copyright© by the Victoria Real Estate Board. The information is from sources deemed reliable, but should not be relied upon without independent verification.