Menu

3 Bed Row/Townhouse in Saanich East

$865,000

21 - 3633 Cedar Hill Rd
MLS® NO: 1049994

Description

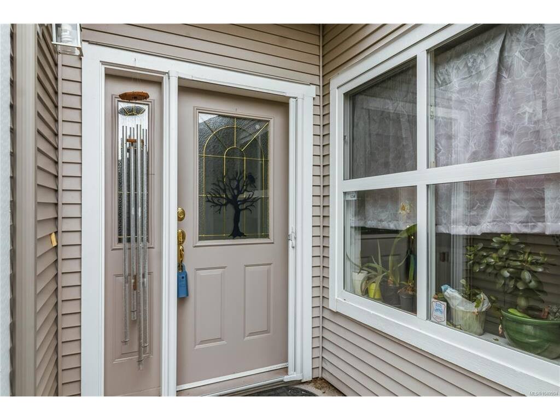
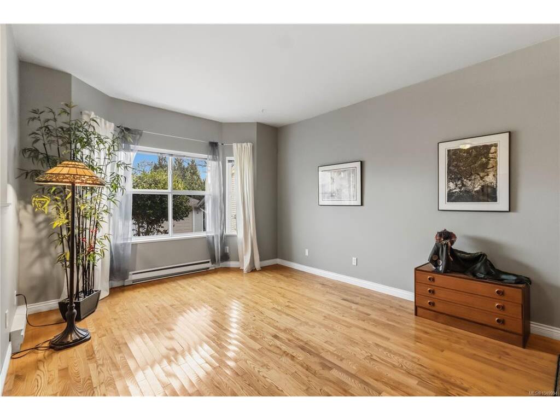
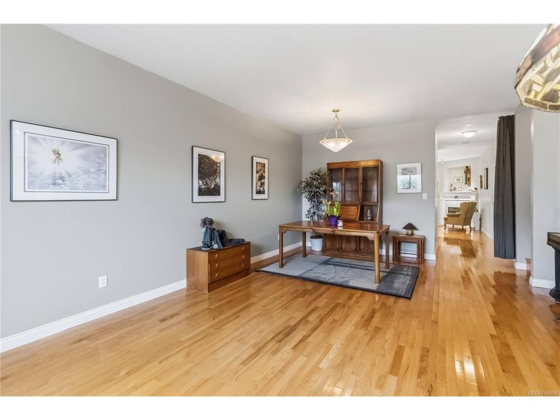
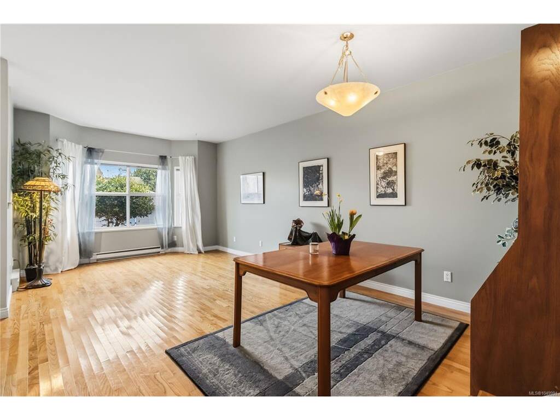
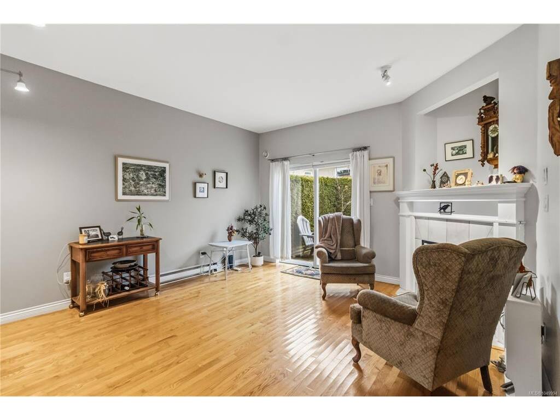
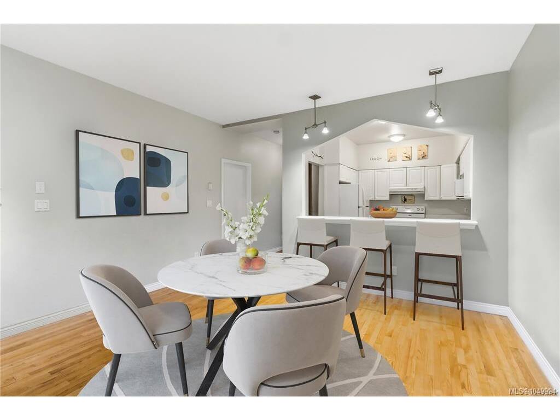
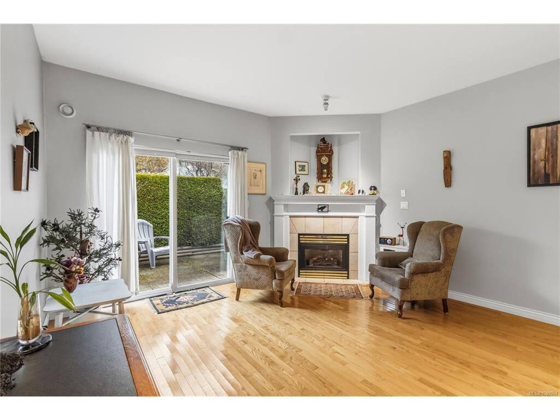
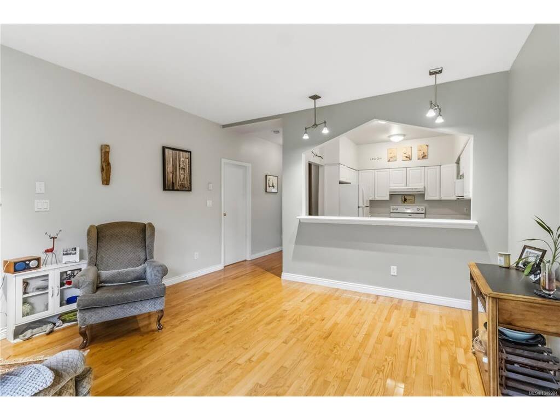
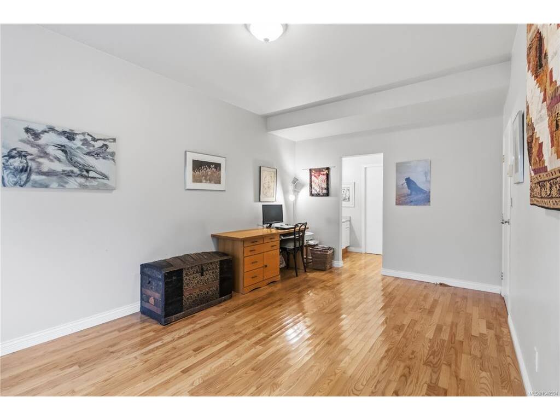
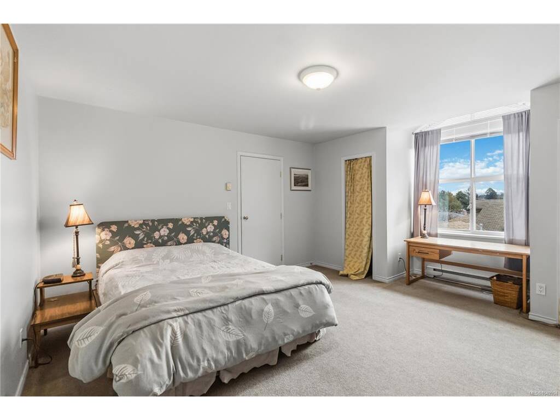
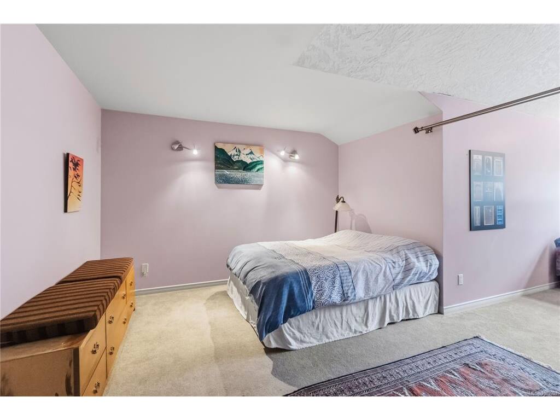
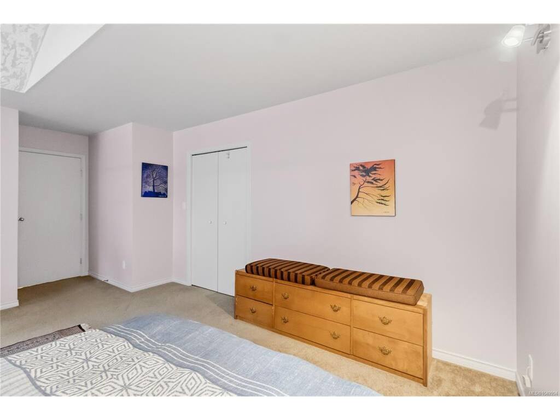
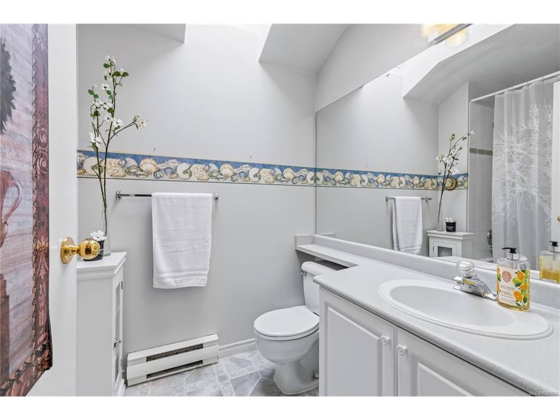
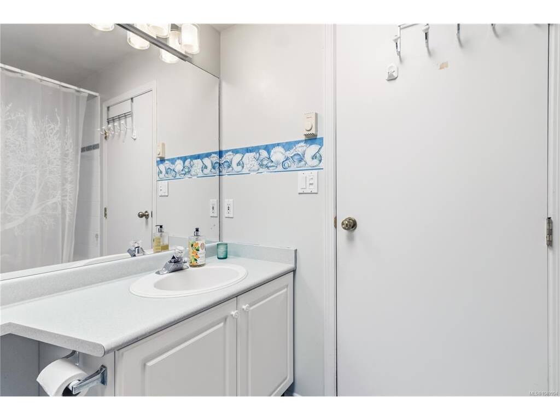
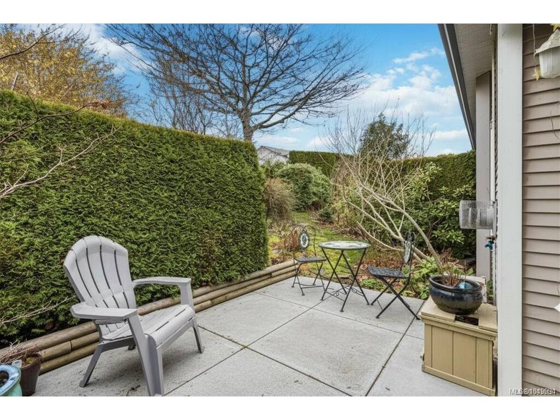
Incredible value! This townhouse spans over 2,150sf of living space on 2 levels with 3 spacious bedrooms, 2.5 bathrooms PLUS GARAGE! This awesome floor plan has plenty of bonus storage and expansive rooms that make it feel more like a house. The largest unit in this well run complex, situated in a quiet setting while being ideally located close to great schools, UVic, shopping and transit! PRIMARY BEDROOM SUITE ON MAIN FLOOR is large! has large walk-in closet and ensuite. Downstairs features 9' ceilings, 2 pc powder room, laundry room w/ garage access. Attractive living room with bay window, spacious dining room & large kitchen. Family room off kitchen has feature gas fireplace and glass sliders to a pretty patio area with charming hedges and established perennial landscaping. Upstairs has 2 Bedrooms, large landing/office area, vaulted ceilings, storage room & bathroom with skylight. Buyer to verify measurements/floor plan if important. Floor Plans, 3D Tour, Videos all online! New Roof coming! (Paid for by seller).

General

Property Type:Row/Townhouse
Title of Ownership:Strata Lot 21, Plan VIS4532, Section 39, Victoria Land District, TOGETHER WITH AN INTEREST IN THE COMMON PROPERTY IN PROPORTION TO THE UNIT ENTITLEMENT OF THE STRATA LOT AS SHOWN ON FORM 1 OR V, AS APPROPRIATE
Layout:Main Level Entry with Upper Level(s)
Number of Floors:2
Taxes:$0
Tax Year:2026
Finished Sq. Ft.:2,151
Unfinished Sq. Ft.:324
Year Built:1998

Building Details

Foundation: Poured Concrete
Roof: Asphalt Shingle
Heat/Air: Baseboard, Electric

Site Influences

Lot SqFt: 2,495
Acres: 0.06
Water: Municipal
Waste: Sewer To Lot
Parking: Garage
Lot Features: Curb & Gutter, Private

Room Dimensions

Level 1 - 1,272 sqft

Entrance:6'x6'
Living Room:12'x11'
Dining Room:16'x11'
Kitchen:11'x9'
Bedroom - Primary:19'x11'
Bathroom:2-Piece piece
Family Room:14'x14'
Laundry:10'x6'
Ensuite:3-Piece piece

Level 2 - 879 sqft

Bathroom:4-Piece piece
Bedroom:23'x16'
Bedroom:14'x14'
Storage:6'x6'

Level 3 - 0 sqft

Level 4 - 0 sqft

Other - 0 sqft

Property Details

Beds: 3
Baths: 3
Sq. Feet: 2,151
Year Built: 1998
Property Type: Row/Townhouse
Municipality: Saanich East

Book a Tour

Book a Tour

All fields marked with * are required.


Request More Info

Request More Info

All fields marked with * are required.


Tell a Friend

Tell a Friend

All fields are required.


Mortgage Calculator

This is only a guide. Please verify this information with your mortgage specialist.


Back To Listings

Listed with:

Christina Stack - Stackhaus Realty Inc.

NOTE: MLS® property information is provided under copyright© by the Victoria Real Estate Board. The information is from sources deemed reliable, but should not be relied upon without independent verification.