Menu

4 Bed Single Family Detached in Colwood

$950,000

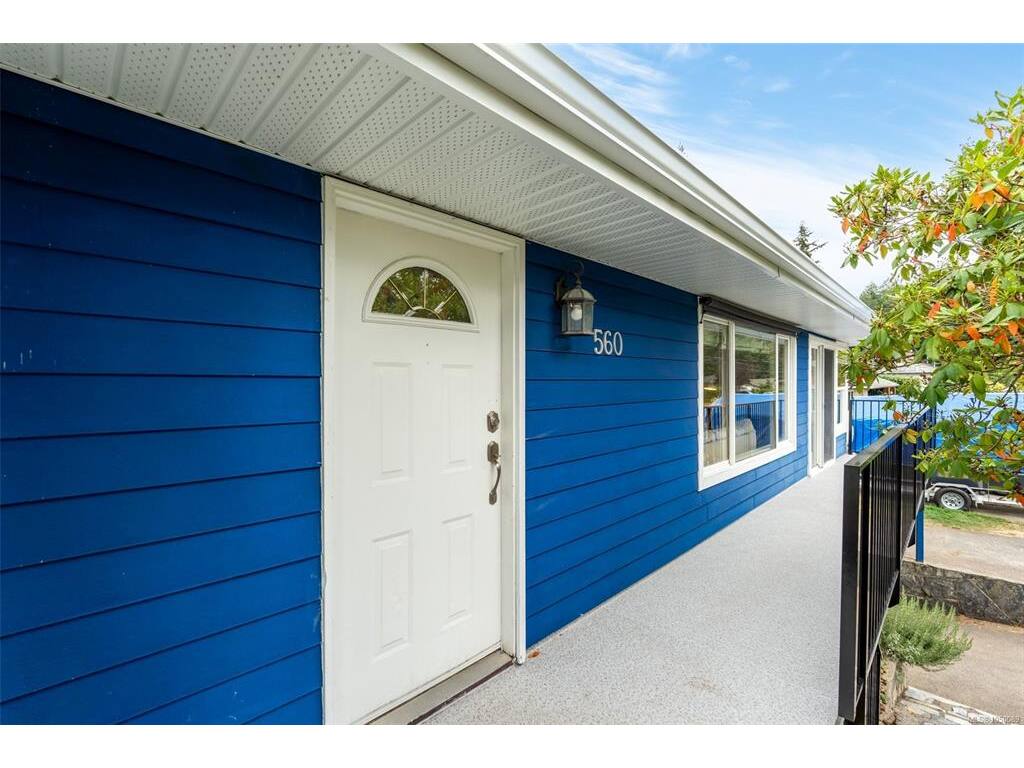
560 Ridley Dr
MLS® NO: 1050089

Description

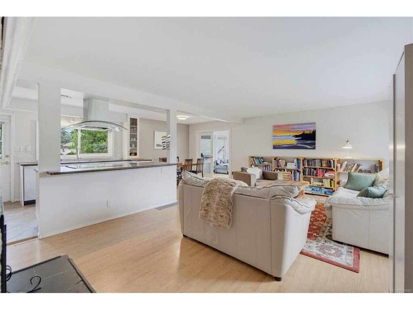
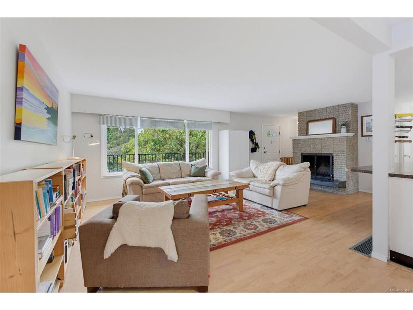
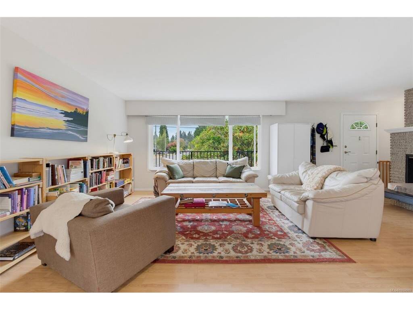
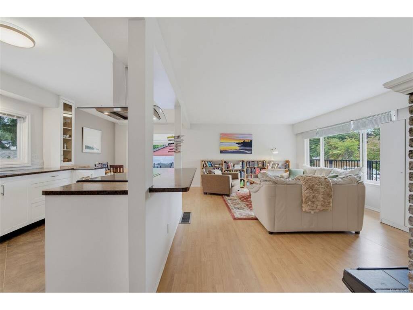
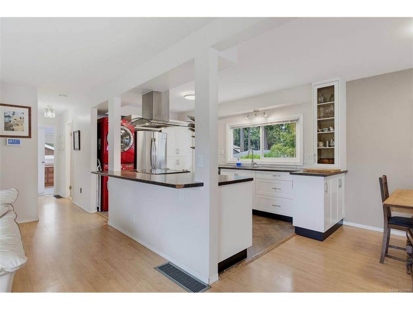
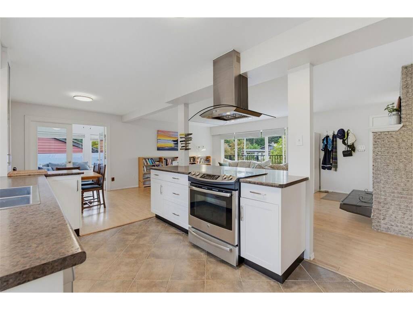
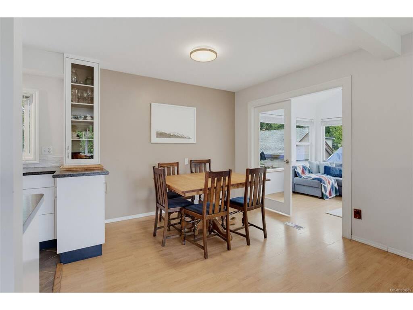
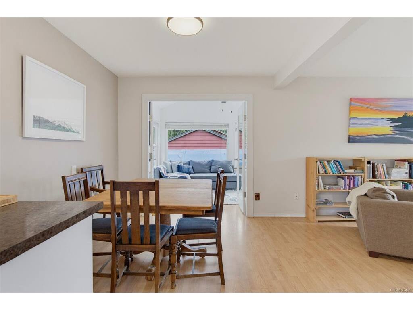
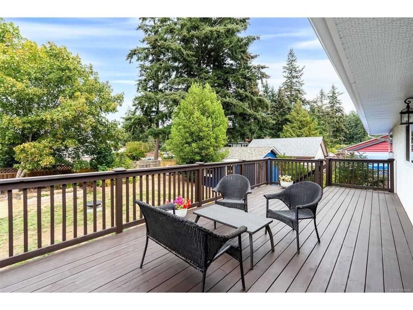
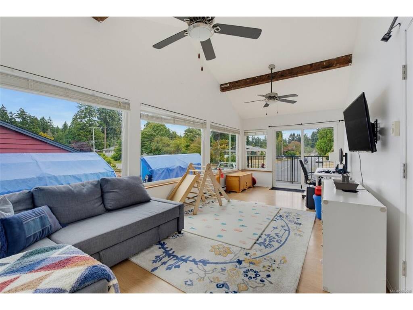
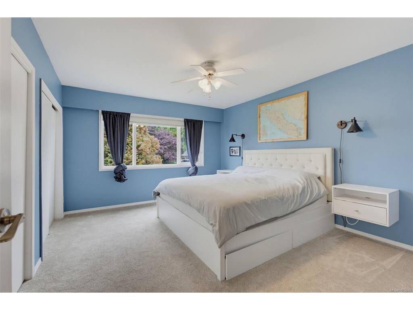
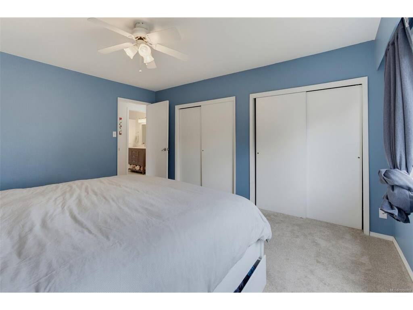
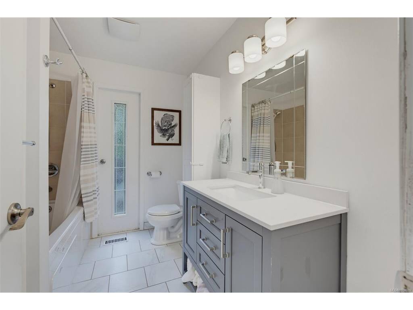
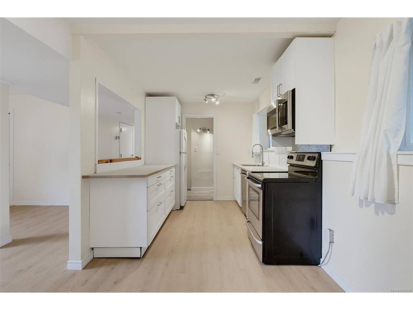
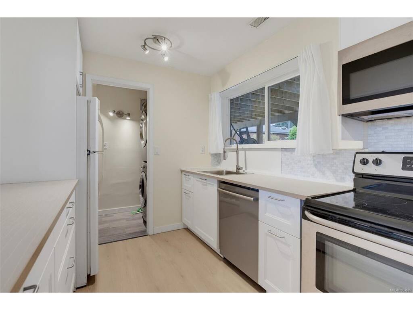
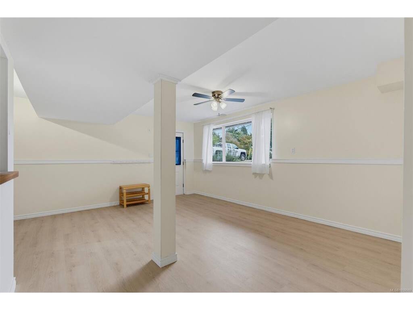
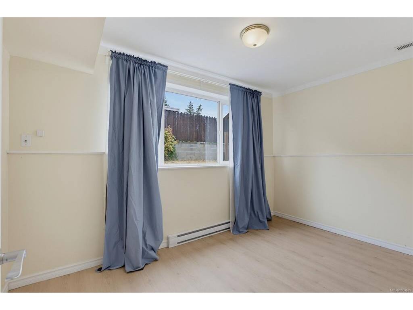
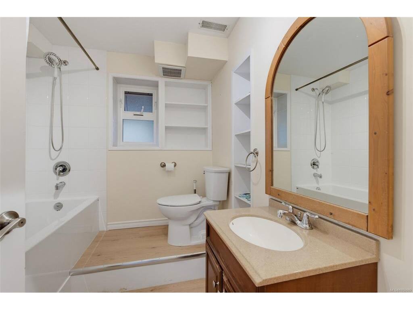
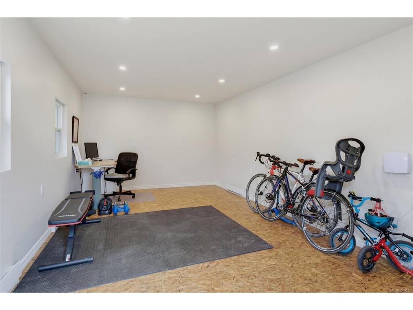
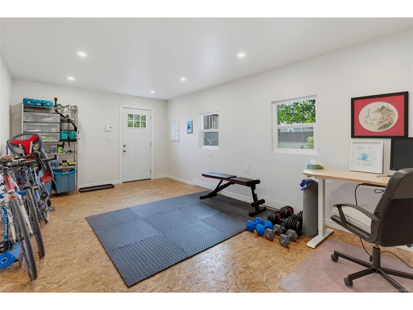
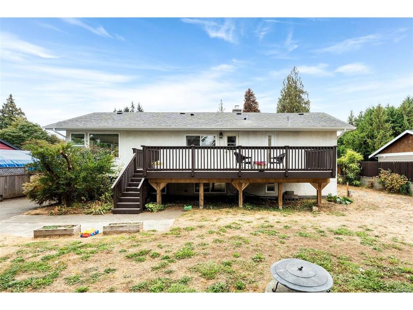
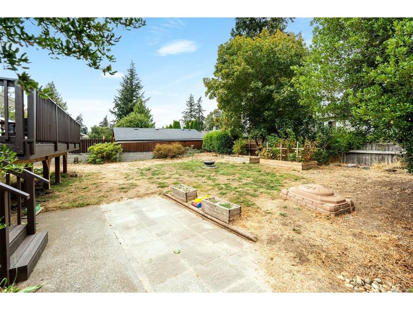
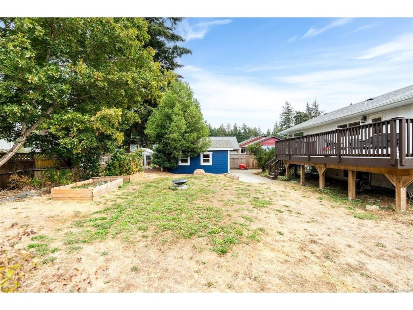
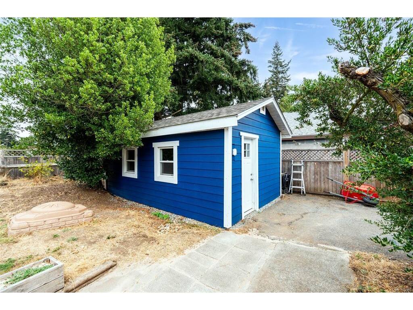
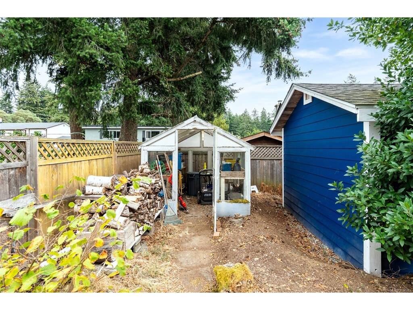
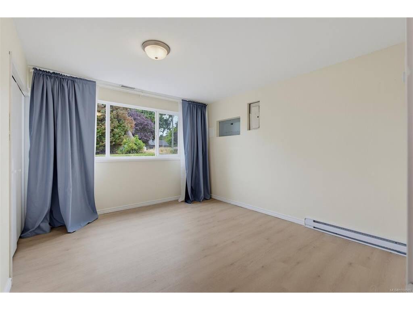
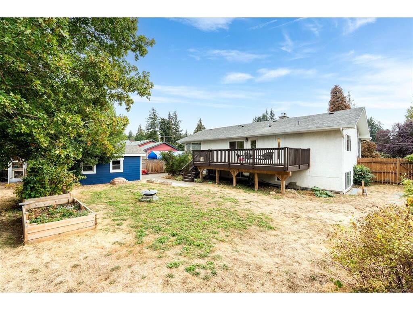
This 4-bed, 2-bath family home with a 2-bedroom suite offers incredible space and flexibility for the entire family. Upstairs features a bright, open-concept kitchen, living, and dining area with laminate flooring, laundry, 2 bedrooms, and 1 bath, with convenient access from the kitchen out to a large sundeck overlooking your private yard for easy entertaining. Step through French doors off the dining room into a vaulted-ceiling family room, providing even more room to relax. The 8,175 sq. ft. level sunny lot includes a finished office space—perfect for a home office, shop, yoga studio, or crafting space—plus a greenhouse and ample parking. Thoughtful updates include a newer roof, natural gas on-demand hot water, a heat pump with AC, and brand-new vinyl plank floors in the lower suite. Ideally located near Westshore Shopping Centre, Royal Bay, Esquimalt Lagoon and more... Contact your Realtor today to book a showing of this wonderful move-in ready family home.

General

Property Type:Single Family Detached
Title of Ownership:LOT 2, SECTION 69, ESQUIMALT DISTRICT, PLAN 14030
Layout:Main Level Entry with Lower Level(s)
Taxes:$4,651
Tax Year:2026
Finished Sq. Ft.:2,297
Unfinished Sq. Ft.:0
Year Built:1971

Building Details

Foundation: Poured Concrete
Roof: Fibreglass Shingle
Heat/Air: Forced Air, Heat Pump, Natural Gas

Site Influences

Lot SqFt: 8,175
Acres: 0.18
Water: Municipal
Waste: Septic System
Parking: Carport, Detached, Driveway, RV Access/Parking
Lot Features: Family-Oriented Neighbourhood, Level, Recreation Nearby, Rectangular Lot

Room Dimensions

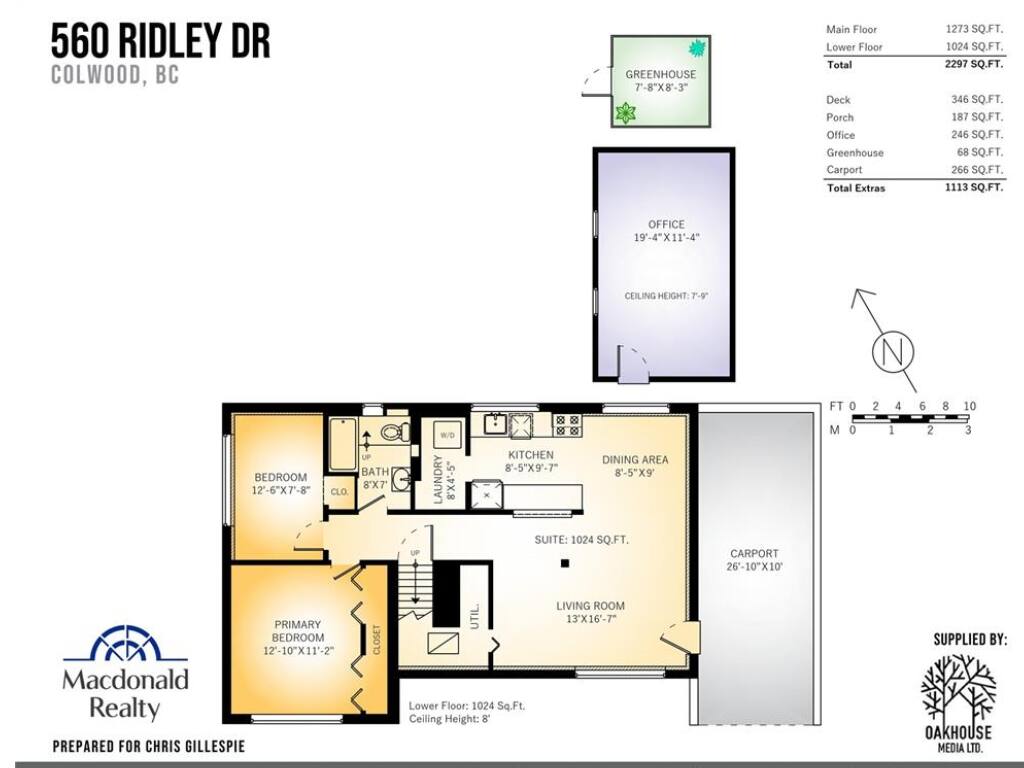
Level 1 - 1,024 sqft

Living Room:13x22
Dining Room:9x9
Kitchen:9x15
Family Room:23x10
Bathroom:4-Piece piece
Bedroom - Primary:14x12
Bedroom:8x12

Level 2 - 0 sqft

Level 3 - 1,273 sqft

Living-Additional:13x16
Dining-Additional:8x9
Kitchen-Additional:8x9
Laundry:4x8
Bathroom:4-Piece piece
Bedroom:8x12
Bedroom:11x13

Level 4 - 0 sqft

Other - 246 sqft

Property Details

Beds: 4
Baths: 2
Sq. Feet: 2,297
Year Built: 1971
Property Type: Single Family Detached
Municipality: Colwood
Book a Tour

Book a Tour

All fields marked with * are required.

Request More Info

Request More Info

All fields marked with * are required.


Tell a Friend

Tell a Friend

All fields are required.


Mortgage Calculator

This is only a guide. Please verify this information with your mortgage specialist.


Back To Listings

Listed with:

Chris Gillespie - Macdonald Realty Victoria

NOTE: MLS® property information is provided under copyright© by the Victoria Real Estate Board. The information is from sources deemed reliable, but should not be relied upon without independent verification.