Menu

5 Bed Single Family Detached in Malahat & Area

$1,479,000

1871 Highland Ridge Rd
MLS® NO: 1050178

Description

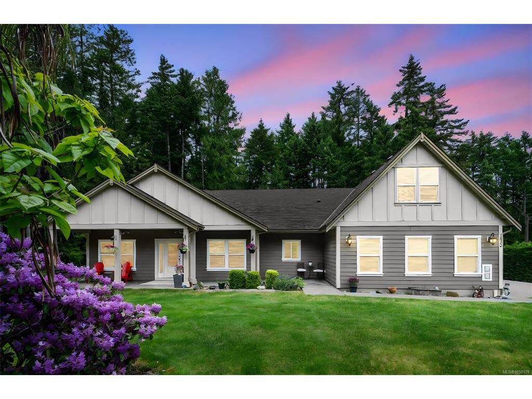
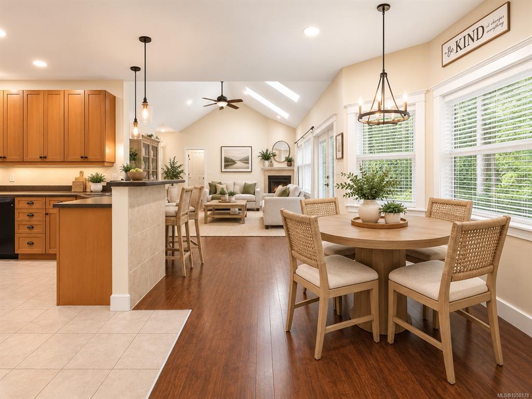
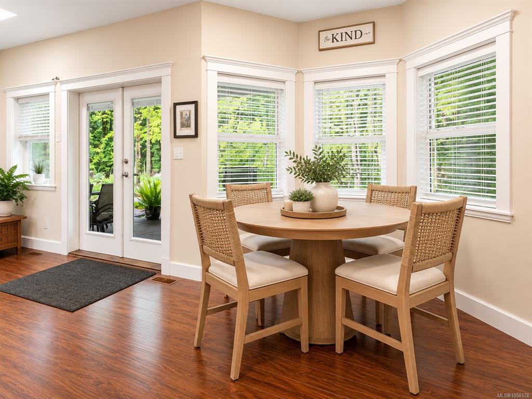
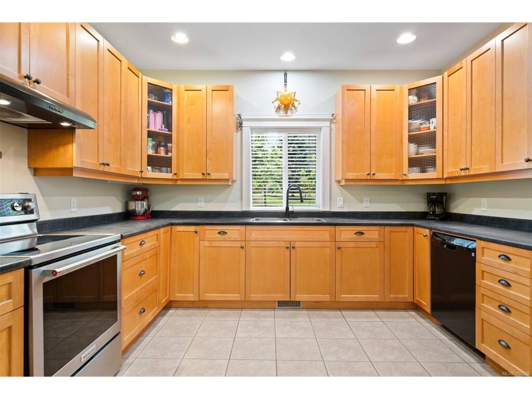
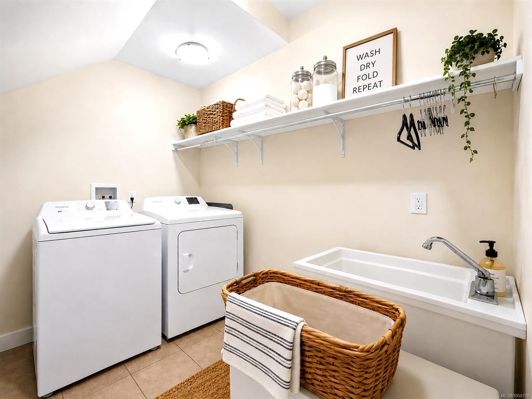
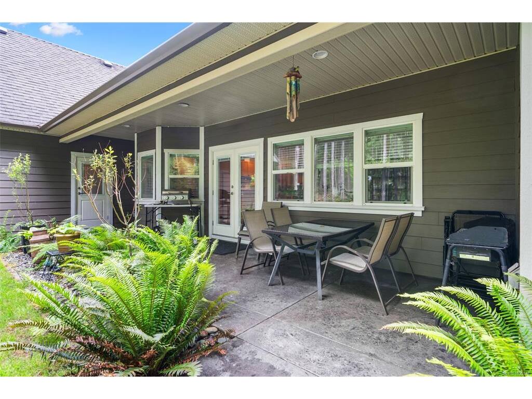
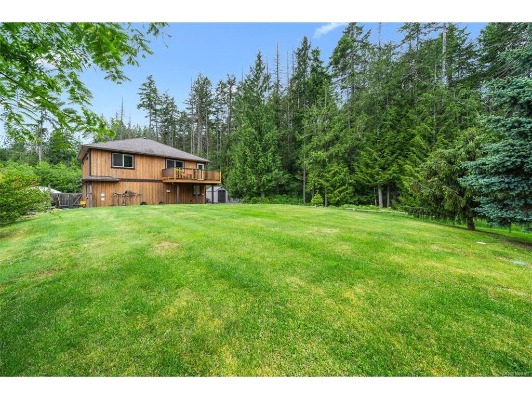
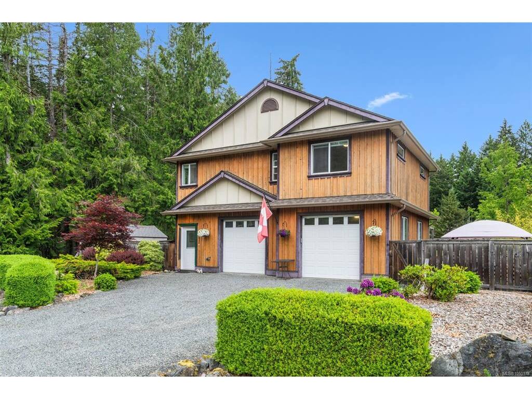
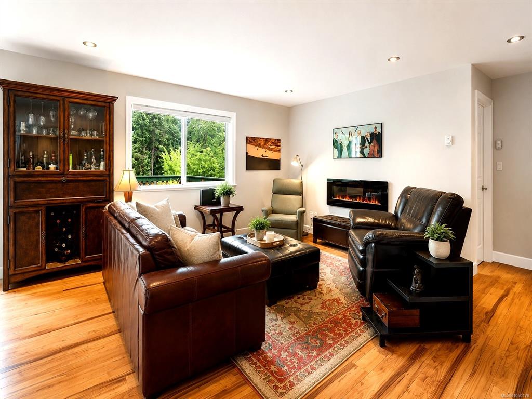
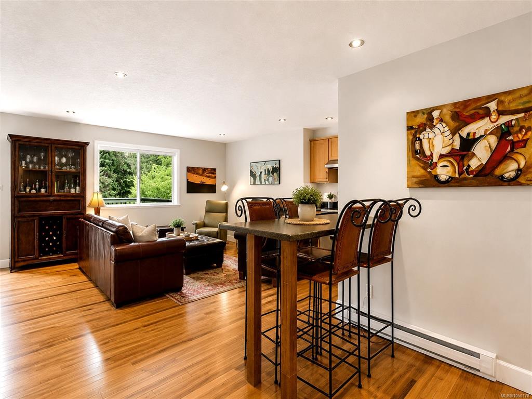
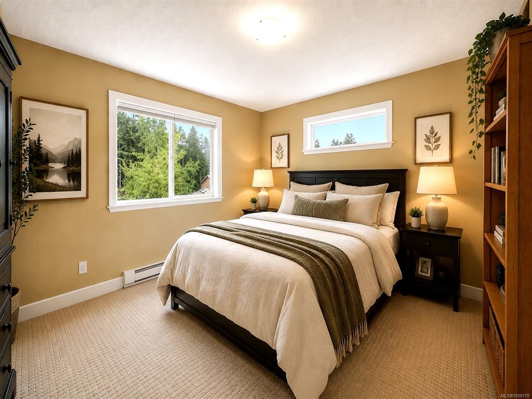
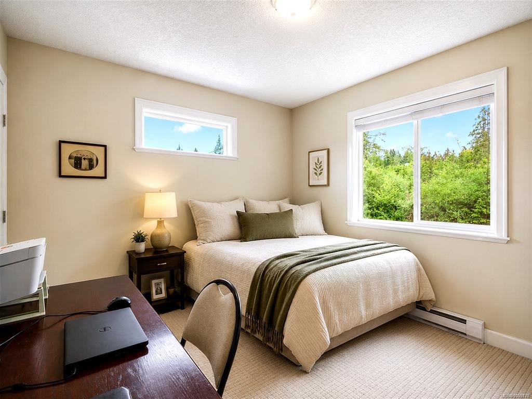
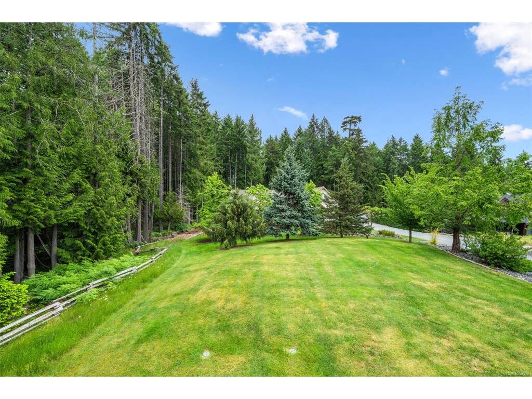
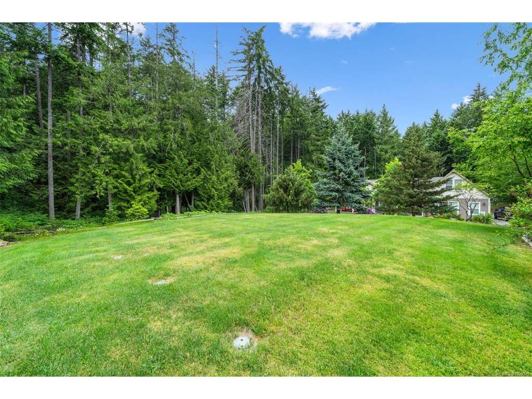
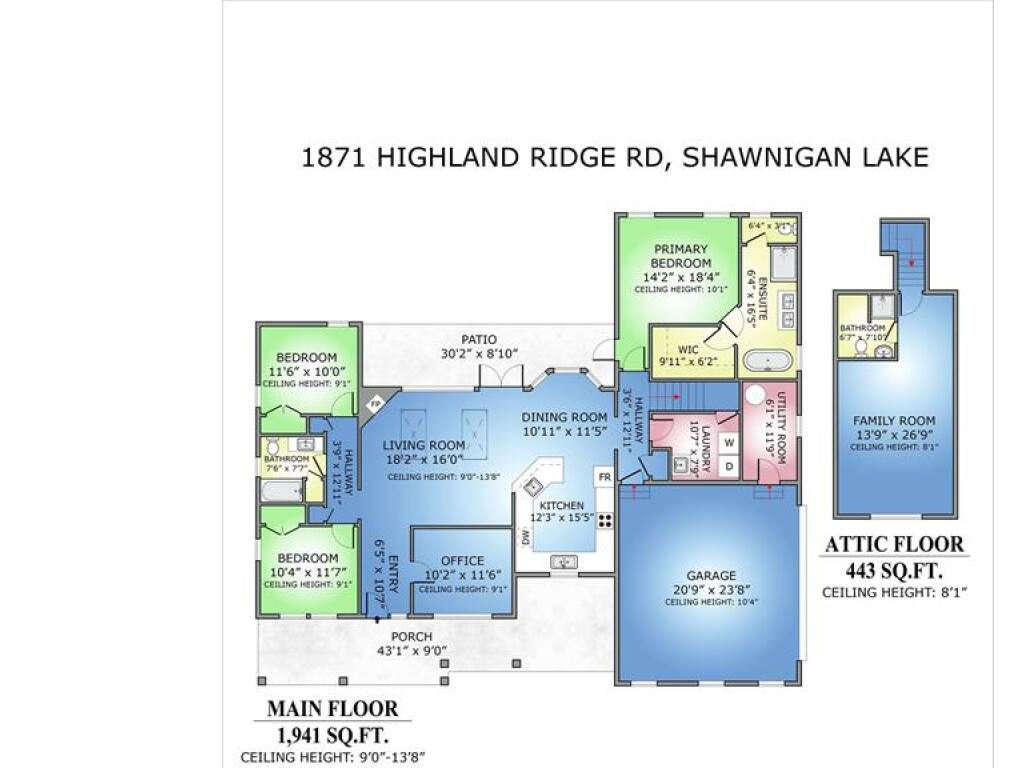
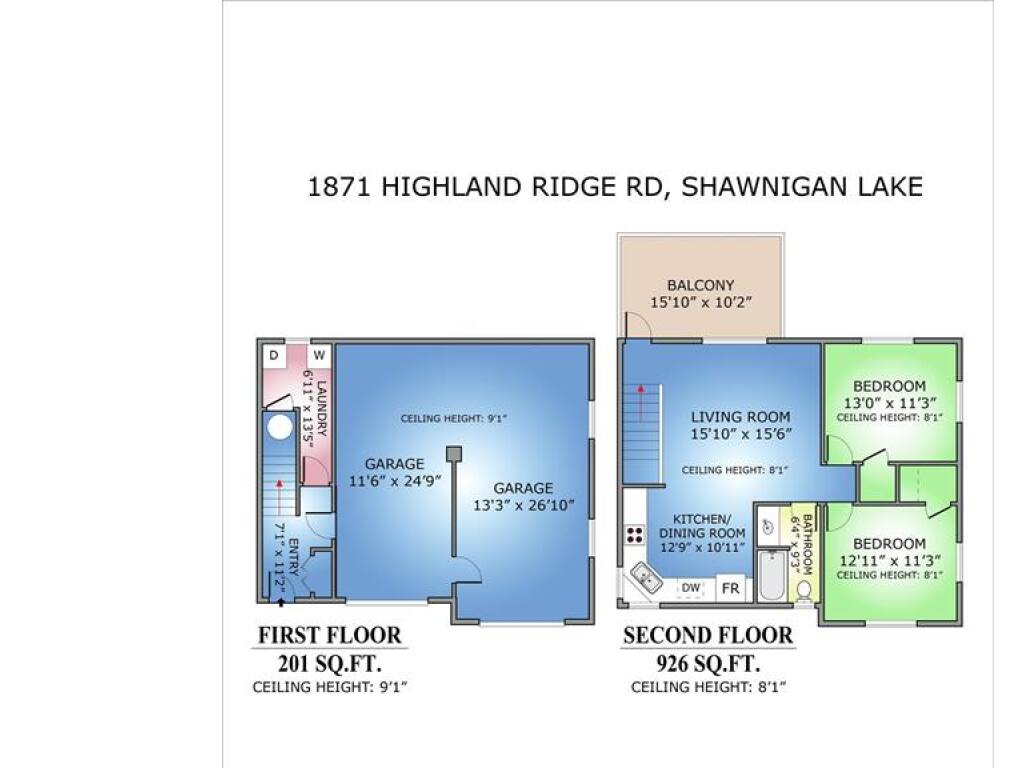
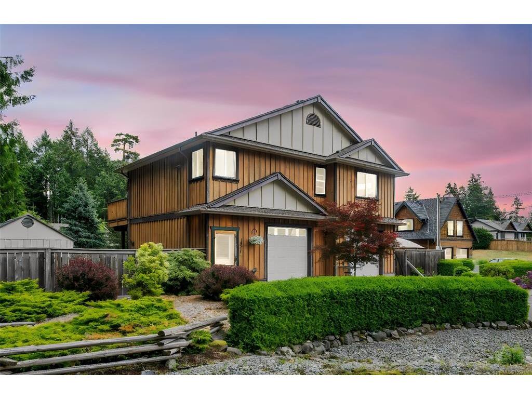
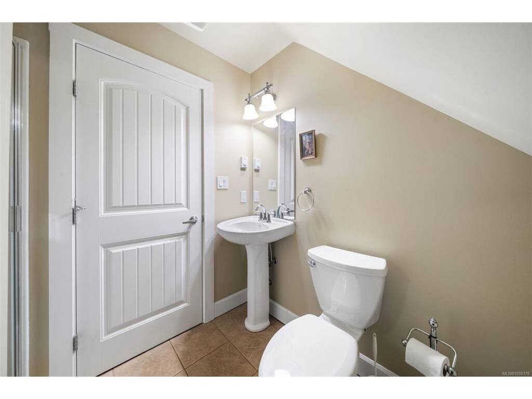
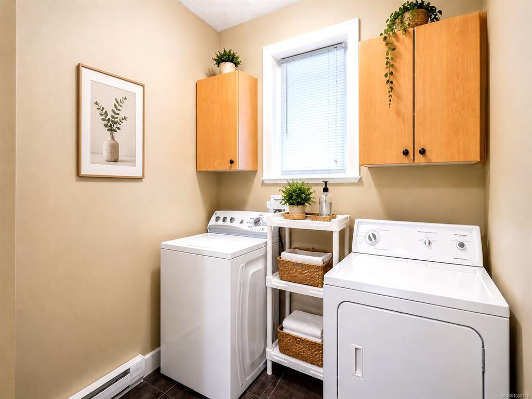
A rare opportunity at 1871 & 1873 Highland Ridge Road—two separate homes on a private, beautifully landscaped 0.99-acre property at the end of a quiet, tree-lined road. Offering approximately 3,511 sq. ft. of finished living space, five bedrooms, four bathrooms, two kitchens, separate laundry facilities and garage parking for four vehicles, this versatile property is ideal for extended family, guests, a home-based business or rental income. The bright main residence features soaring vaulted ceilings, skylights, an open-concept living area, a heat pump installed in August 2025 and a spacious kitchen with abundant cabinetry, a breakfast bar and prep sink. The main-floor primary suite includes a walk-in closet and luxurious five-piece ensuite with heated tile floors, a soaker tub and tiled shower. Two additional bedrooms, an office/den and an upper bonus room with its own three-piece bathroom provide excellent flexibility. The detached two-bedroom carriage home offers comfortable open-concept living, an electric fireplace, full kitchen with double oven, private deck, laundry and a double garage. Mature trees, expansive lawns, colourful gardens, ample parking and peaceful surroundings complete this exceptional Shawnigan Lake property, just minutes from recreation, shopping, the marina and local amenities. Two homes, two addresses and endless possibilities!

General

Property Type:Single Family Detached
Title of Ownership:LOT 6, SECTION 5, RANGE 4, SHAWNIGAN LAND DISTRICT PLAN VIP85013
Layout:Main Level Entry with Lower/Upper Lvl(s)
Taxes:$7,643
Tax Year:2026
Finished Sq. Ft.:3,511
Unfinished Sq. Ft.:0
Year Built:2011

Building Details

Foundation: Poured Concrete
Roof: Fibreglass Shingle
Heat/Air: Baseboard, Electric, Heat Pump, Propane, Radiant Floor

Site Influences

Lot SqFt: 43,255
Acres: 0.99
Water: Municipal
Waste: Septic System
Zoning: R2
Parking: Driveway, Garage Double, On Street, RV Access/Parking
Lot Features: Acreage, Cul-de-sac, Easy Access, Family-Oriented Neighbourhood, Level, Marina Nearby, Private, Quiet Area, Recreation Nearby, Rectangular Lot, Shopping Nearby

Room Dimensions

Level 1 - 1,941 sqft

Living Room:18'2"x16
Dining Room:10'11"x11'5"
Kitchen:12'3"x15'5"
Bedroom - Primary:14'2"x18'4"
Ensuite:5-Piece piece
Bathroom:4-Piece piece
Laundry:10'7"x7'9"
Bedroom:11'6"x10
Bedroom:10'4"x11'7"
Other:6'1"x11'9"

Level 2 - 443 sqft

Bonus Room:13'9x26'9"
Kitchen-Additional:12'9x10'11"
Living-Additional:15'10"x15'6"
Bathroom-Additional:4-Piece piece

Level 3 - 201 sqft

Level 4 - 0 sqft

Other - 926 sqft

Property Details

Beds: 5
Baths: 4
Sq. Feet: 3,511
Year Built: 2011
Property Type: Single Family Detached
Municipality: Malahat & Area
Book a Tour
Book a Tour

All fields marked with * are required.


Request More Info

Request More Info

All fields marked with * are required.


Tell a Friend

Tell a Friend

All fields are required.


Mortgage Calculator

This is only a guide. Please verify this information with your mortgage specialist.


Back To Listings

Listed with:

Nancy Ball - RE/MAX Camosun
Phone: 250-880-8818

NOTE: MLS® property information is provided under copyright© by the Victoria Real Estate Board. The information is from sources deemed reliable, but should not be relied upon without independent verification.