Menu

2 Bed Condo Apartment in Victoria

$725,000

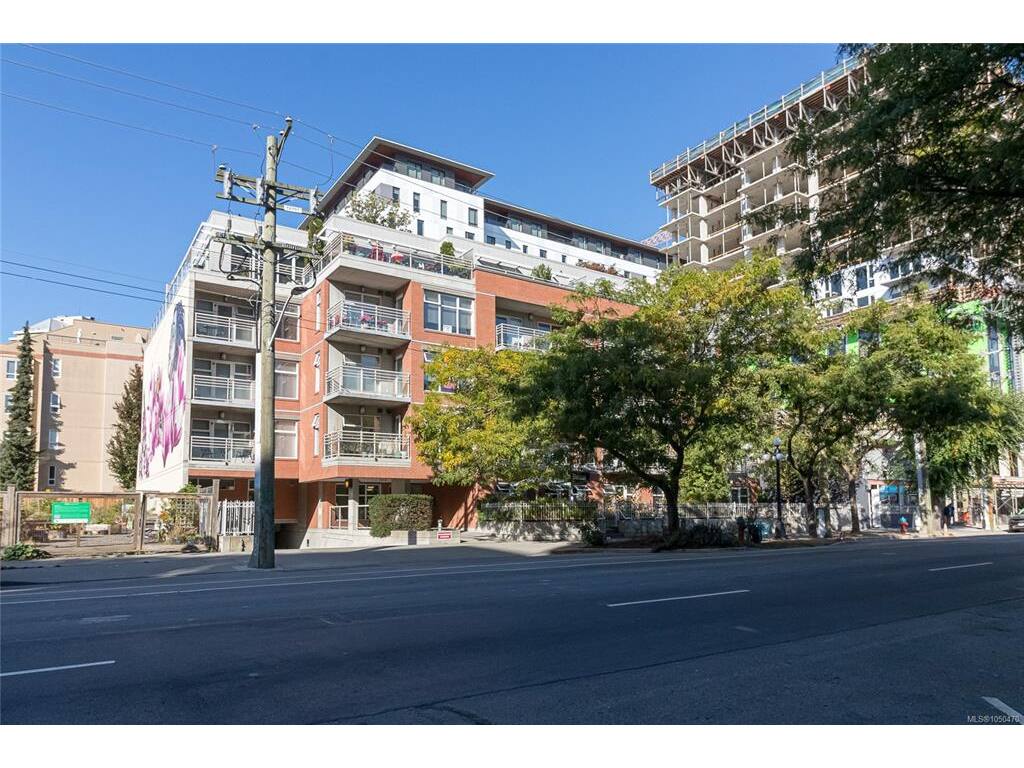
505 - 1030 Yates St
MLS® NO: 1050470

Description

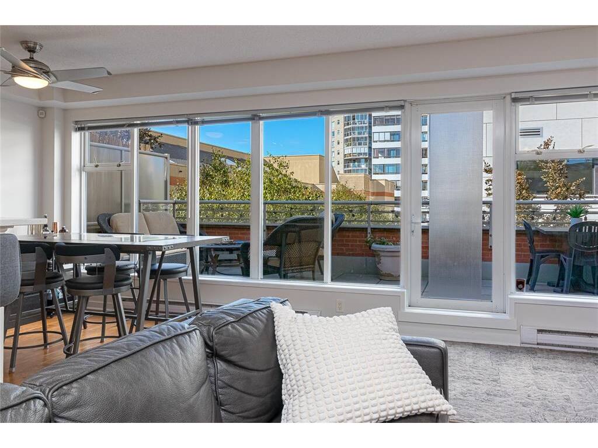
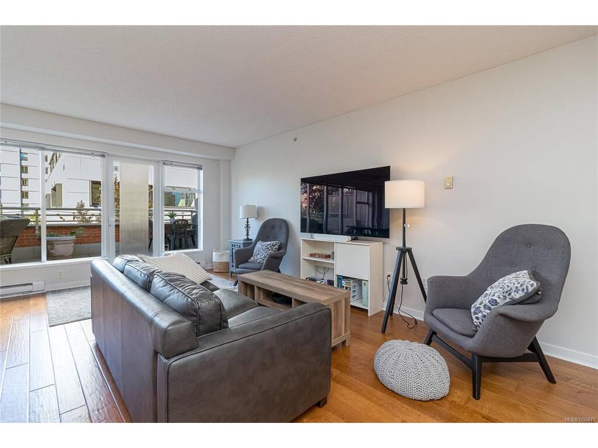
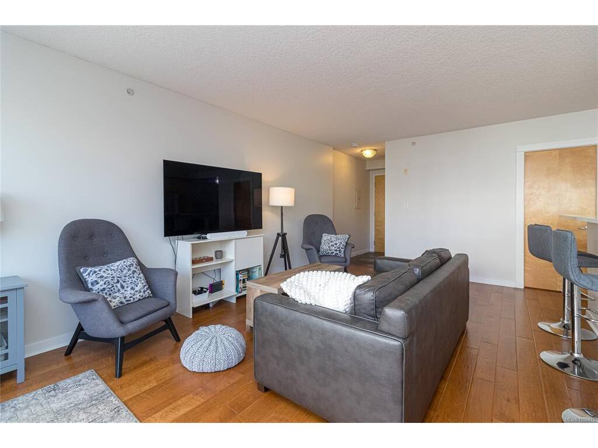
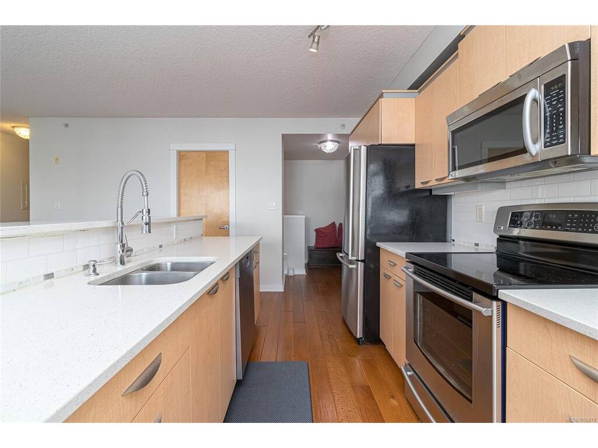
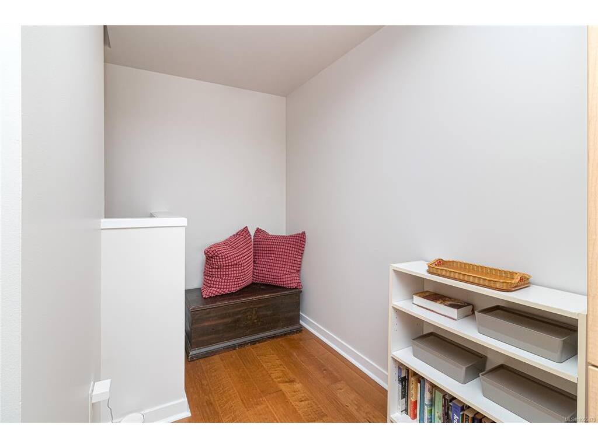
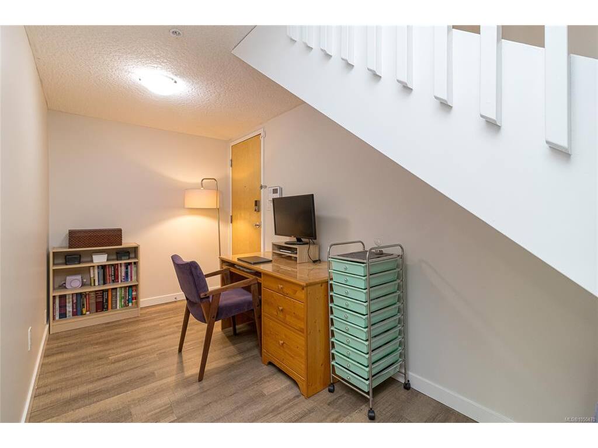
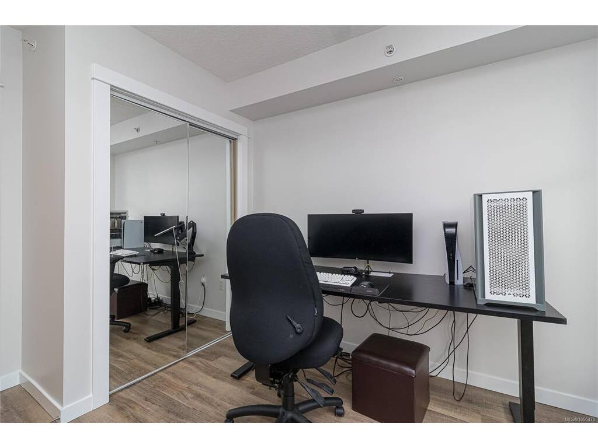
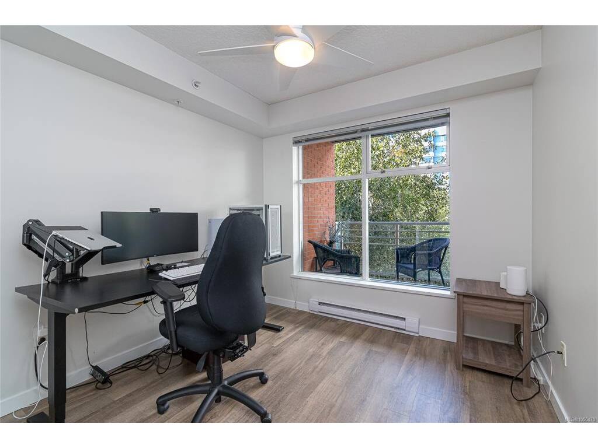
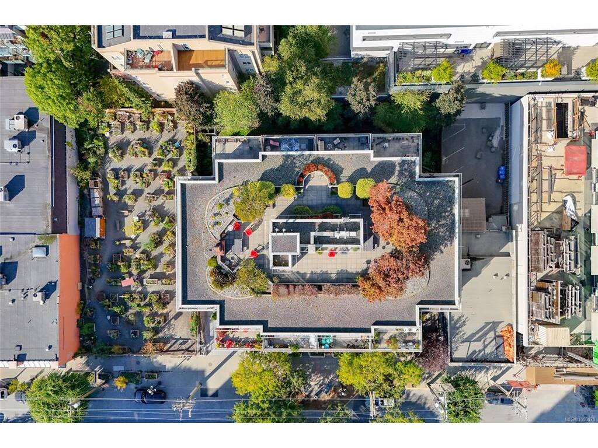
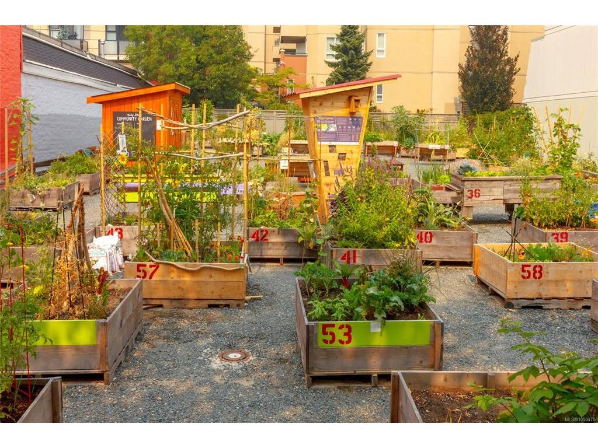
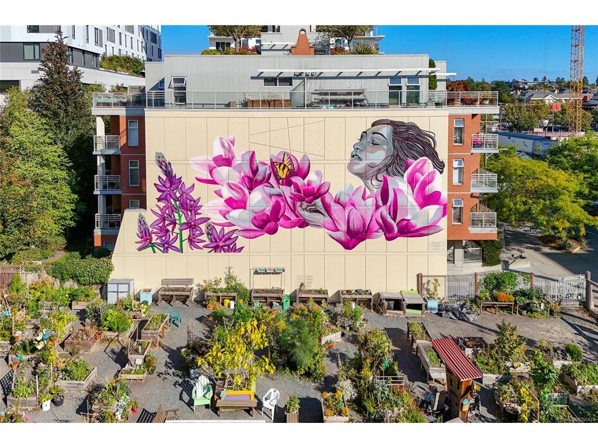
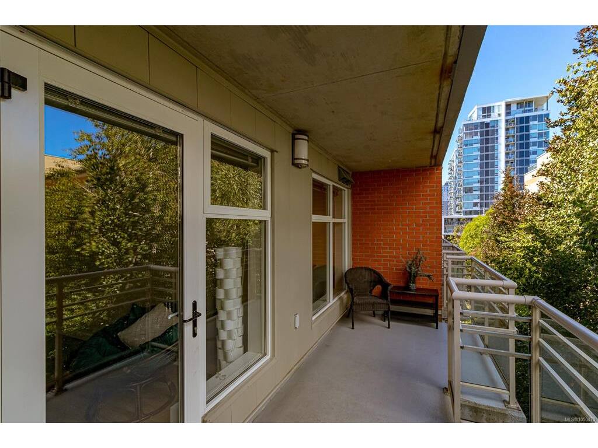
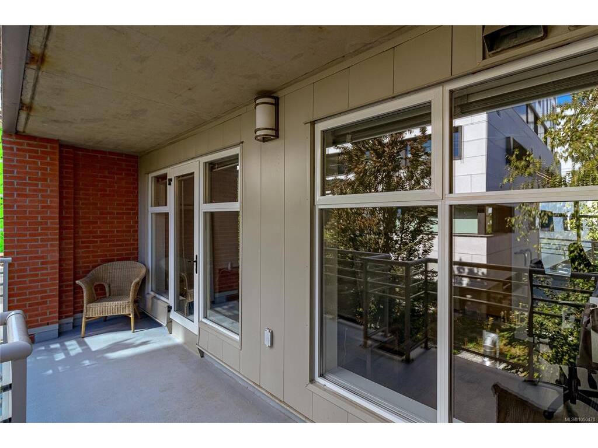
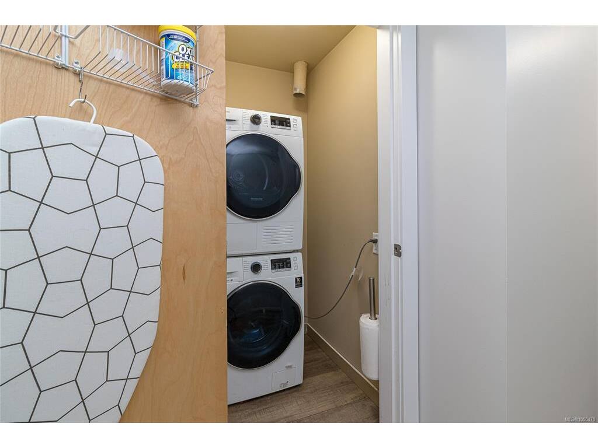
Live large in this unique top-floor, two-level residence offering the feel of a townhome with the enjoyment of a solid steel & concrete building. Featuring 2 bedrooms, 2.5 baths, generous private storage, & a smart layout. The primary suite includes a walk-in closet and full ensuite, with laundry conveniently nearby. A versatile flex space is ideal for a home office, den, reading nook, or creative space. Thoughtfully separated living and sleeping areas offer flexibility for families, individuals, and investors. Enjoy secure underground parking, bike storage, a guest suite, plus direct access to a rooftop garden and patio space (in addition to your own 2 private balconies). With a 98 Walk Score and an enviable location close to shops, restaurants, services, and everyday essentials, this is urban living with room to breathe.

General

Property Type:Condo Apartment
Title of Ownership:STRATA LOT 42, PLAN VIS5679, VICTORIA LAND DISTRICT, OF LOTS 971/972 TOGETHER WITH AN INTEREST IN THE COMMON PROPERTY IN PROPORTION TO THE UNIT ENTITLEMENT OF THE STRATA LOT AS SHOWN ON FORM 1 OR V, AS APPROPRIATE
Layout:Condo
Number of Floors:5
Taxes:$4,171
Tax Year:2026
Finished Sq. Ft.:1,347
Unfinished Sq. Ft.:270
Year Built:2004

Building Details

Foundation: Poured Concrete
Roof: Asphalt Torch On, Other
Heat/Air: Baseboard, Electric

Site Influences

Lot SqFt: 1,257
Acres: 0.03
Water: Municipal
Waste: Sewer To Lot
Zoning: Condo
Parking: Attached, Guest, Underground
Lot Features: Private, Rectangular Lot

Strata Lot Information

Complex: 1030 on Yates
Managed By: Firm PM
Strata Fee: $586
Common Features: Garbage Removal, Hot Water, Insurance, Property Management, Recycling, Sewer and Water
Minimum Age: 0
Age Notes: See By-laws. Buyer to verify
Rental Restrictions: Unrestricted
Rental Notes: *No short term. See By-laws. Buyer to verify
Pets Allowed: Cats
Pet Notes: 2 cats OR 1 dog up to 12 kg. No Aquariums. See By-laws. Buyer to verify

Room Dimensions

Level 1 - 628 sqft

Entrance:7'x4'
Den:5'x8'
Living Room:11'x21'
Dining Room:9'x9'
Kitchen:9'x12'
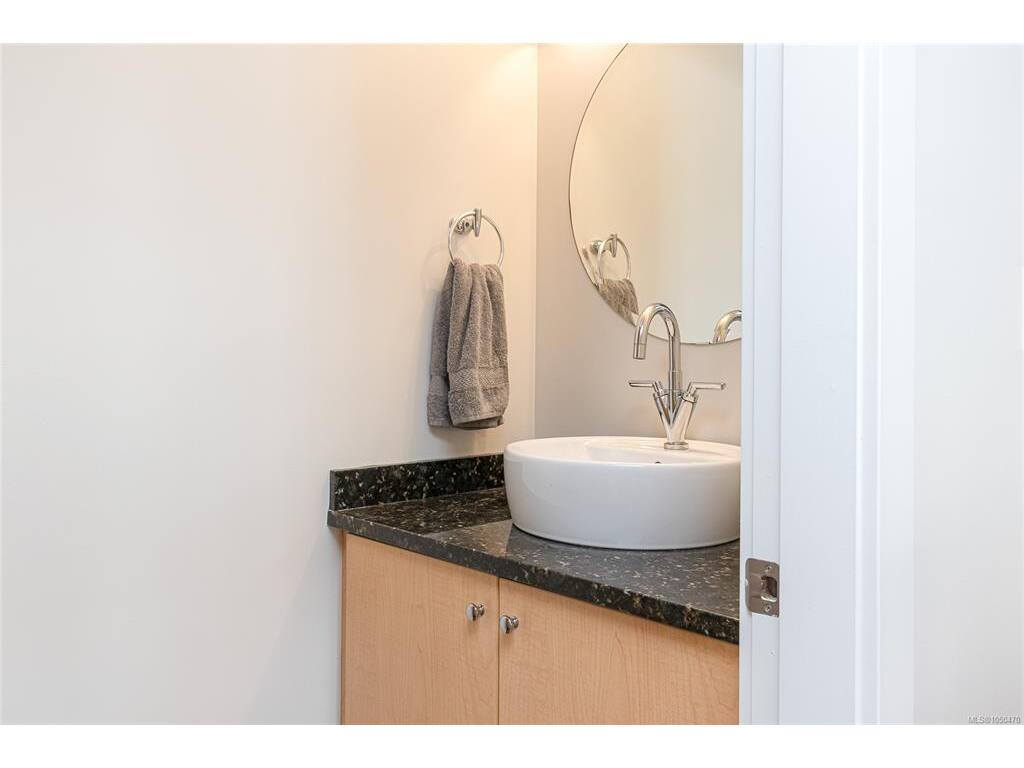
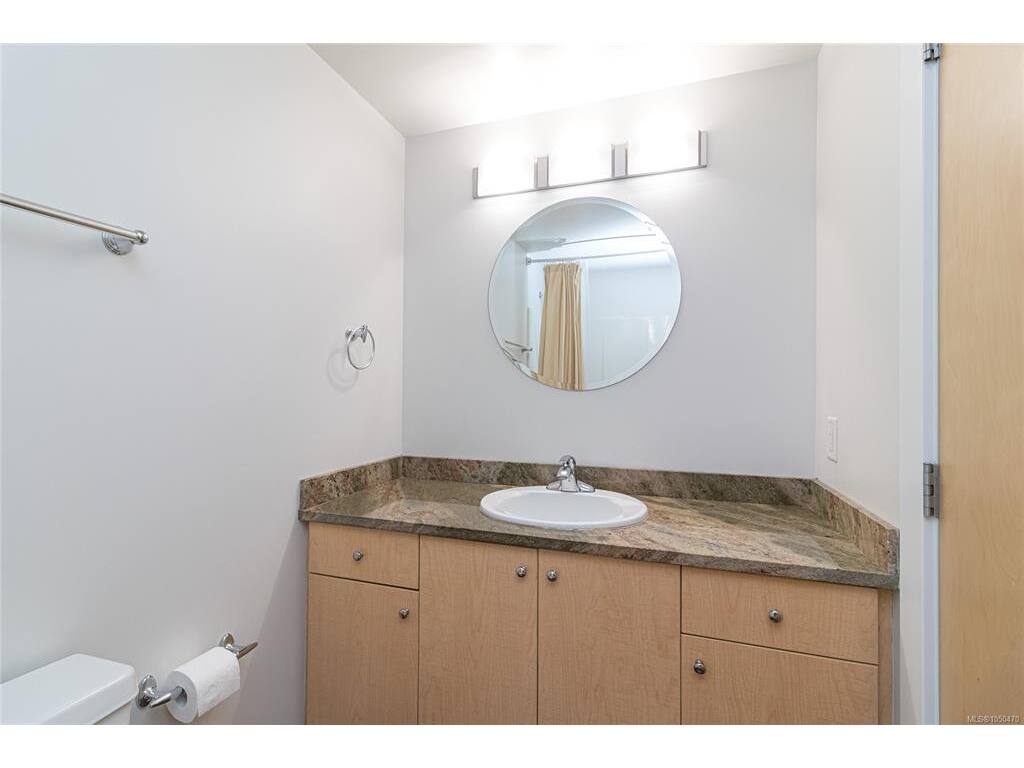
Bathroom:2-Piece piece

Level 2 - 0 sqft

Level 3 - 719 sqft

Bedroom - Primary:10'x19'
Bedroom:10x10'
Office:21'x7'
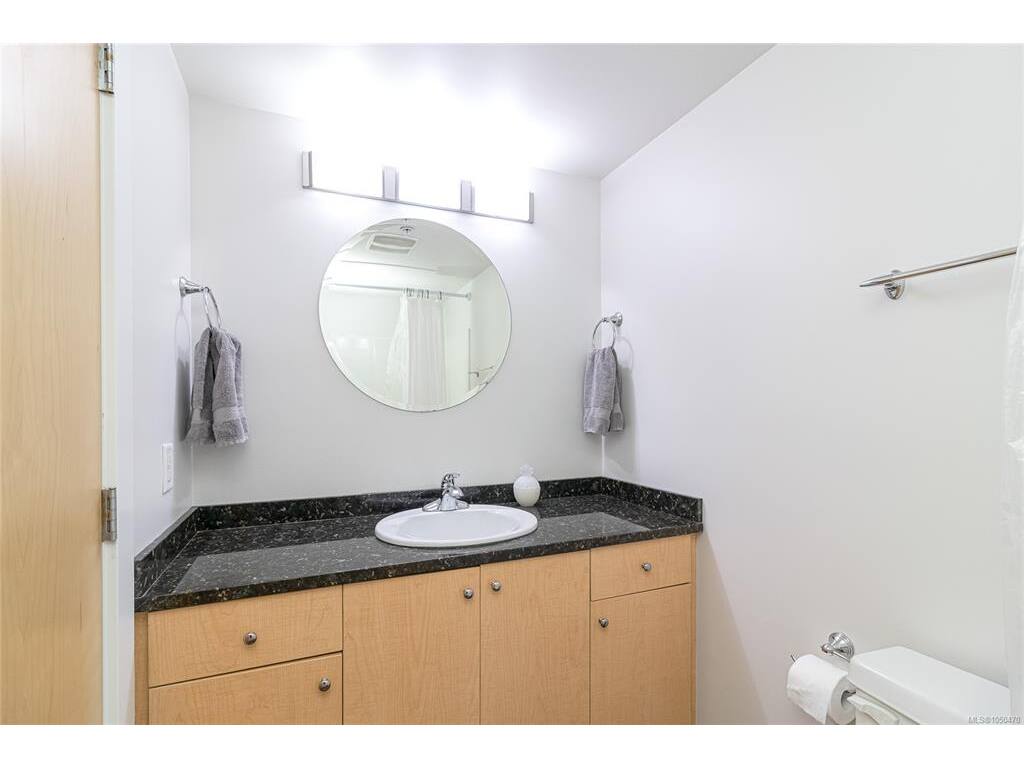
Ensuite:4-Piece piece
Bathroom:4-Piece piece

Level 4 - 0 sqft

Other - 0 sqft

Property Details

Beds: 2
Baths: 3
Sq. Feet: 1,347
Year Built: 2004
Property Type: Condo Apartment
Municipality: Victoria
Book a Tour

Book a Tour

All fields marked with * are required.


Request More Info

Request More Info

All fields marked with * are required.


Tell a Friend

Tell a Friend

All fields are required.


Mortgage Calculator

This is only a guide. Please verify this information with your mortgage specialist.


Back To Listings

Listed with:

Dane Kingsbury - Macdonald Realty Victoria
Phone: 250-885-1252

David Beswick - Macdonald Realty Victoria
Phone: 250-216-7143

Randi MacMurchy - Macdonald Realty Victoria
Phone: 250-818-0036

NOTE: MLS® property information is provided under copyright© by the Victoria Real Estate Board. The information is from sources deemed reliable, but should not be relied upon without independent verification.